About This Property

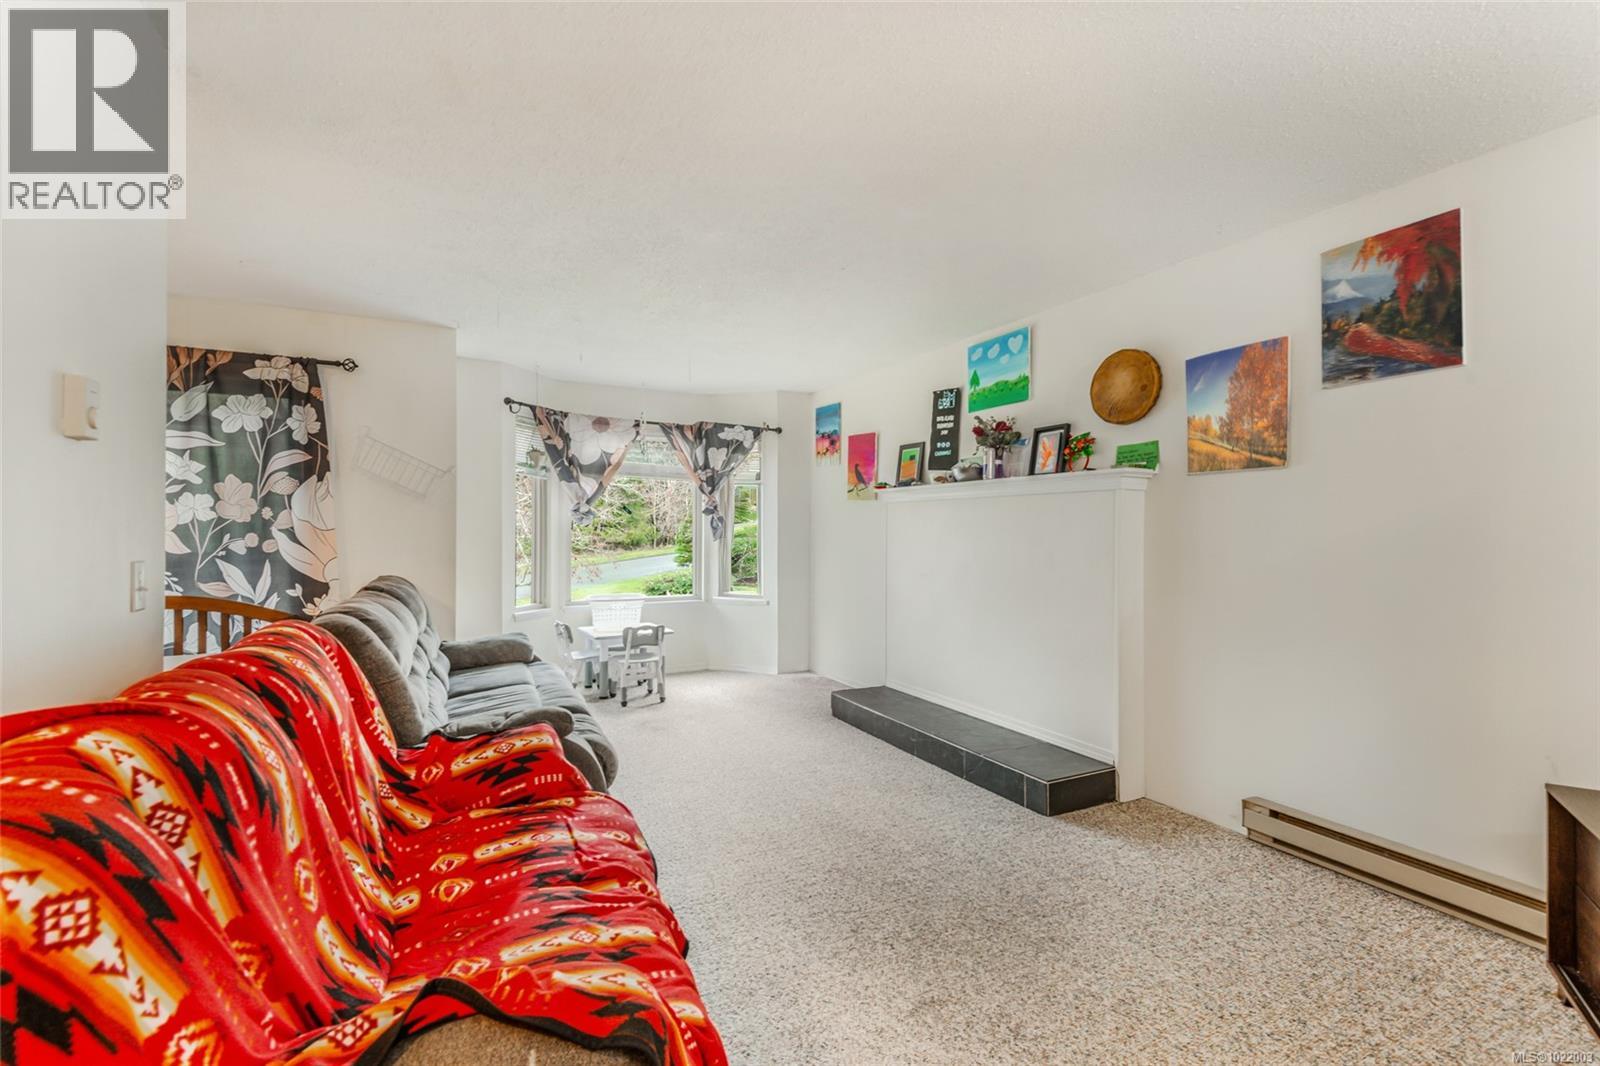
This well-laid-out townhome in Argyle Gardens offers a practical, easy-to-manage lifestyle in a well-positioned South Alberni community. The design focuses on everyday functionality, with space where it matters and a layout that simply makes sense. The main level centres around an open-concept living room that connects naturally with the kitchen, creating a comfortable flow for daily routines and relaxed evenings. Think of this floor as the home’s hub - open, connected, and easy to live in. Just off the living area, a fully enclosed deck extends your living space year-round, offering a quiet spot for morning coffee or a calm place to unwind at the end of the day. The layout prioritises privacy and practicality. Two well-sized bedrooms and a full bathroom are set along the hallway, leading to a primary suite positioned at the far end for added separation. This space includes two closets, a private balcony, and a 3-piece ensuite - a personal retreat that feels intentional, not oversized. A dedicated laundry room on the lower level keeps everyday tasks where you actually use them. The location adds another layer of value. Close to amenities, schools, restaurants, shopping, transit, and recreation, the home is also near an impressive trail network that supports walking, cycling, and time outdoors. Rentals are permitted, offering flexibility for homeowners and investors alike. Good homes don’t complicate life - they support it quietly, day after day. If you’re looking for a well-located townhome that balances simplicity, space, and access to South Alberni’s everyday essentials, this one is worth seeing in person. Reach out any time to arrange a private viewing. (id:64973)
3D Virtual Tour
Property Details
Location
Interested in buying in Port Alberni?
Rose Marie Manno is a 5-star rated REALTOR® serving Metro Vancouver & the Fraser Valley.
The data relating to real estate on this website comes in part from the MLS® Reciprocity program of the Canadian Real Estate Association. Real estate listings held by participating real estate firms are marked with the MLS® logo and detailed information about the listing includes the name of the listing agent. This representation is based in whole or part on data generated by the FVREB, REBGV or CADREB, which assumes no responsibility for its accuracy. The materials contained on this page may not be reproduced without the express written consent of the Real Estate Board of Greater Vancouver, the Fraser Valley Real Estate Board, or the Chilliwack and District Real Estate Board.