About This Property
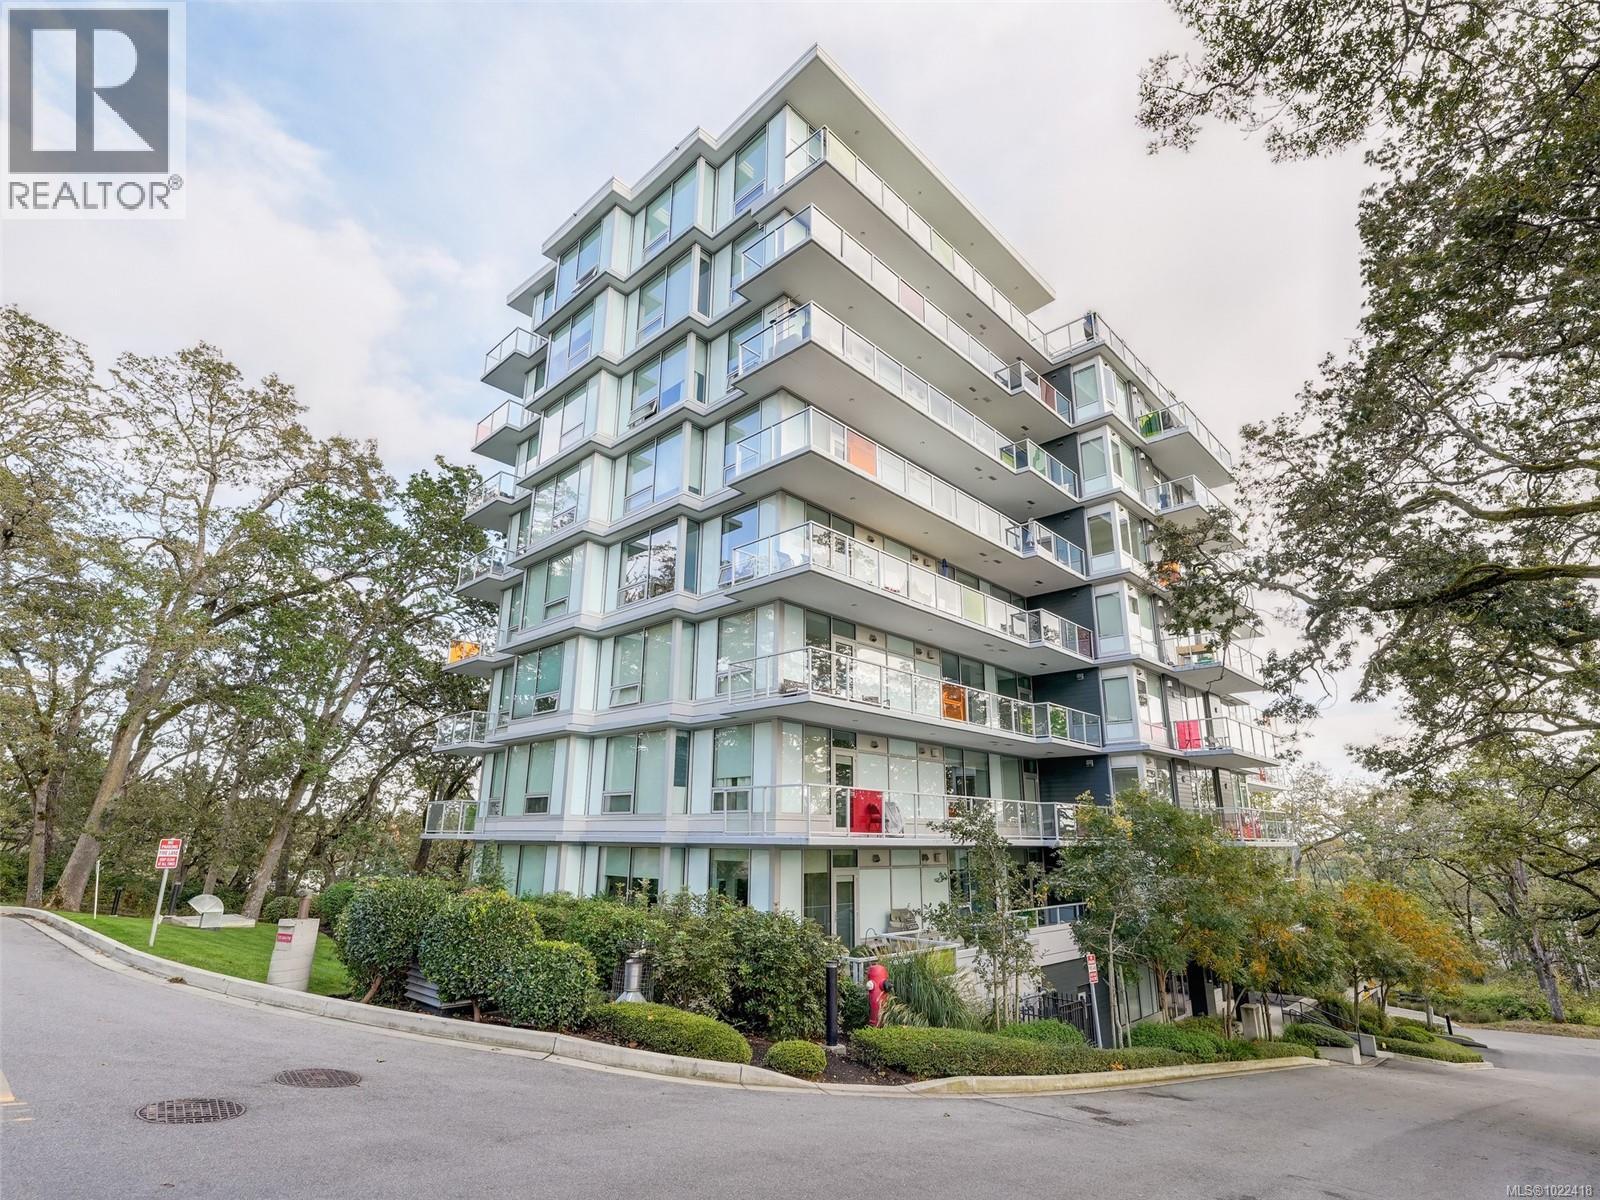
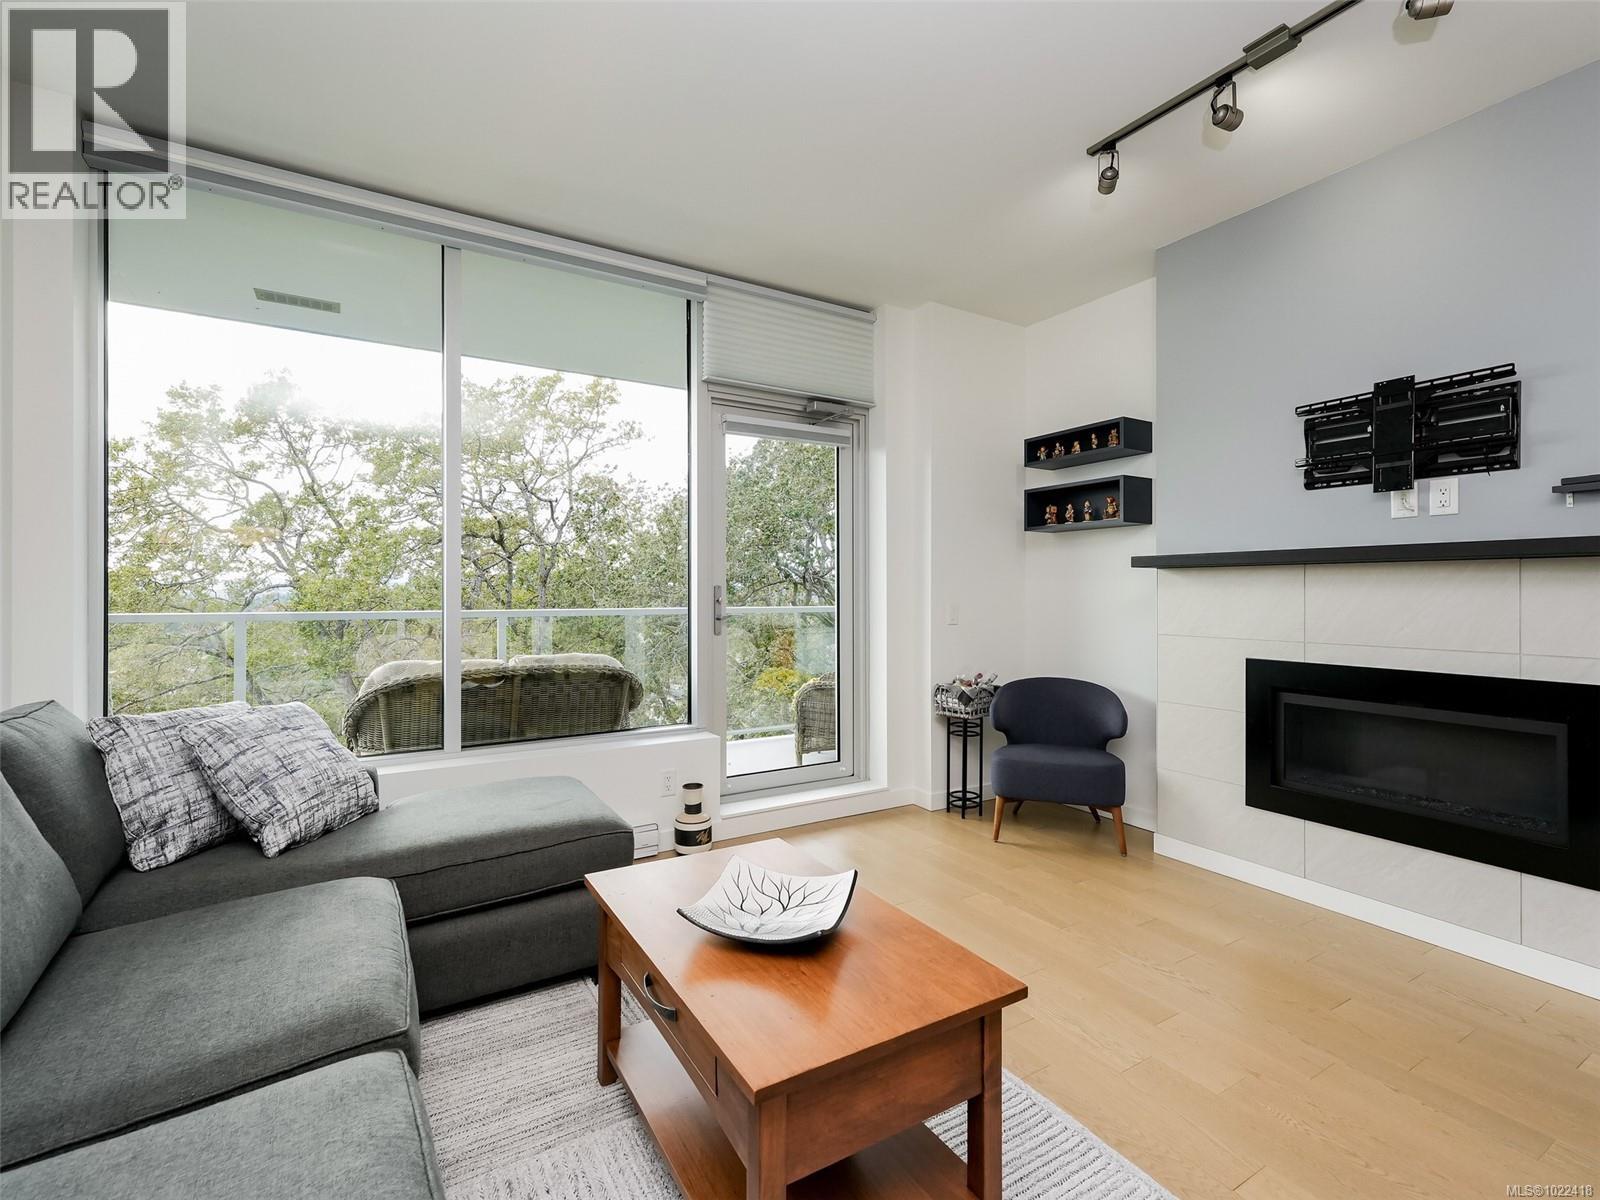
Rainbow Hill - Elevated living with fabulous sunsets! You’ll love this 6th floor west-facing unit with a large balcony featuring City & Sooke Hills views. 9 ft ceilings & a bright open concept give this 2 bd/2bth home a sense of space beyond it's 1135 sq ft floor plan. Design features: wide-plank HW oak floors, recessed lighting & gas FP. Gourmet kitchen w/wood cabinets, quartz tops, gas cook top, stainless appliances, glass tile backsplash & large island will please any chef. Current owner CUSTOM upgrades: motorized HunterDouglas blinds w/privacy sheers, closet organizers, display shelving, f/place refacing, bedroom carpet. Bedrooms separated for privacy with wrap-around windows. Large primary bedroom features ample closets & lovely ensuite w/walk-in tiled shower, double sinks & heated floors. 2nd bedroom has walk-in closet for extra storage & 4pc bath steps away. 2018 concrete & steel build minimizes sound transfer. Close to amenities, walking trails and Swan Lake Nature Sanctuary. (id:64973)
Property Details
Location
Interested in buying in Saanich?
Rose Marie Manno is a 5-star rated REALTOR® serving Metro Vancouver & the Fraser Valley.
The data relating to real estate on this website comes in part from the MLS® Reciprocity program of the Canadian Real Estate Association. Real estate listings held by participating real estate firms are marked with the MLS® logo and detailed information about the listing includes the name of the listing agent. This representation is based in whole or part on data generated by the FVREB, REBGV or CADREB, which assumes no responsibility for its accuracy. The materials contained on this page may not be reproduced without the express written consent of the Real Estate Board of Greater Vancouver, the Fraser Valley Real Estate Board, or the Chilliwack and District Real Estate Board.