About This Property
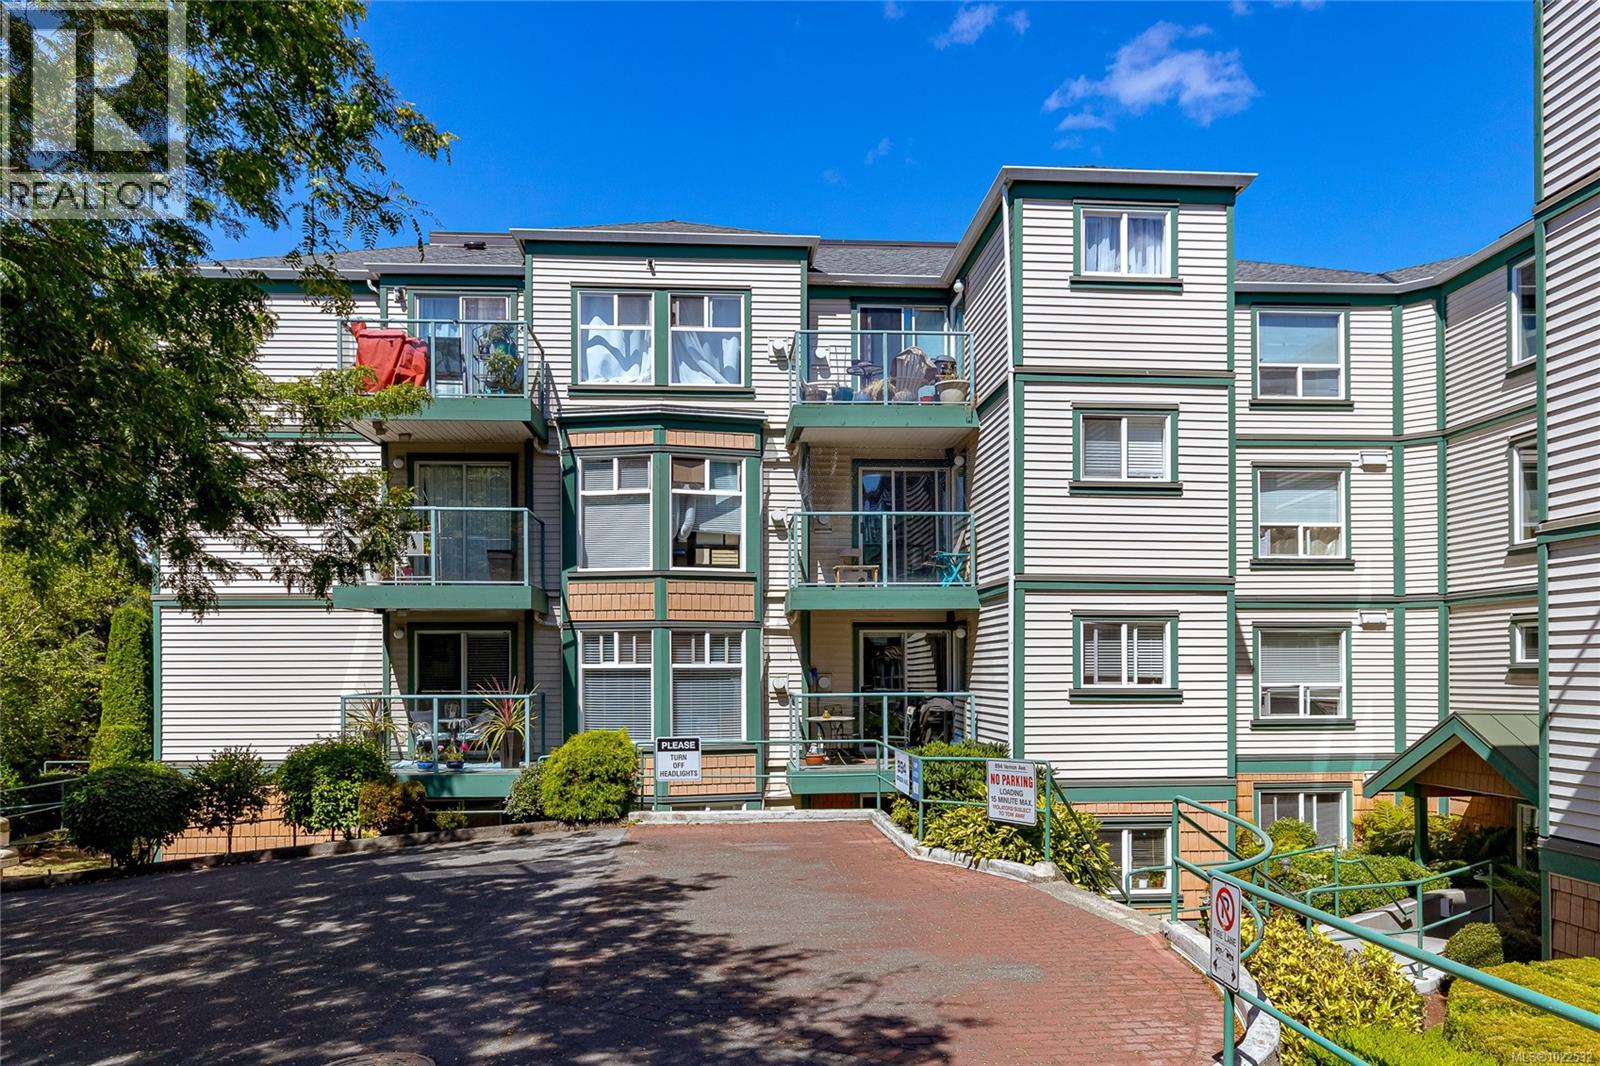
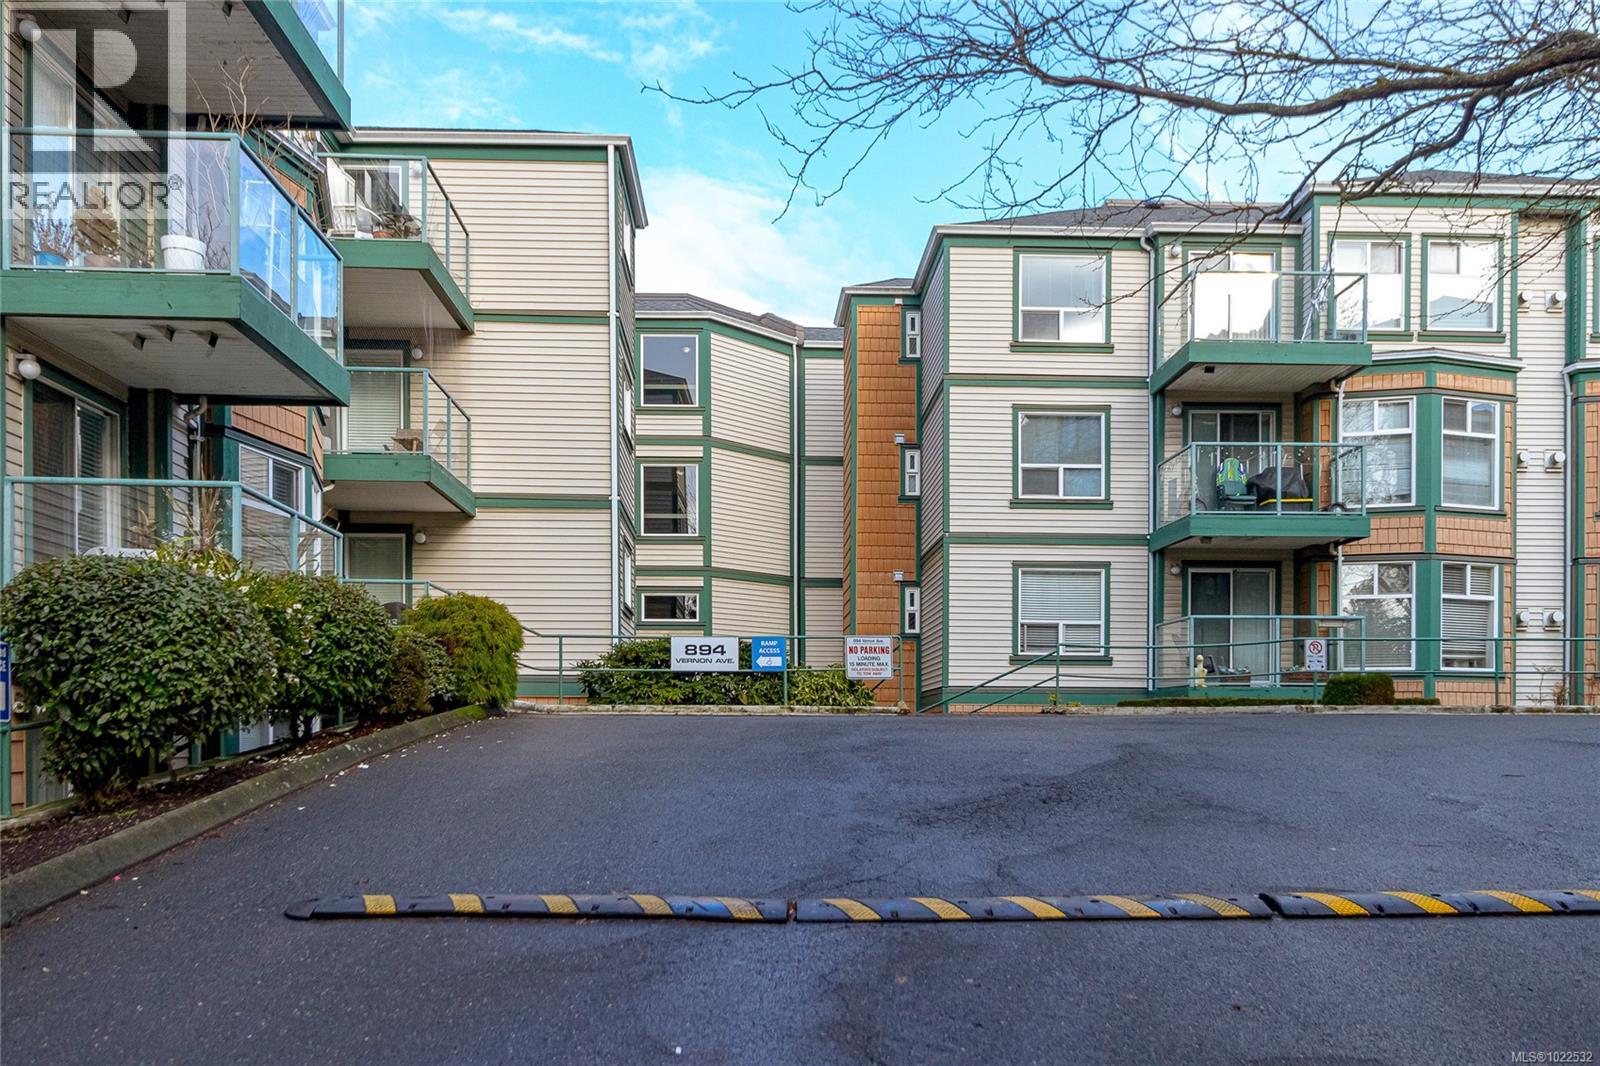
NEW PRICE! Below assessed value! The location is unbeatable at Chelsea Green! This centrally located home is just steps from all the amenities of Mayfair and Uptown Shopping Centres, with everything you need, including Walmart, PetSmart, Save-On-Foods, Whole Foods, Shoppers Drug Mart, Public Library and more. Also, minutes from your door are schools, bus stops with direct routes to UVIC and downtown, Swan Lake and the Galloping Goose Trail. This unit offers 2 bedrooms, 2 FULL bathrooms, full laundry room (new HWT), and 2 private decks overlooking the serene gardens. Some features include a new dishwasher, an eating area PLUS a separate dining area and a gas fireplace in the living room offering cozy comfort (paid by strata). Also included is secure underground parking (1 spot), storage unit, bike parking and lots of visitors parking. Pet friendly, rentals welcome, BBQ’s okay, and NO age restrictions. Don’t miss the opportunity to be part of a well-managed strata with low fees and a strong contingency fund. Call today! (id:64973)
3D Virtual Tour
Property Details
Location
Interested in buying in Saanich?
Rose Marie Manno is a 5-star rated REALTOR® serving Metro Vancouver & the Fraser Valley.
The data relating to real estate on this website comes in part from the MLS® Reciprocity program of the Canadian Real Estate Association. Real estate listings held by participating real estate firms are marked with the MLS® logo and detailed information about the listing includes the name of the listing agent. This representation is based in whole or part on data generated by the FVREB, REBGV or CADREB, which assumes no responsibility for its accuracy. The materials contained on this page may not be reproduced without the express written consent of the Real Estate Board of Greater Vancouver, the Fraser Valley Real Estate Board, or the Chilliwack and District Real Estate Board.