About This Property
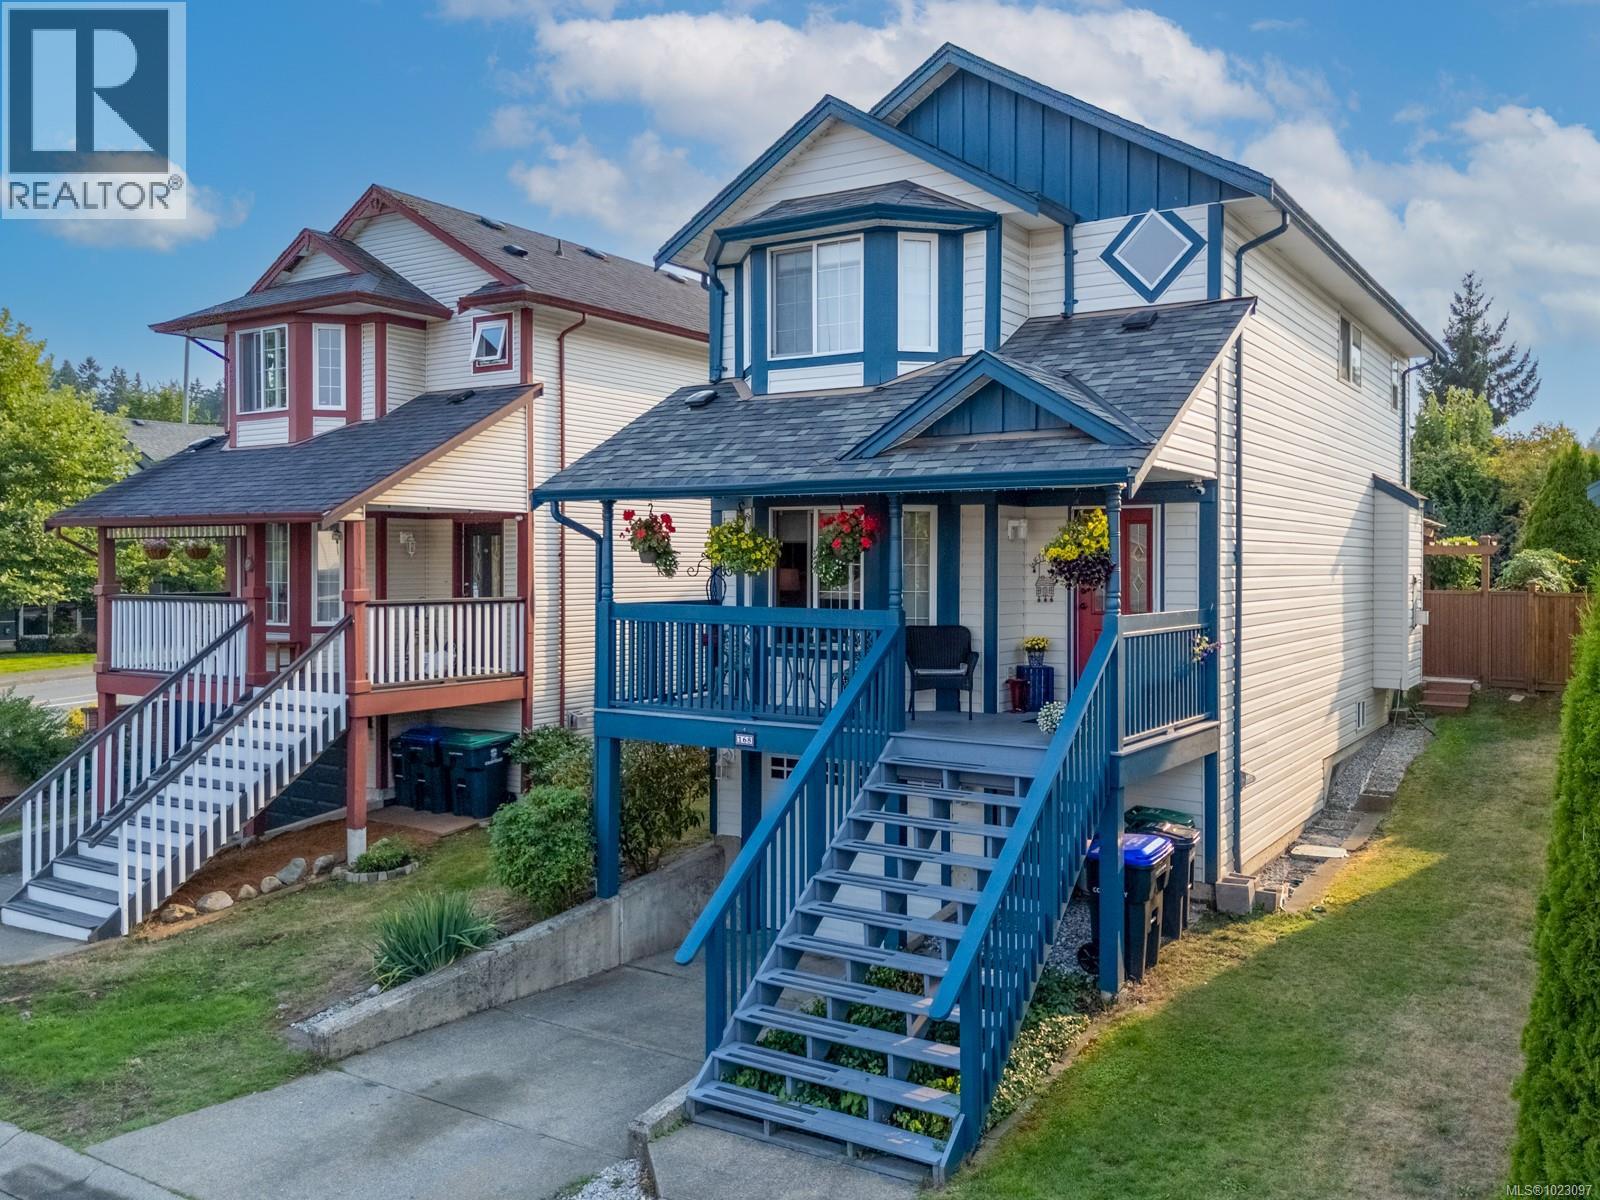
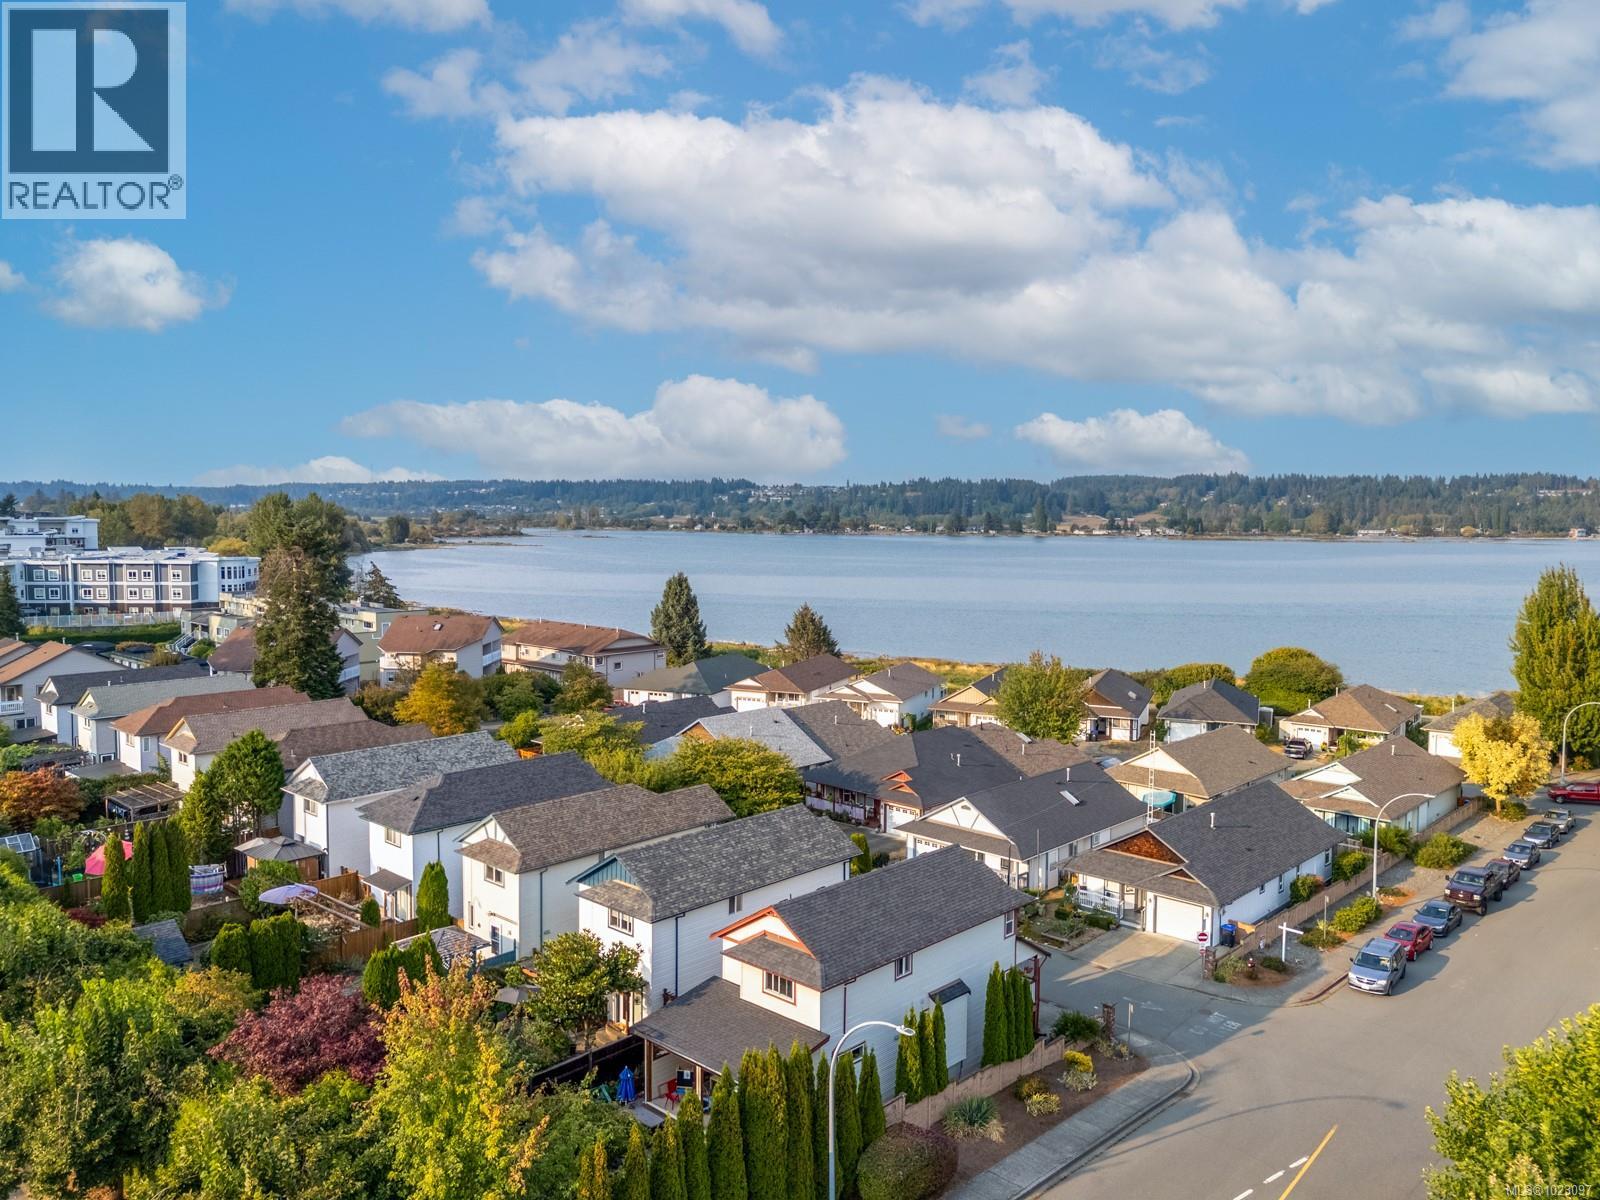
Beautifully updated 3-storey, 3 bed/3 3-bath home just steps from the ocean and the scenic Courtenay Riverway. Enjoy sweeping ocean and mountain views out front, and a private, fully fenced, courtyard-style backyard that’s perfect for outdoor dining, entertaining guests, or simply unwinding in peace. The bright and airy main level features open-concept living with stylish finishes, modern lighting, and a convenient powder room for guests. Upstairs, all three bedrooms and the laundry are thoughtfully placed together for privacy and ease. This home is move-in ready and ideal for a young couple, family, or anyone seeking a West Coast lifestyle. The lower level offers an unfinished space ready for your ideas, create a home office, gym, media room, or guest suite. With approx. 1,700 sqft of smartly planned living, garage, workshop area, and a highly walkable location close to shopping, restaurants, trails, and more, this rare find blends comfort, style, and future potential near the shore. For more information please contact Ronni Lister at 250-702-7252 or ronnilister.com (id:64973)
Property Details
Location
Interested in buying in Courtenay?
Rose Marie Manno is a 5-star rated REALTOR® serving Metro Vancouver & the Fraser Valley.
The data relating to real estate on this website comes in part from the MLS® Reciprocity program of the Canadian Real Estate Association. Real estate listings held by participating real estate firms are marked with the MLS® logo and detailed information about the listing includes the name of the listing agent. This representation is based in whole or part on data generated by the FVREB, REBGV or CADREB, which assumes no responsibility for its accuracy. The materials contained on this page may not be reproduced without the express written consent of the Real Estate Board of Greater Vancouver, the Fraser Valley Real Estate Board, or the Chilliwack and District Real Estate Board.