About This Property
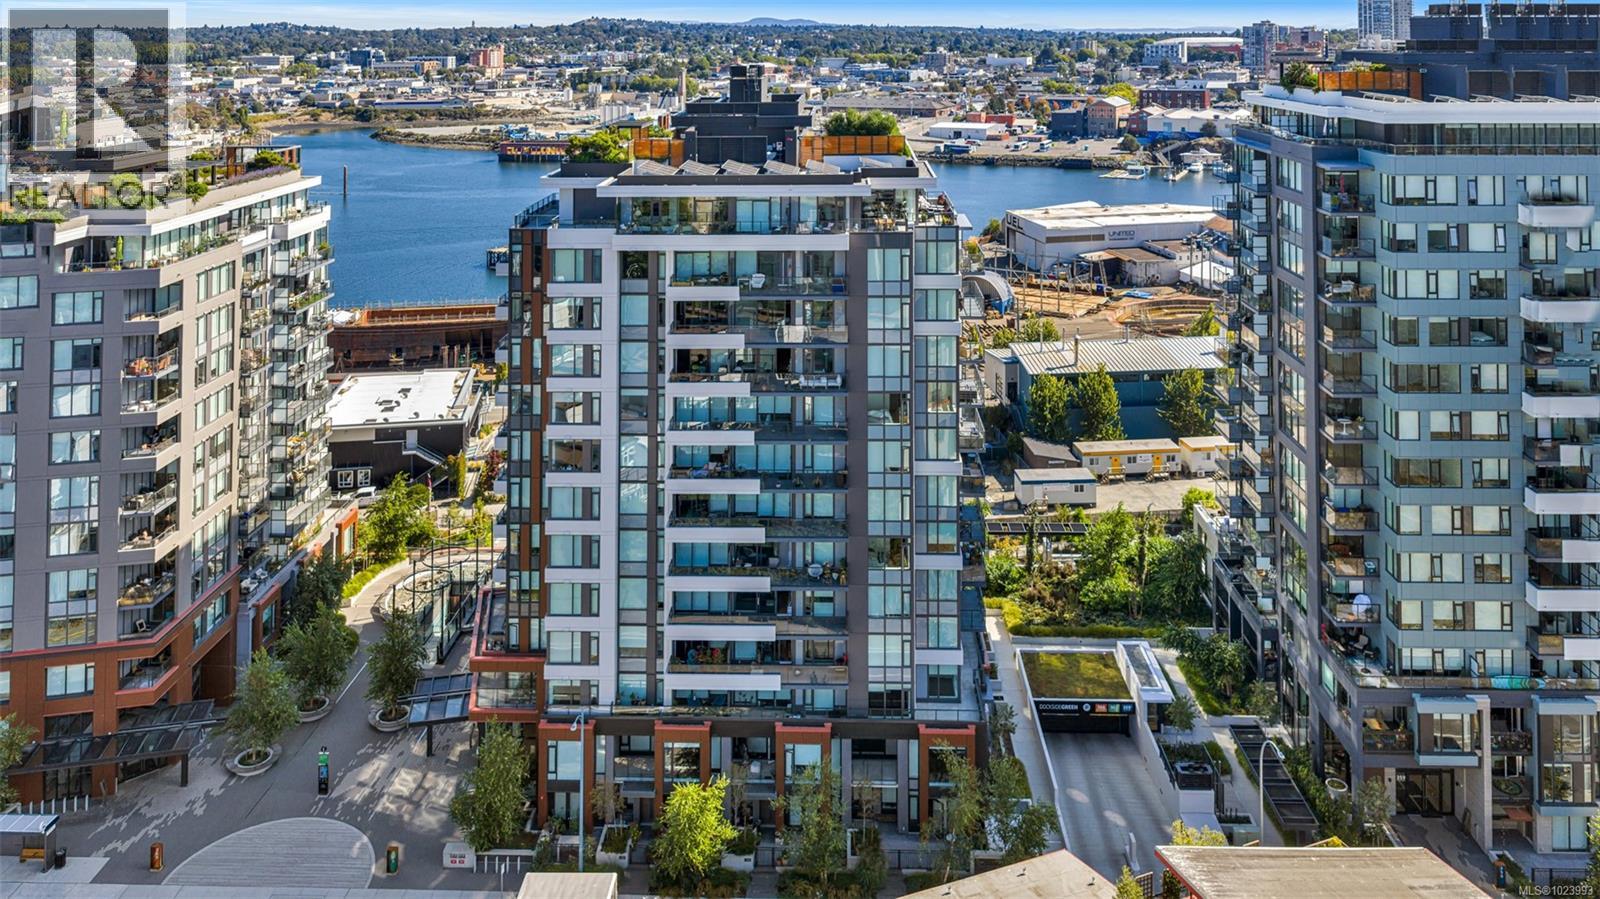
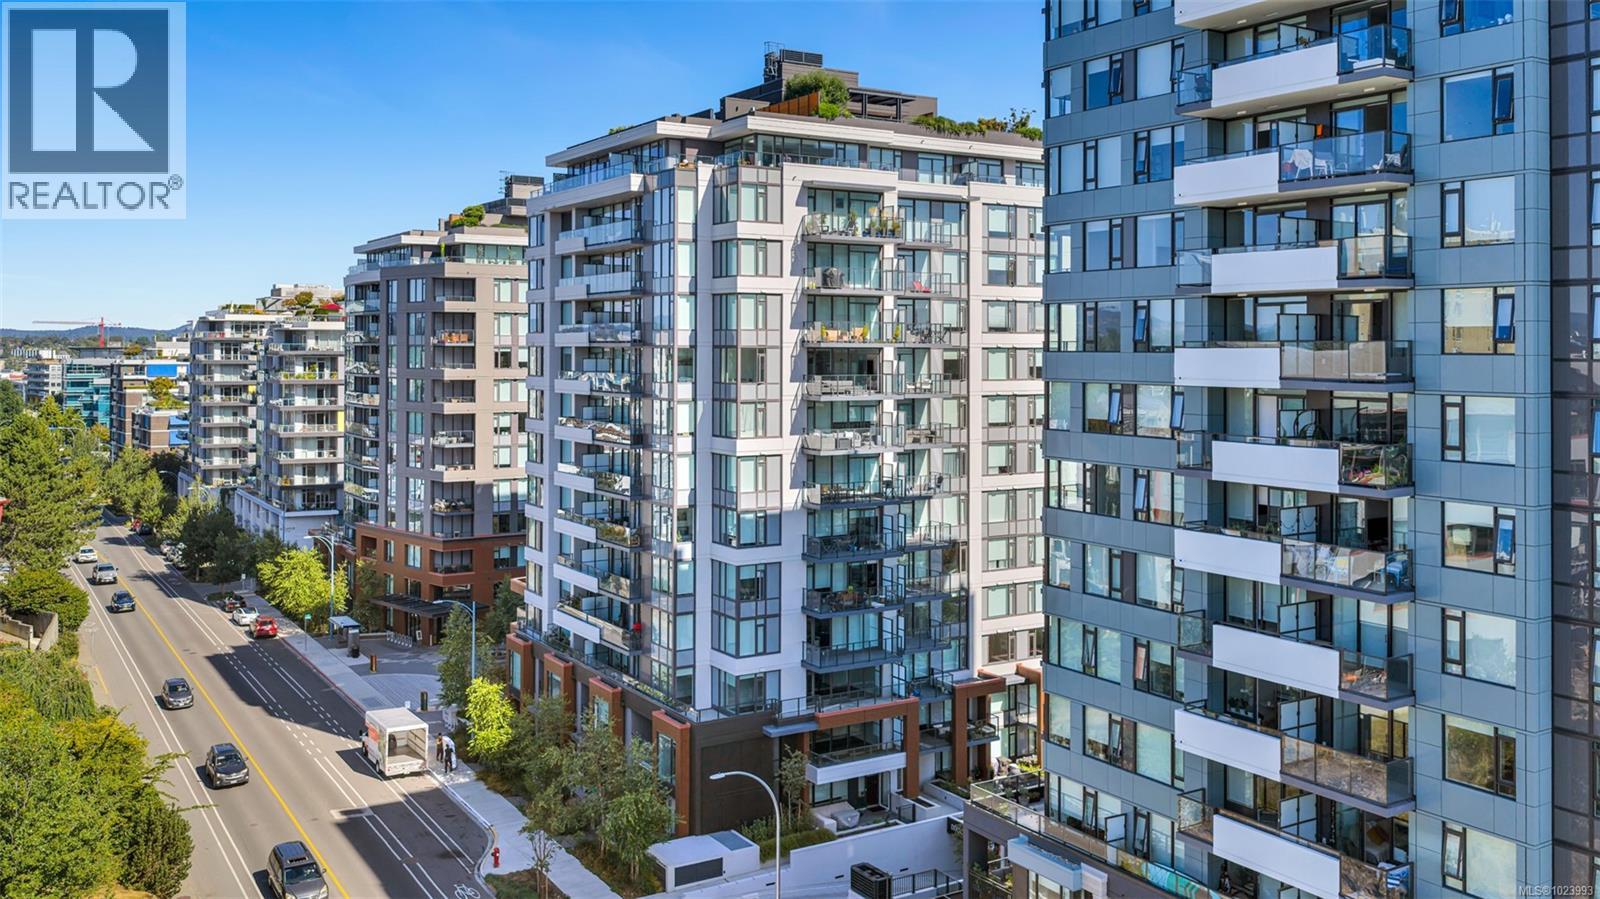
Perched on the 11th floor, this beautifully appointed 2 bed/2 bath home offers sweeping city, ocean & mountain views, enjoyed from both the expansive 179 sf. balcony & the bright, open interior. The open-concept layout is anchored by a chef-inspired kitchen featuring a quartz island, gas range & custom cabinetry, perfectly suited for everyday living & entertaining. The primary bedroom is a true retreat, complete w a walk-through closet, spa-inspired ensuite. A thoughtfully separated 2nd bedroom and full bath provide ideal flexibility for guests, family or a dedicated home office. Secure ug parking & a storage locker are included. At Dockside, the lifestyle is as compelling as the location, w curated amenities including a fitness centre w Peloton bikes, rooftop terrace with BBQs, residents’ lounge, pet wash station, bike storage. Step outside to the Galloping Goose, cafés, dining and downtown. Pet-friendly, rental-friendly, still under warranty, built by award-winning BOSA Development. (id:64973)
3D Virtual Tour
Property Details
Location
Interested in buying in Victoria?
Rose Marie Manno is a 5-star rated REALTOR® serving Metro Vancouver & the Fraser Valley.
The data relating to real estate on this website comes in part from the MLS® Reciprocity program of the Canadian Real Estate Association. Real estate listings held by participating real estate firms are marked with the MLS® logo and detailed information about the listing includes the name of the listing agent. This representation is based in whole or part on data generated by the FVREB, REBGV or CADREB, which assumes no responsibility for its accuracy. The materials contained on this page may not be reproduced without the express written consent of the Real Estate Board of Greater Vancouver, the Fraser Valley Real Estate Board, or the Chilliwack and District Real Estate Board.