About This Property
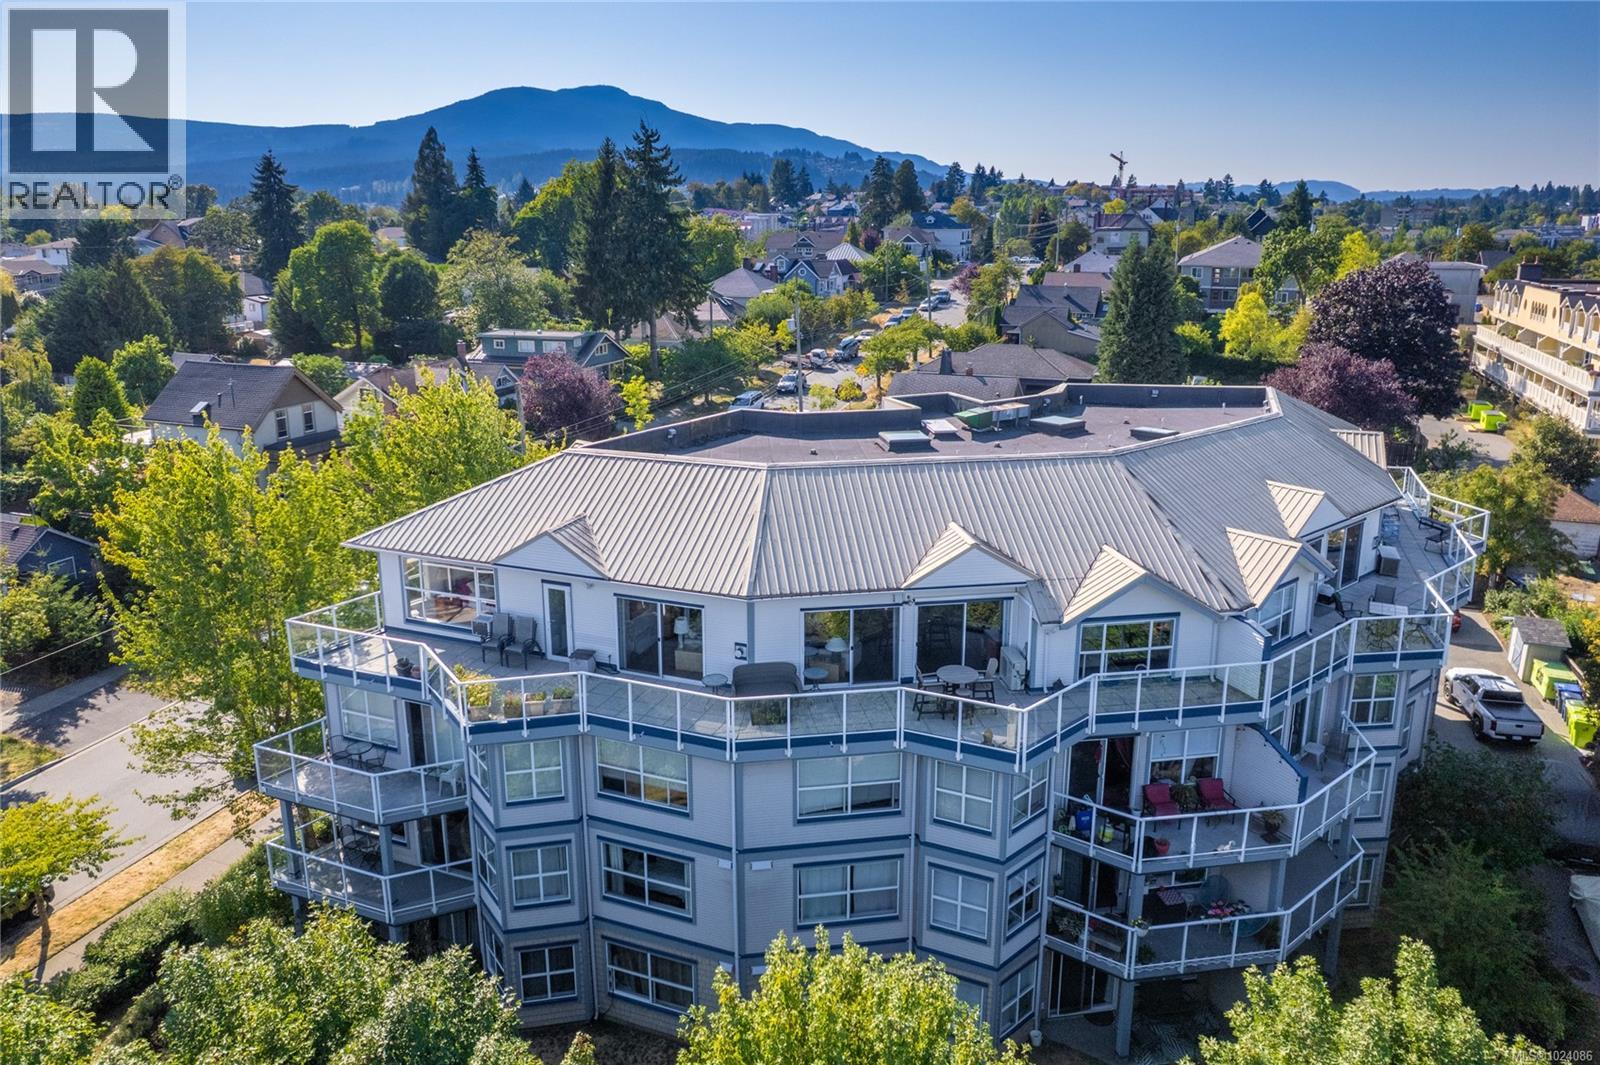
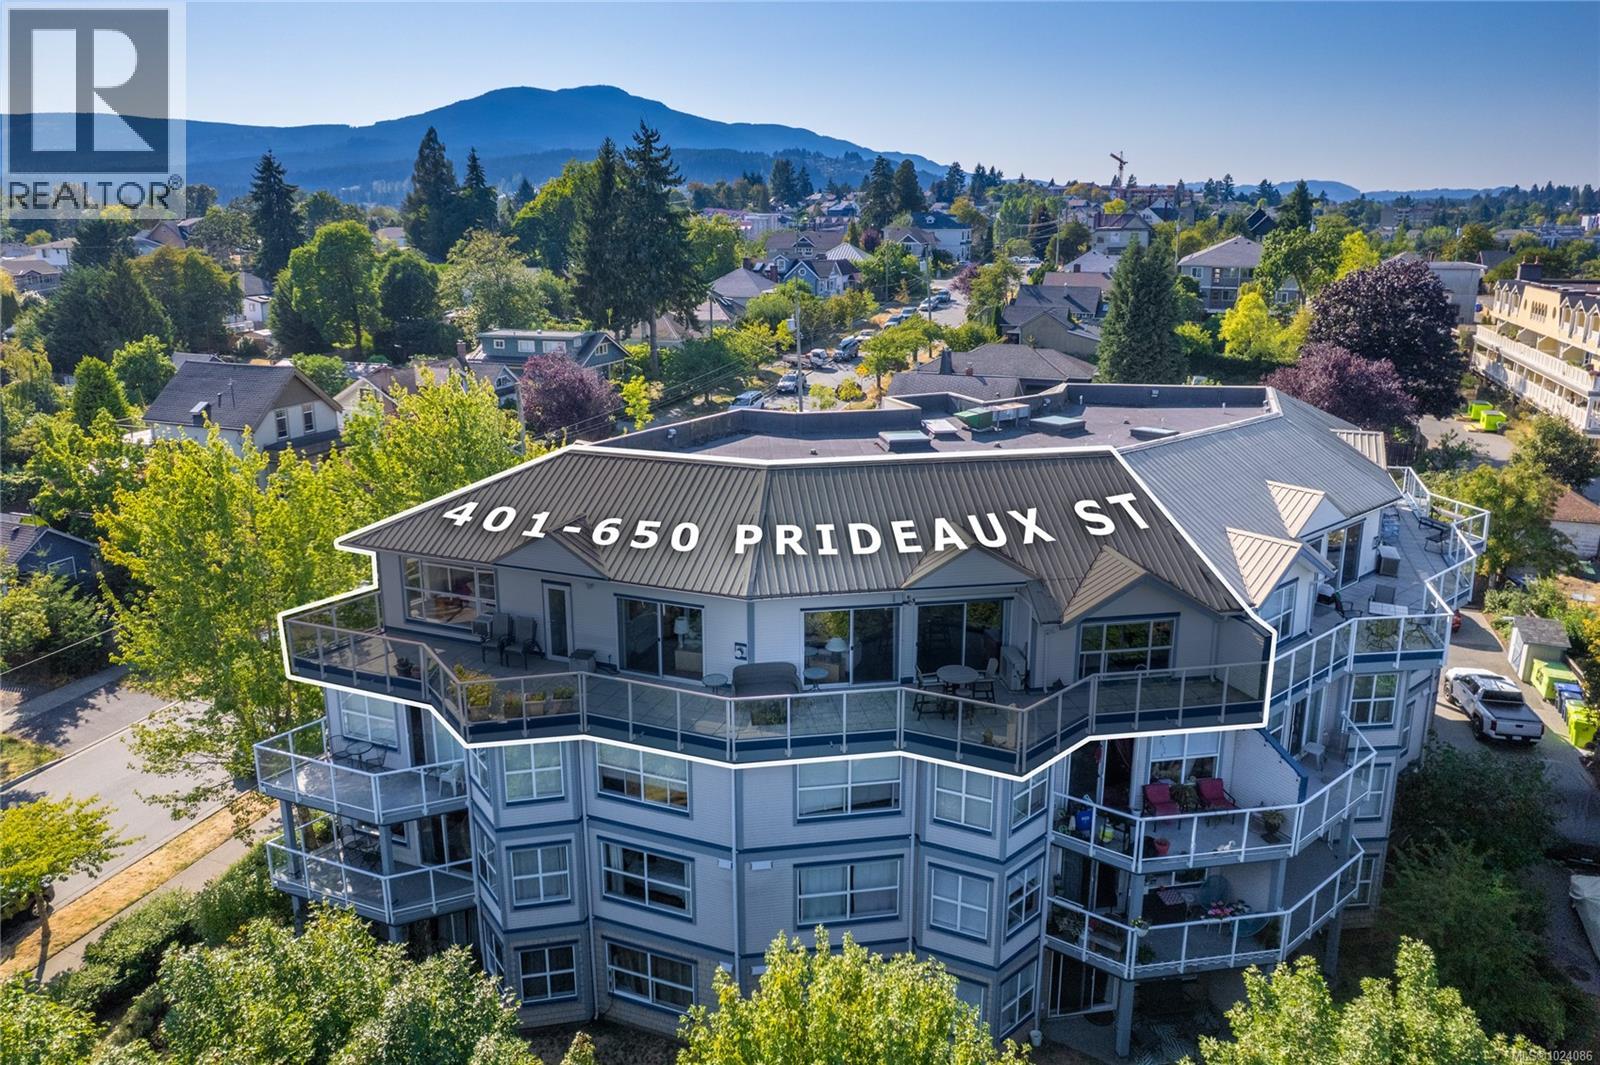
Wake up to sweeping ocean, harbour, & city views while being just minutes from downtown Nanaimo. This penthouse unit places ferries, float planes, dining, cafés, & the waterfront w/in easy reach. Offering 1,808 sq ft of renovated living space designed to capture views from nearly every room. The open-concept kitchen, dining, & living areas flow beautifully, while 2 spacious decks invite sunrise coffees & sunset evenings. The kitchen features high-end appliances, generous counter space & abundant cabinetry. The den can be a 3rd bedroom offering comfort & flexibility. The spacious primary suite includes a well-appointed ensuite, while the 2nd bedroom features custom cabinetry & a Murphy bed. Additional features include European-style exterior doors, hot water tank upgrade (2019), ductless heat pump, and a private garage w/workshop space. A strata-approved garden shed on the deck provides the designated storage unit for this home. Data & meas. approx. verify if import. (id:64973)
Video Tour
Property Details
Location
Interested in buying in Nanaimo?
Rose Marie Manno is a 5-star rated REALTOR® serving Metro Vancouver & the Fraser Valley.
The data relating to real estate on this website comes in part from the MLS® Reciprocity program of the Canadian Real Estate Association. Real estate listings held by participating real estate firms are marked with the MLS® logo and detailed information about the listing includes the name of the listing agent. This representation is based in whole or part on data generated by the FVREB, REBGV or CADREB, which assumes no responsibility for its accuracy. The materials contained on this page may not be reproduced without the express written consent of the Real Estate Board of Greater Vancouver, the Fraser Valley Real Estate Board, or the Chilliwack and District Real Estate Board.