About This Property
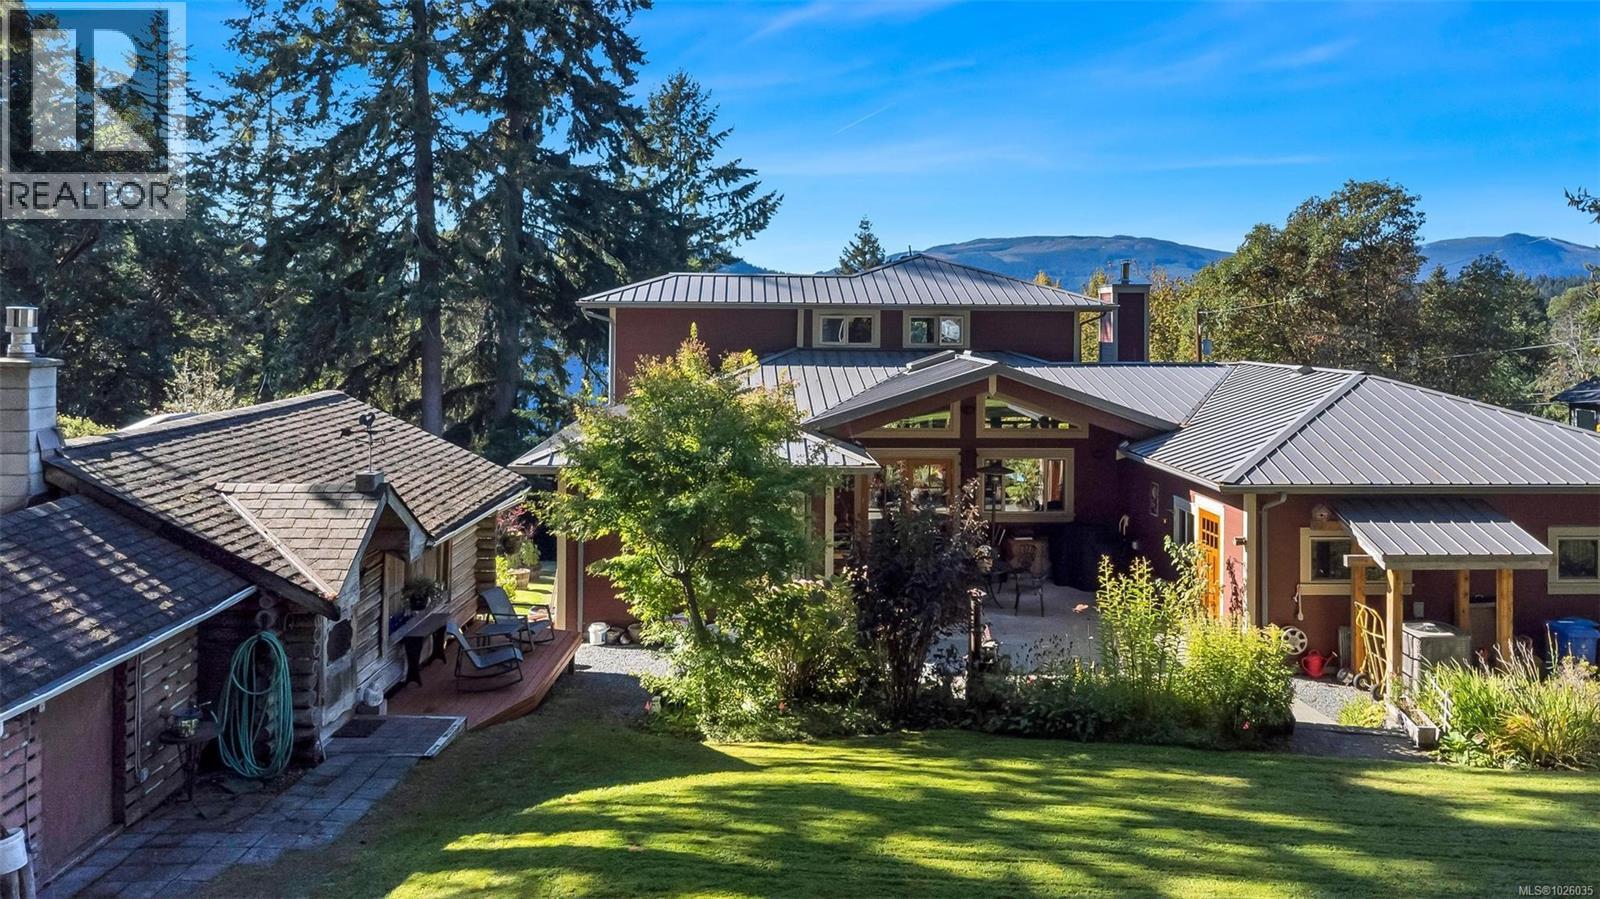
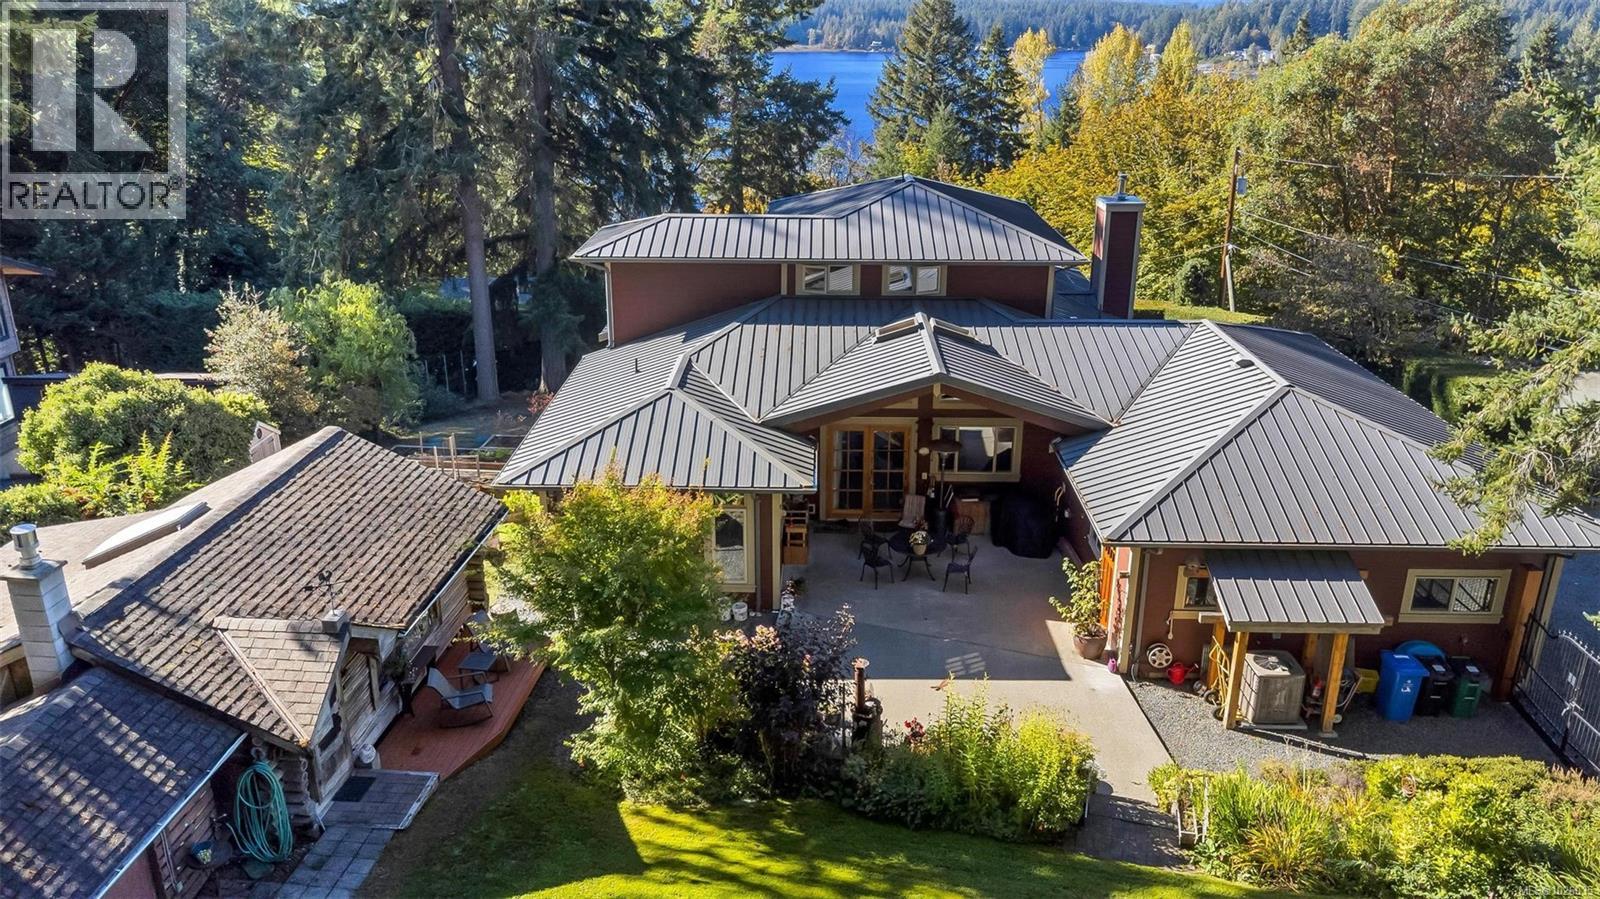
Thoughtfully designed and beautifully crafted, this exceptional custom home offers over 4,400 finished sq. ft. in a picturesque Shawnigan Lake setting. With 3 bedrooms and 4 baths, the main level impresses with soaring 9’6” ceilings, a vaulted kitchen, and striking acid-etched concrete floors. Large west facing widows provide beautiful lake views and stunning sunsets. Radiant in-floor heating on both the main and lower levels provides year-round comfort. Much of the interior woodwork was milled from trees on the property, lending warmth and authenticity throughout. Outdoors, the fully deer-fenced yard is a gardener’s haven, complete with raised beds, irrigation, and all benefiting from years of chemical-free gardening practices. The distinctive multi-car split garage offers versatility, while French slate accents the bathrooms and lower level. Ideally positioned above Old Mill Park in a sought-after neighbourhood, just moments to beaches and lakeside trails, this home delivers custom quality in an outstanding lifestyle location. A charming 395 sq ft historic cottage provides ideal space for guests or extended family. An exceptional offering that must be experienced to be fully appreciated. (id:64973)
Property Details
Location
Interested in buying in Shawnigan Lake?
Rose Marie Manno is a 5-star rated REALTOR® serving Metro Vancouver & the Fraser Valley.
The data relating to real estate on this website comes in part from the MLS® Reciprocity program of the Canadian Real Estate Association. Real estate listings held by participating real estate firms are marked with the MLS® logo and detailed information about the listing includes the name of the listing agent. This representation is based in whole or part on data generated by the FVREB, REBGV or CADREB, which assumes no responsibility for its accuracy. The materials contained on this page may not be reproduced without the express written consent of the Real Estate Board of Greater Vancouver, the Fraser Valley Real Estate Board, or the Chilliwack and District Real Estate Board.