About This Property
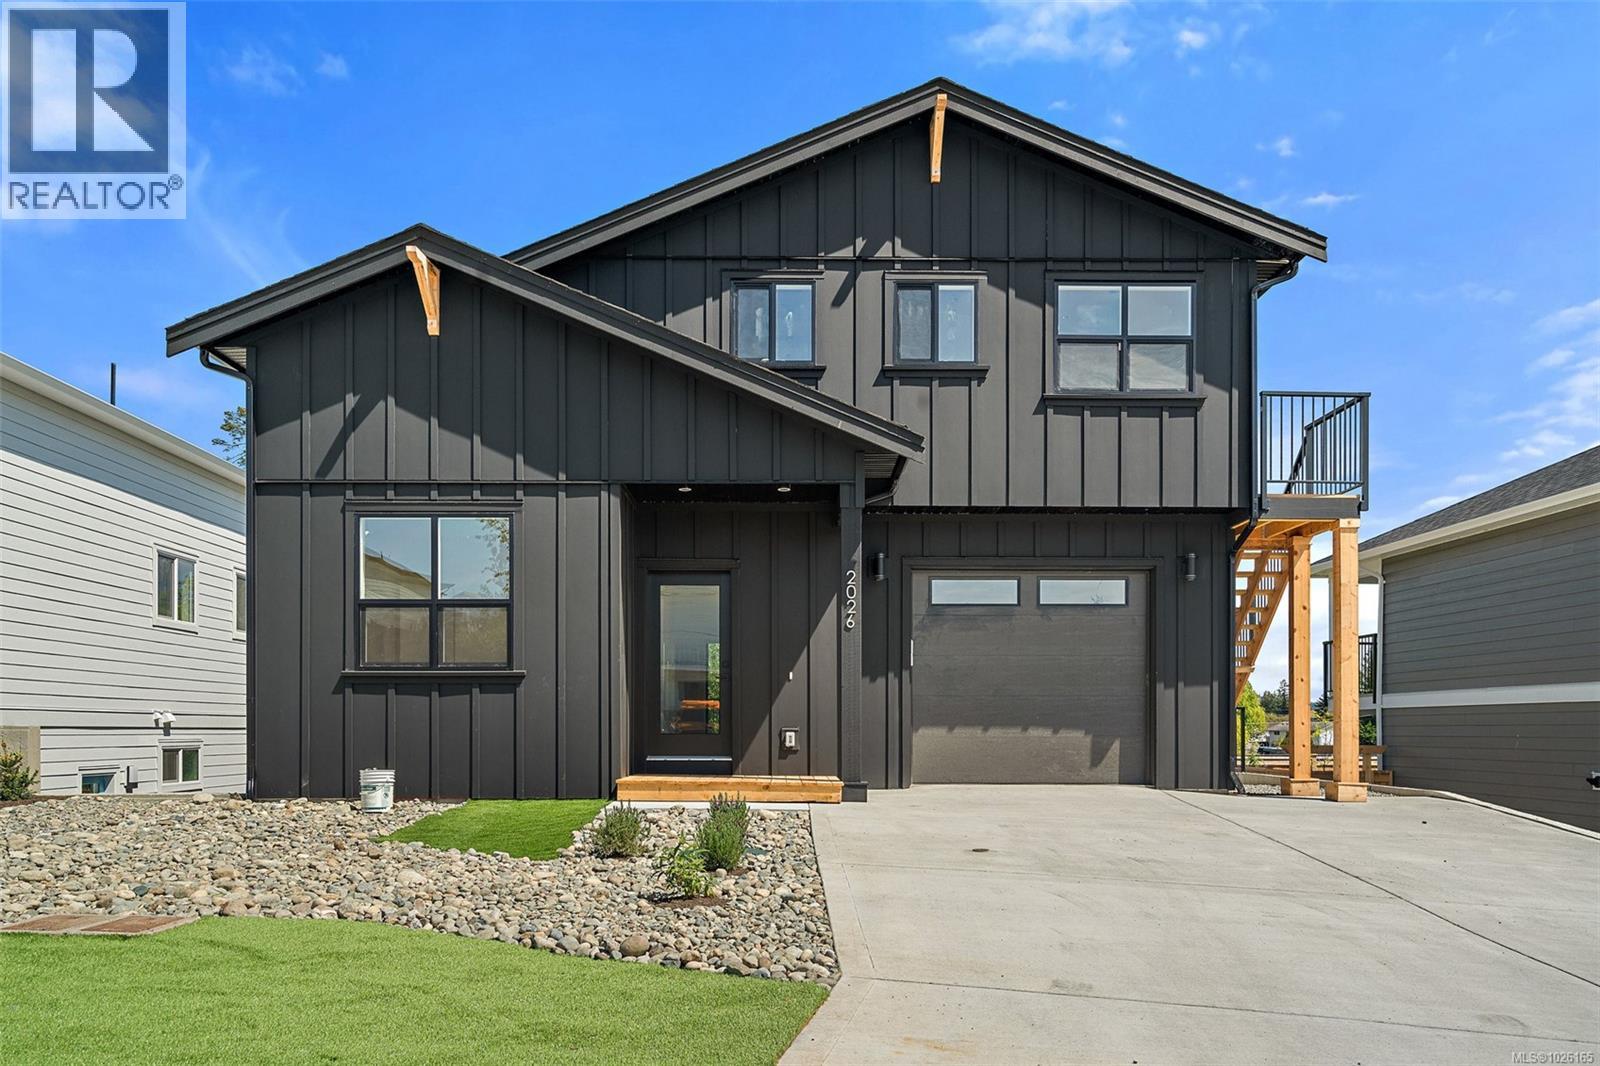
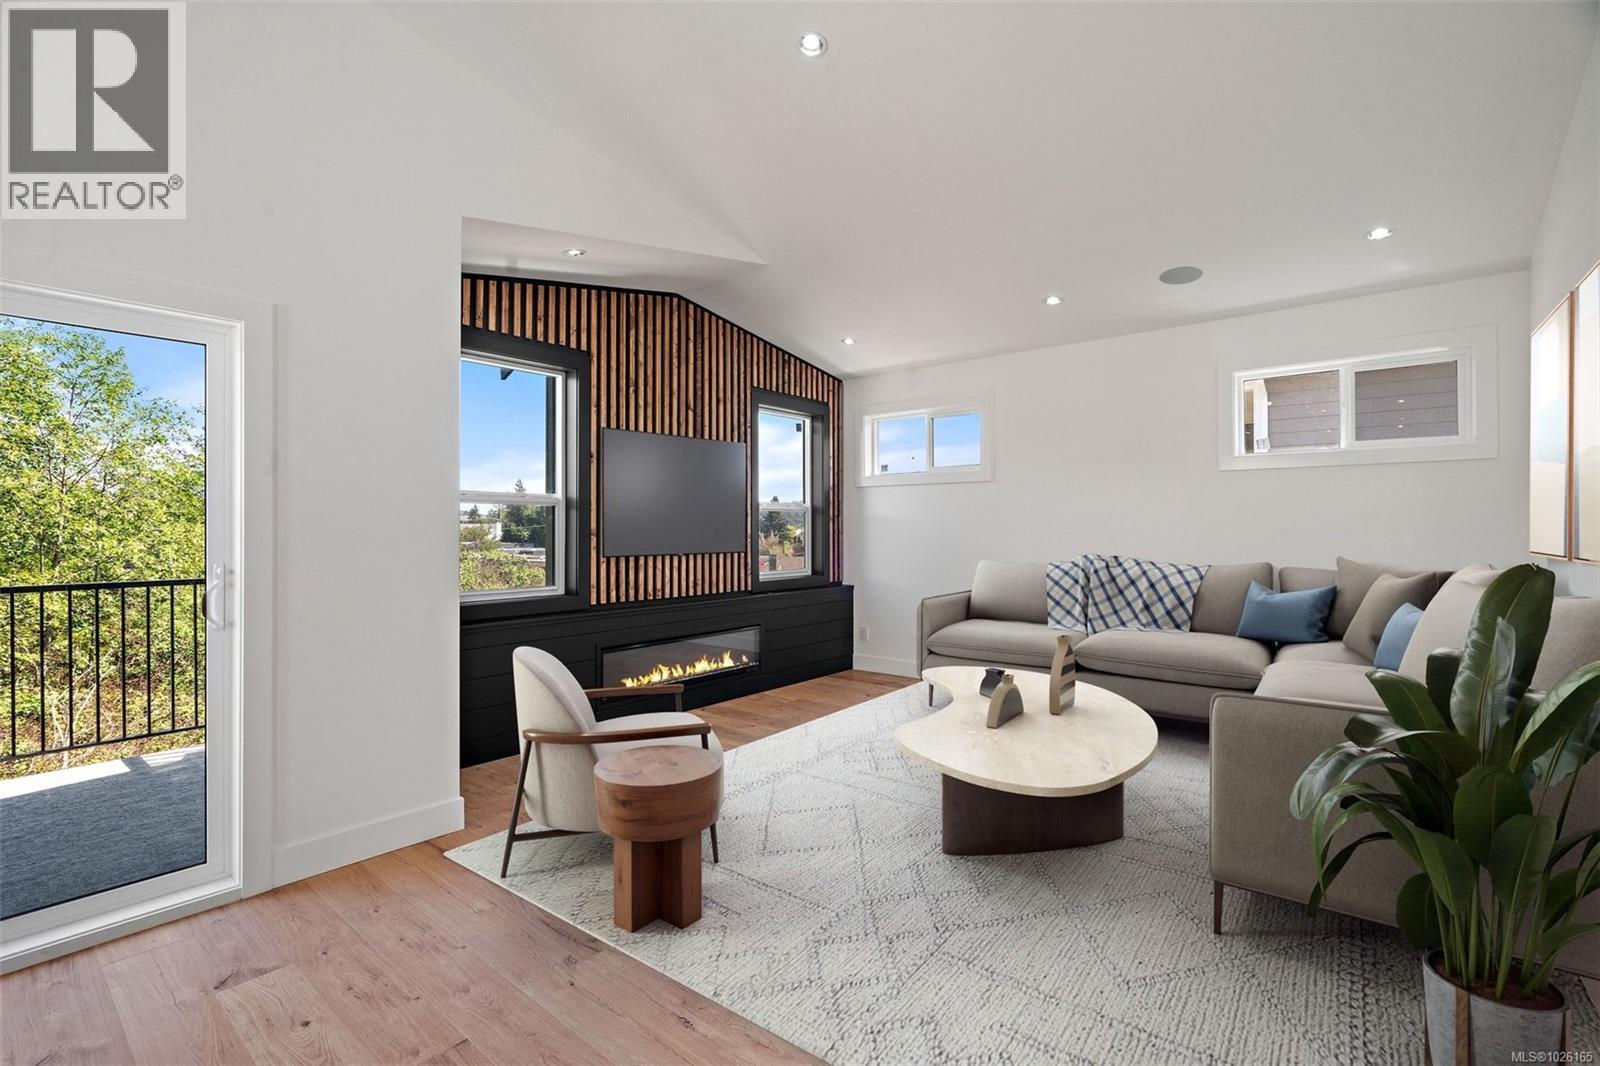
Welcome to this almost-new 2024 built 5 bedroom, 4-bathroom home in a quiet, family-oriented neighbourhood just a short walk to town, shops, schools and trails. Thoughtfully designed with a bright open-concept main level, the home features wide plank flooring, oversized windows and a modern kitchen with sleek cabinetry, large island and stylish finishes. A contemporary linear fireplace feature wall anchors the living area and opens to a sunny outdoor space — perfect for entertaining. A self-contained 1 bedroom suite above the garage offers excellent mortgage helper or family flexibility. Turn-key, stylish and conveniently located — ideal for growing families or investors. Call for private showing Rob - 250-589-6995 (id:64973)
Property Details
Location
Interested in buying in Sooke?
Rose Marie Manno is a 5-star rated REALTOR® serving Metro Vancouver & the Fraser Valley.
The data relating to real estate on this website comes in part from the MLS® Reciprocity program of the Canadian Real Estate Association. Real estate listings held by participating real estate firms are marked with the MLS® logo and detailed information about the listing includes the name of the listing agent. This representation is based in whole or part on data generated by the FVREB, REBGV or CADREB, which assumes no responsibility for its accuracy. The materials contained on this page may not be reproduced without the express written consent of the Real Estate Board of Greater Vancouver, the Fraser Valley Real Estate Board, or the Chilliwack and District Real Estate Board.