About This Property
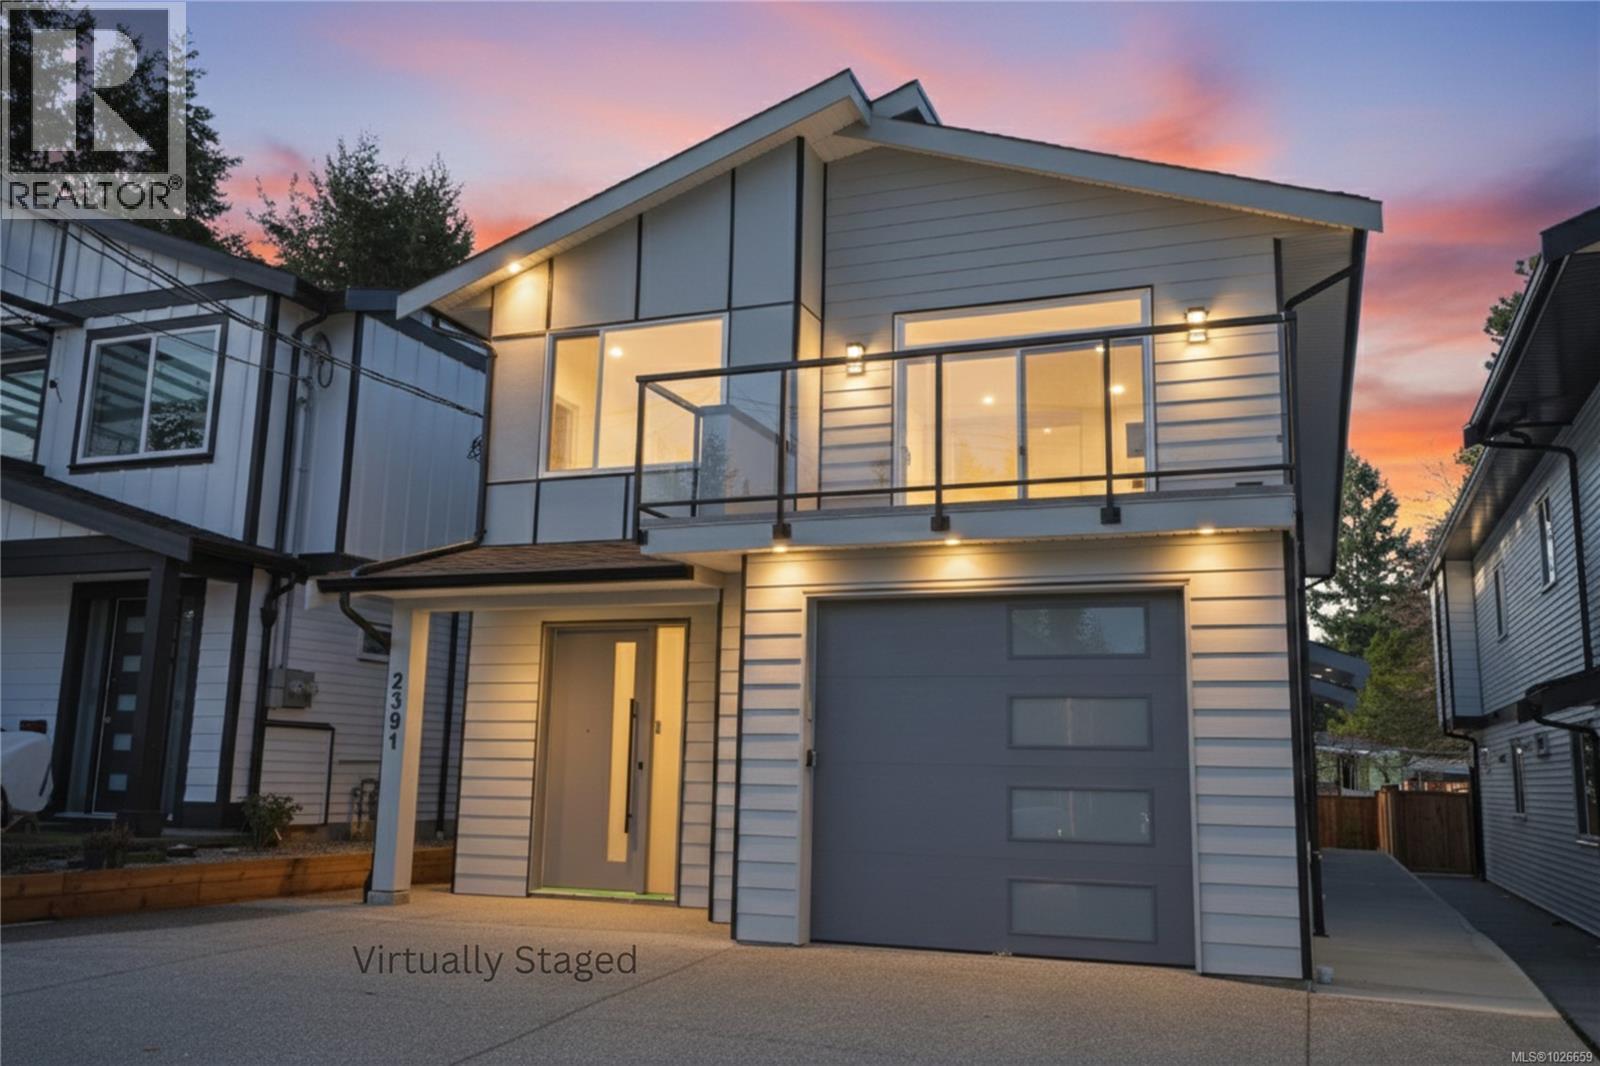
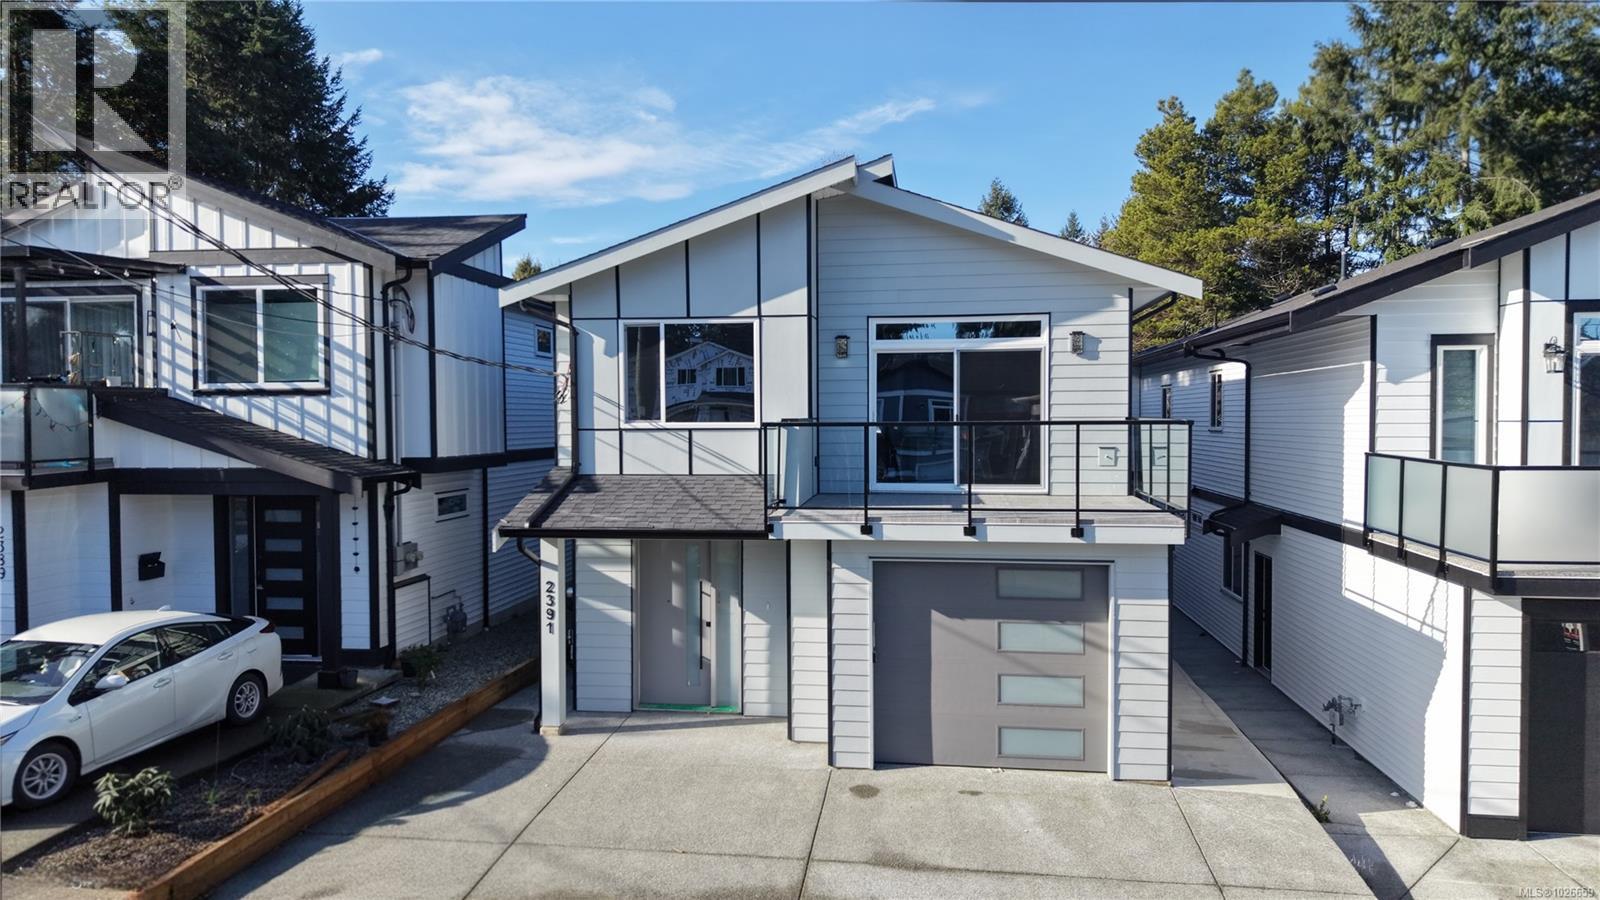
Another stunning brand-new modern family home located in the new Labieux subdivision of Central Nanaimo—one of the city’s most convenient areas near Beban Park, Co-Op Centre, and Country Club. Thoughtfully designed for a young family, this 2-story residence on a level lot offers 5 bedrooms and 4 full bathrooms, including a 2-bedroom legal suite. The main floor features a spacious open-concept great room seamlessly connecting the kitchen and dining area, along with a primary bedroom boasting a large walk-in closet, full ensuite, and high raised ceilings matching the great room’s airy feel. On the lower level, a generous 13'8'' x 15'6'' game room includes its own ensuite and exterior access—ideal for guests or a B&B. The legal suite comes complete with a full kitchen, laundry, and separate electrical meter. Premium finishes include quartz countertops and custom cabinetry on the main floor. This home is covered by a 2-5-10 New Home Warranty. Price is plus GST. (id:64973)
Property Details
Location
Interested in buying in Nanaimo?
Rose Marie Manno is a 5-star rated REALTOR® serving Metro Vancouver & the Fraser Valley.
The data relating to real estate on this website comes in part from the MLS® Reciprocity program of the Canadian Real Estate Association. Real estate listings held by participating real estate firms are marked with the MLS® logo and detailed information about the listing includes the name of the listing agent. This representation is based in whole or part on data generated by the FVREB, REBGV or CADREB, which assumes no responsibility for its accuracy. The materials contained on this page may not be reproduced without the express written consent of the Real Estate Board of Greater Vancouver, the Fraser Valley Real Estate Board, or the Chilliwack and District Real Estate Board.