About This Property
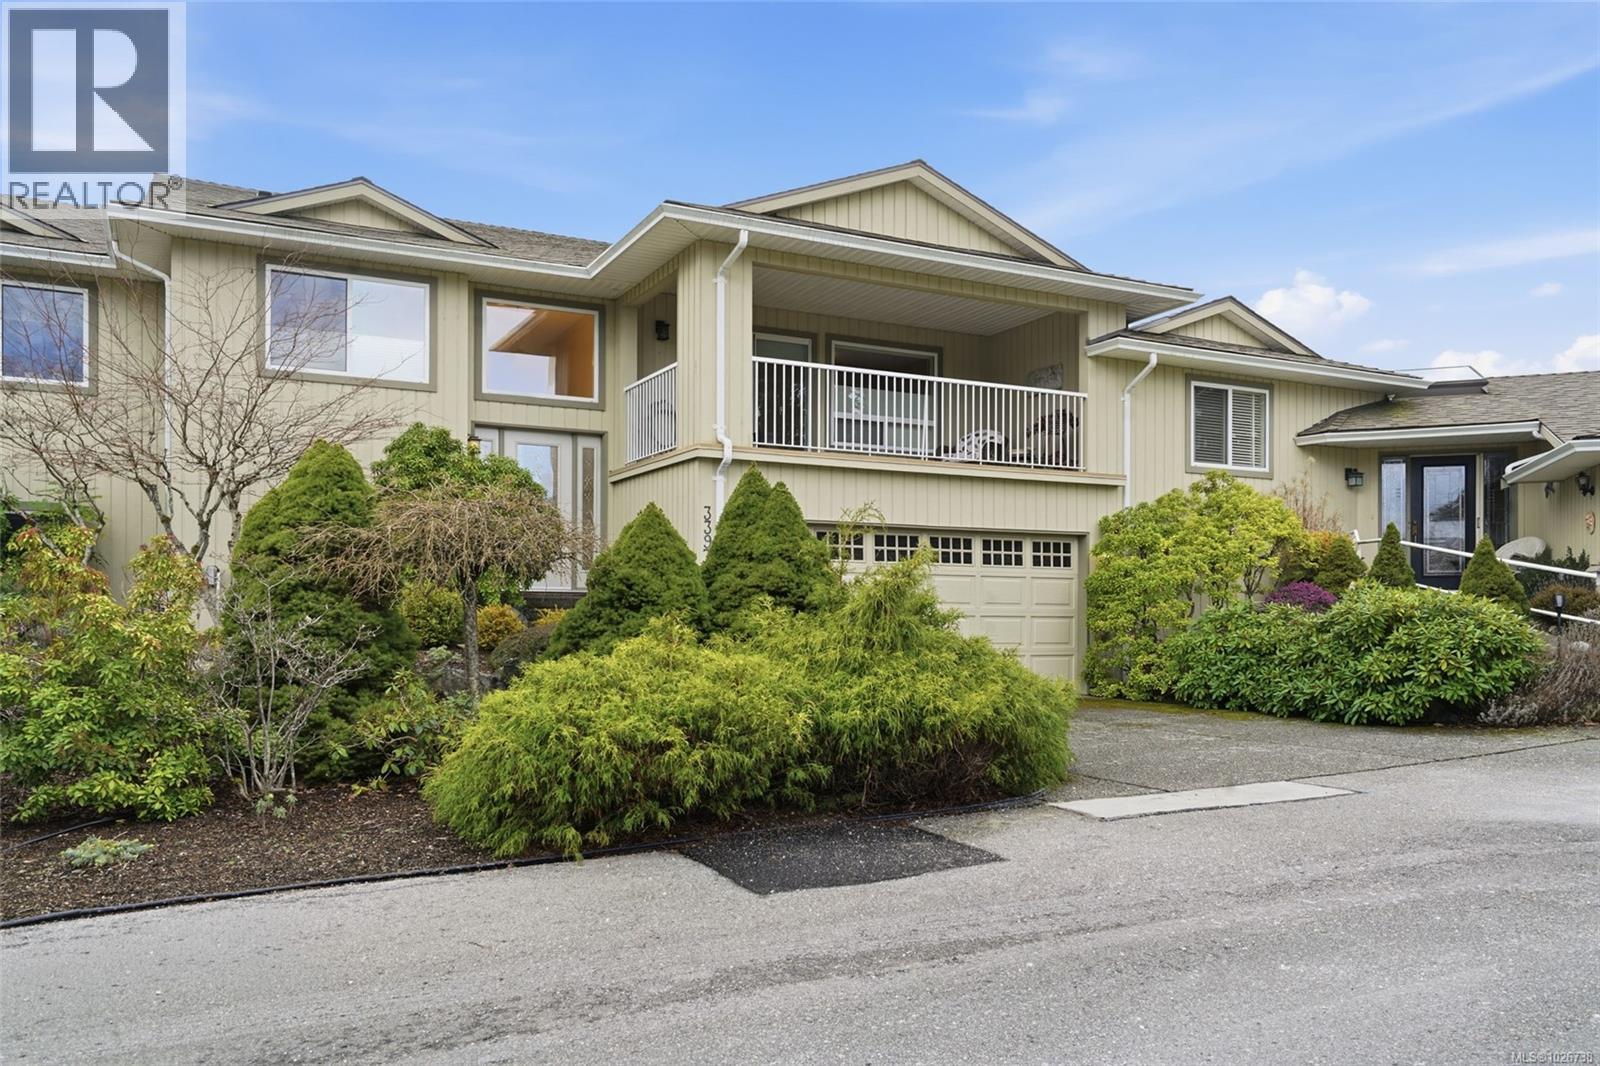
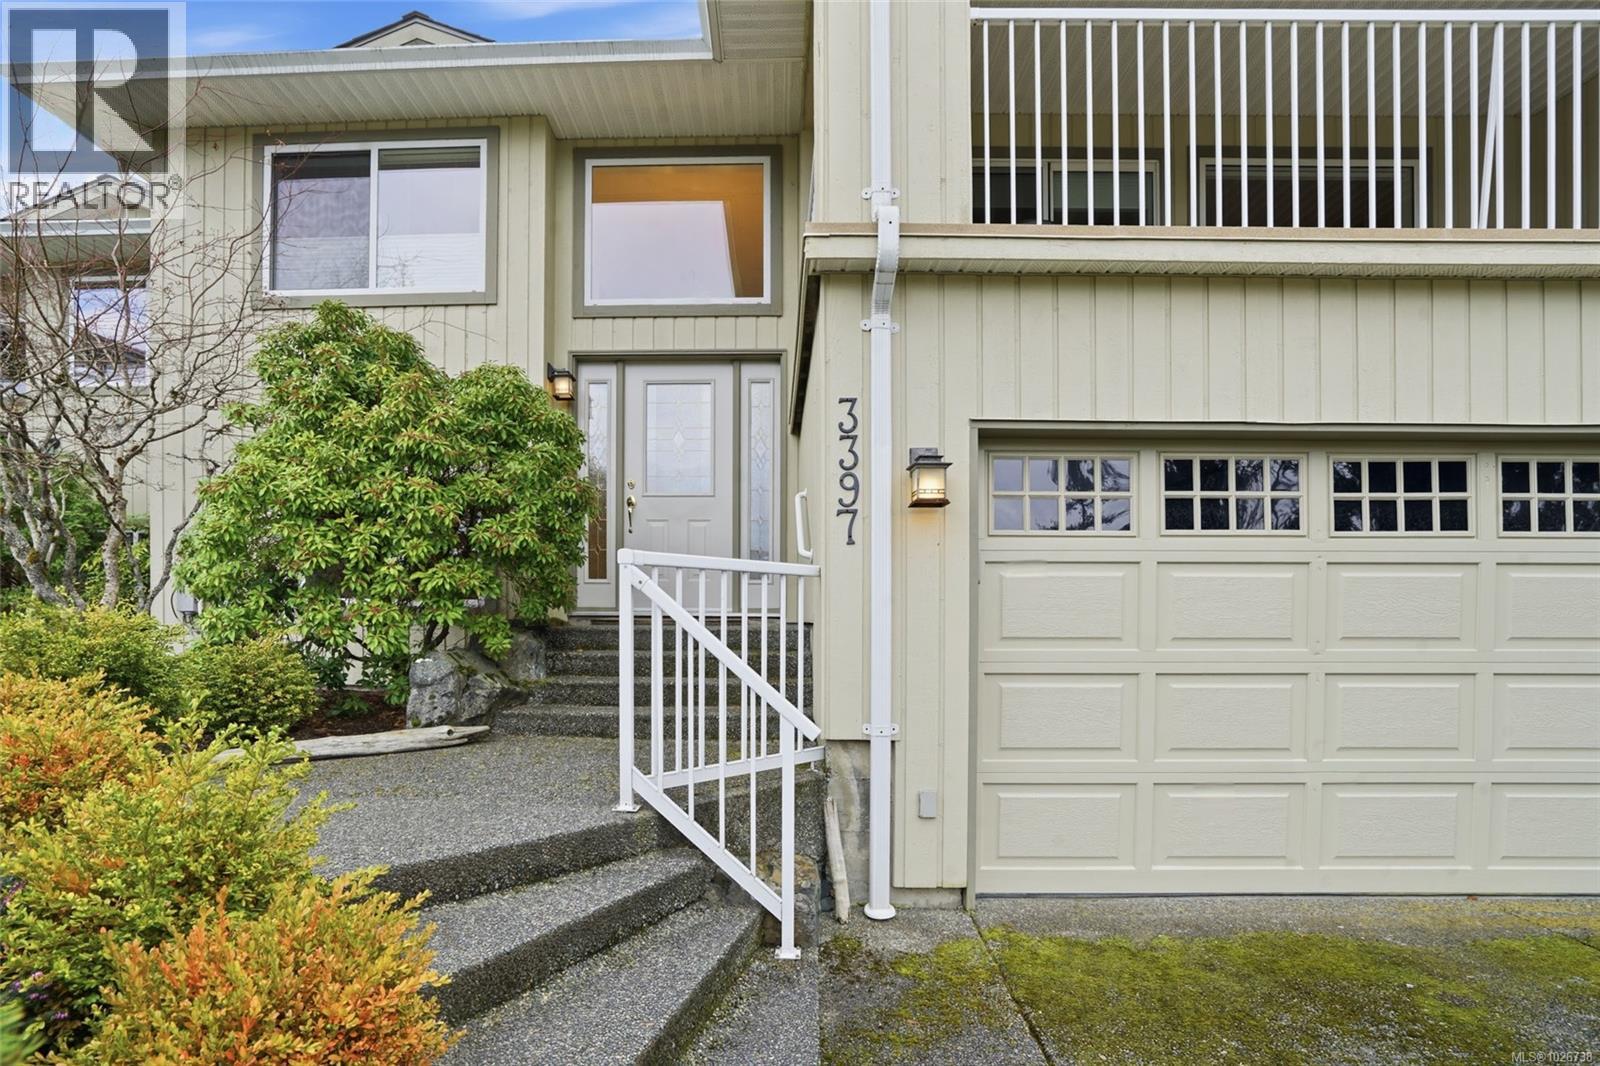
If you're searching for a beautiful ''like new'' home with Panoramic Views, this may be the one. This gorgeous 2 bedroom & den townhome has been totally updated with modern elements such as white oak engineered hardwood floors, quartz countertops, new cupboards & appliances new doors & lighting & Hunter Douglas blinds.. The main living area is bright & open enjoying natural light from skylights & big windows & features a natural gas fireplace. The master bedroom has a sitting area, huge walk in closet, luxurious 5 pc ensuite with soaker tub & separate shower, heated tile floors, plus motion activated undercabinet lighting plus a private covered sundeck. Guest bedroom & full bath & lots of storage on lower level.New gas furnace & hot water tank.This desirable adult 55+ townhome is in Departure Bay's Edgewood Estates & is minutes from shopping, parks, the beach & ferries. The captivating southern exposed views of the bay, golf course & Mt Benson are what dreams are made of. Pet Friendly (id:64973)
Property Details
Location
Interested in buying in Nanaimo?
Rose Marie Manno is a 5-star rated REALTOR® serving Metro Vancouver & the Fraser Valley.
The data relating to real estate on this website comes in part from the MLS® Reciprocity program of the Canadian Real Estate Association. Real estate listings held by participating real estate firms are marked with the MLS® logo and detailed information about the listing includes the name of the listing agent. This representation is based in whole or part on data generated by the FVREB, REBGV or CADREB, which assumes no responsibility for its accuracy. The materials contained on this page may not be reproduced without the express written consent of the Real Estate Board of Greater Vancouver, the Fraser Valley Real Estate Board, or the Chilliwack and District Real Estate Board.