About This Property
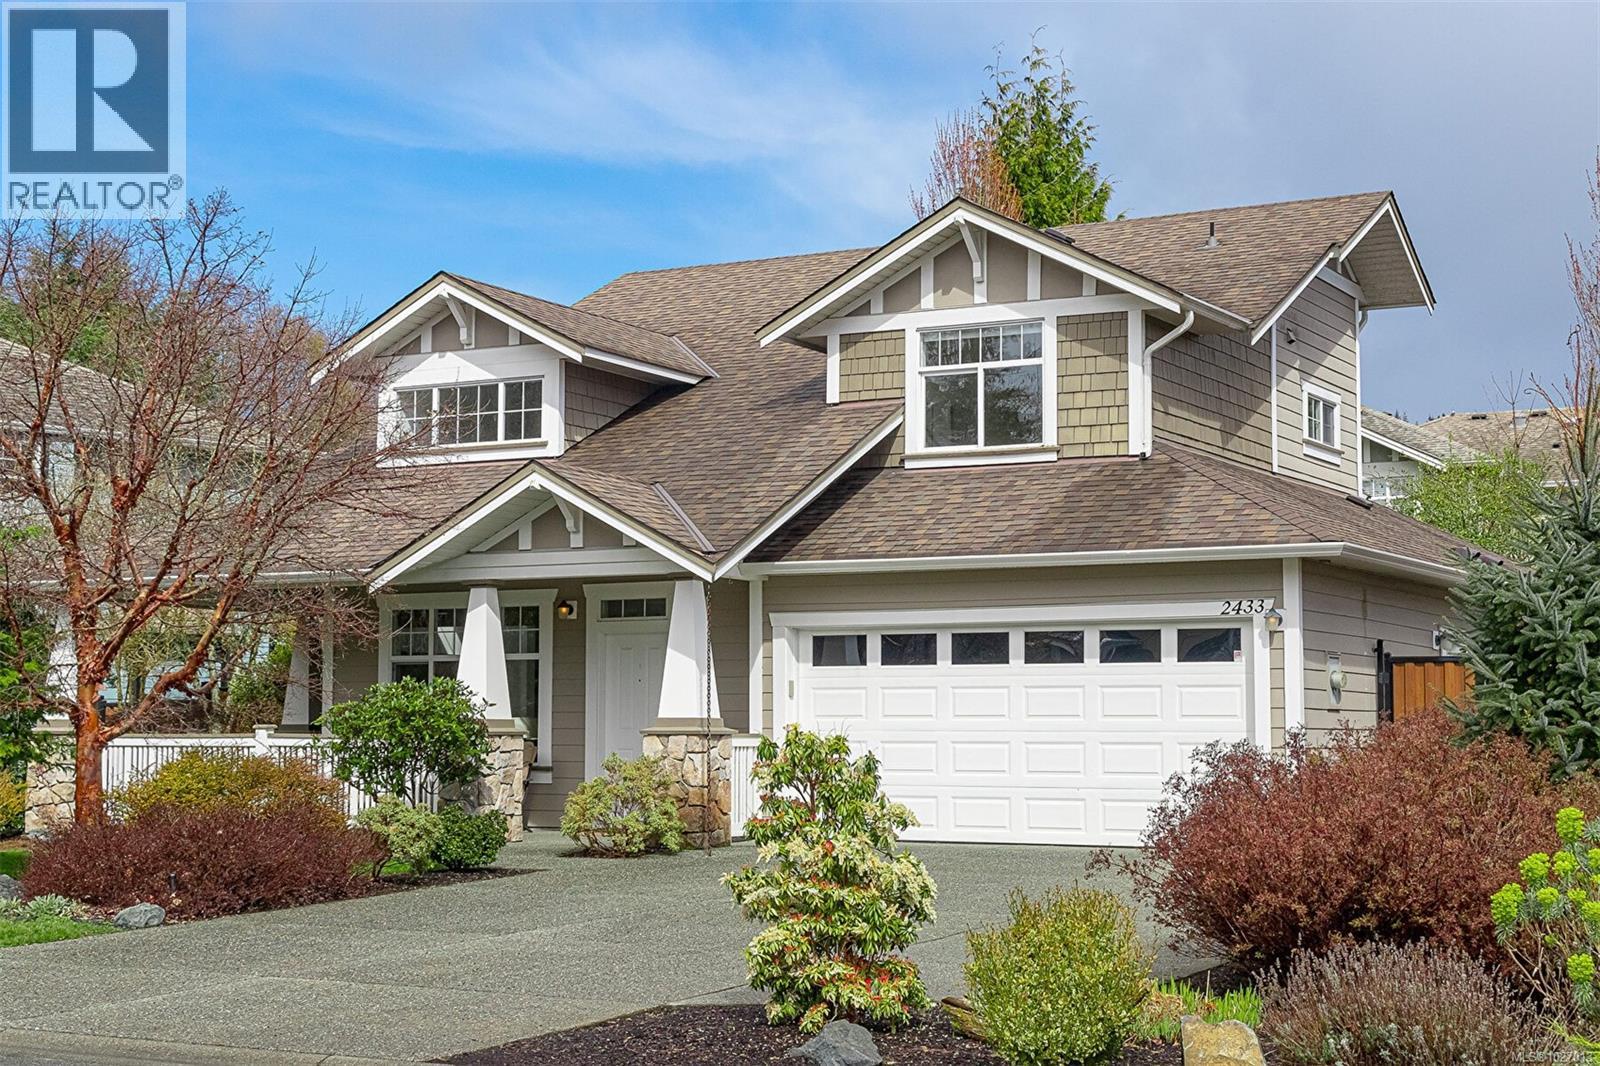
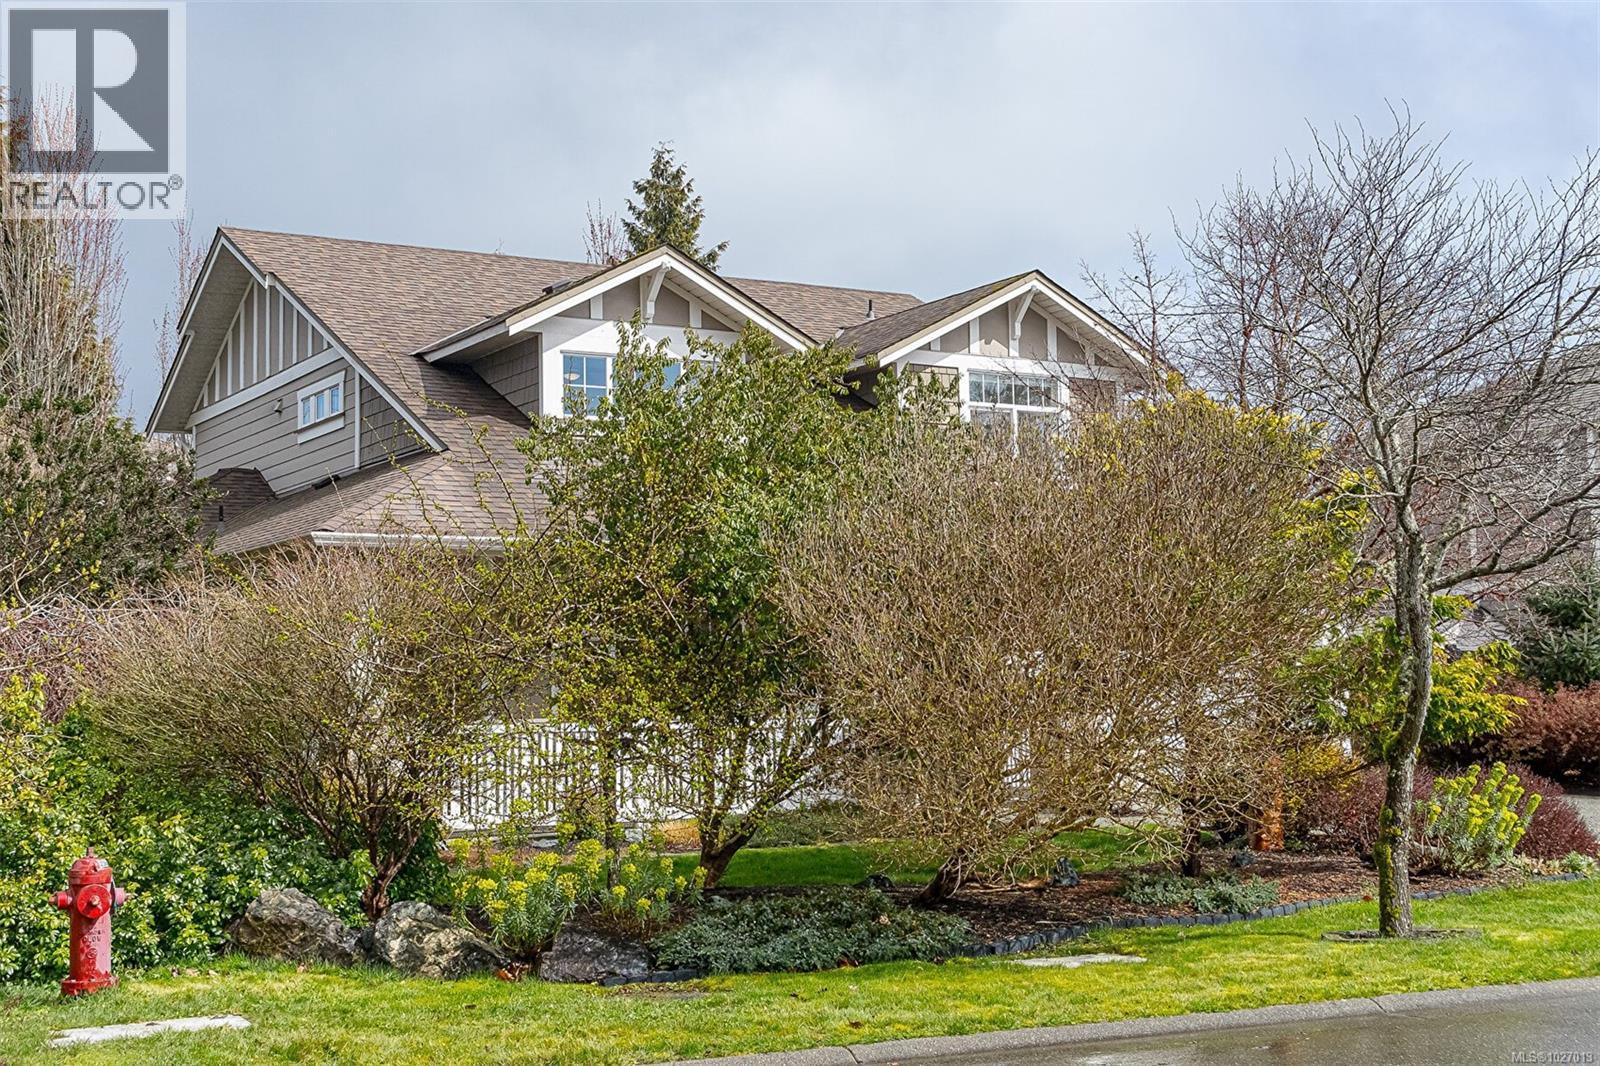
Tucked into a quiet pocket of sought-after Sun River Estates, this custom-built 2006 Willow design feels like home the moment you arrive. Vaulted ceilings & warm hardwood floors create an airy, welcoming main living space that flows effortlessly into the dining area and spacious kitchen, complete with maple shaker cabinetry, an island & access to the wrap-around deck and private yard. The main-floor primary suite offers comfort & privacy, a walk-in closet, ensuite with soaker tub and separate shower. A cozy family room boasts a gas fireplace & picturesque window seat. Upstairs you’ll find 2 additional bedrooms, a full bath, and a versatile loft space. Step outside to your private, level yard with beautiful garden beds, irrigation system, and a patio with hot tub — perfect for unwinding or entertaining. Surrounded by parks and trail access, with nearby bike paths connecting you to more trails and town amenities, this is a lifestyle you’ll love coming home to. **Note: Hot water tank 2025, roof 6 years old, new fence. Video tour: https://youtu.be/Q-E9ZXYlRRo (id:64973)
Video Tour
Property Details
Location
Interested in buying in Sooke?
Rose Marie Manno is a 5-star rated REALTOR® serving Metro Vancouver & the Fraser Valley.
The data relating to real estate on this website comes in part from the MLS® Reciprocity program of the Canadian Real Estate Association. Real estate listings held by participating real estate firms are marked with the MLS® logo and detailed information about the listing includes the name of the listing agent. This representation is based in whole or part on data generated by the FVREB, REBGV or CADREB, which assumes no responsibility for its accuracy. The materials contained on this page may not be reproduced without the express written consent of the Real Estate Board of Greater Vancouver, the Fraser Valley Real Estate Board, or the Chilliwack and District Real Estate Board.