About This Property
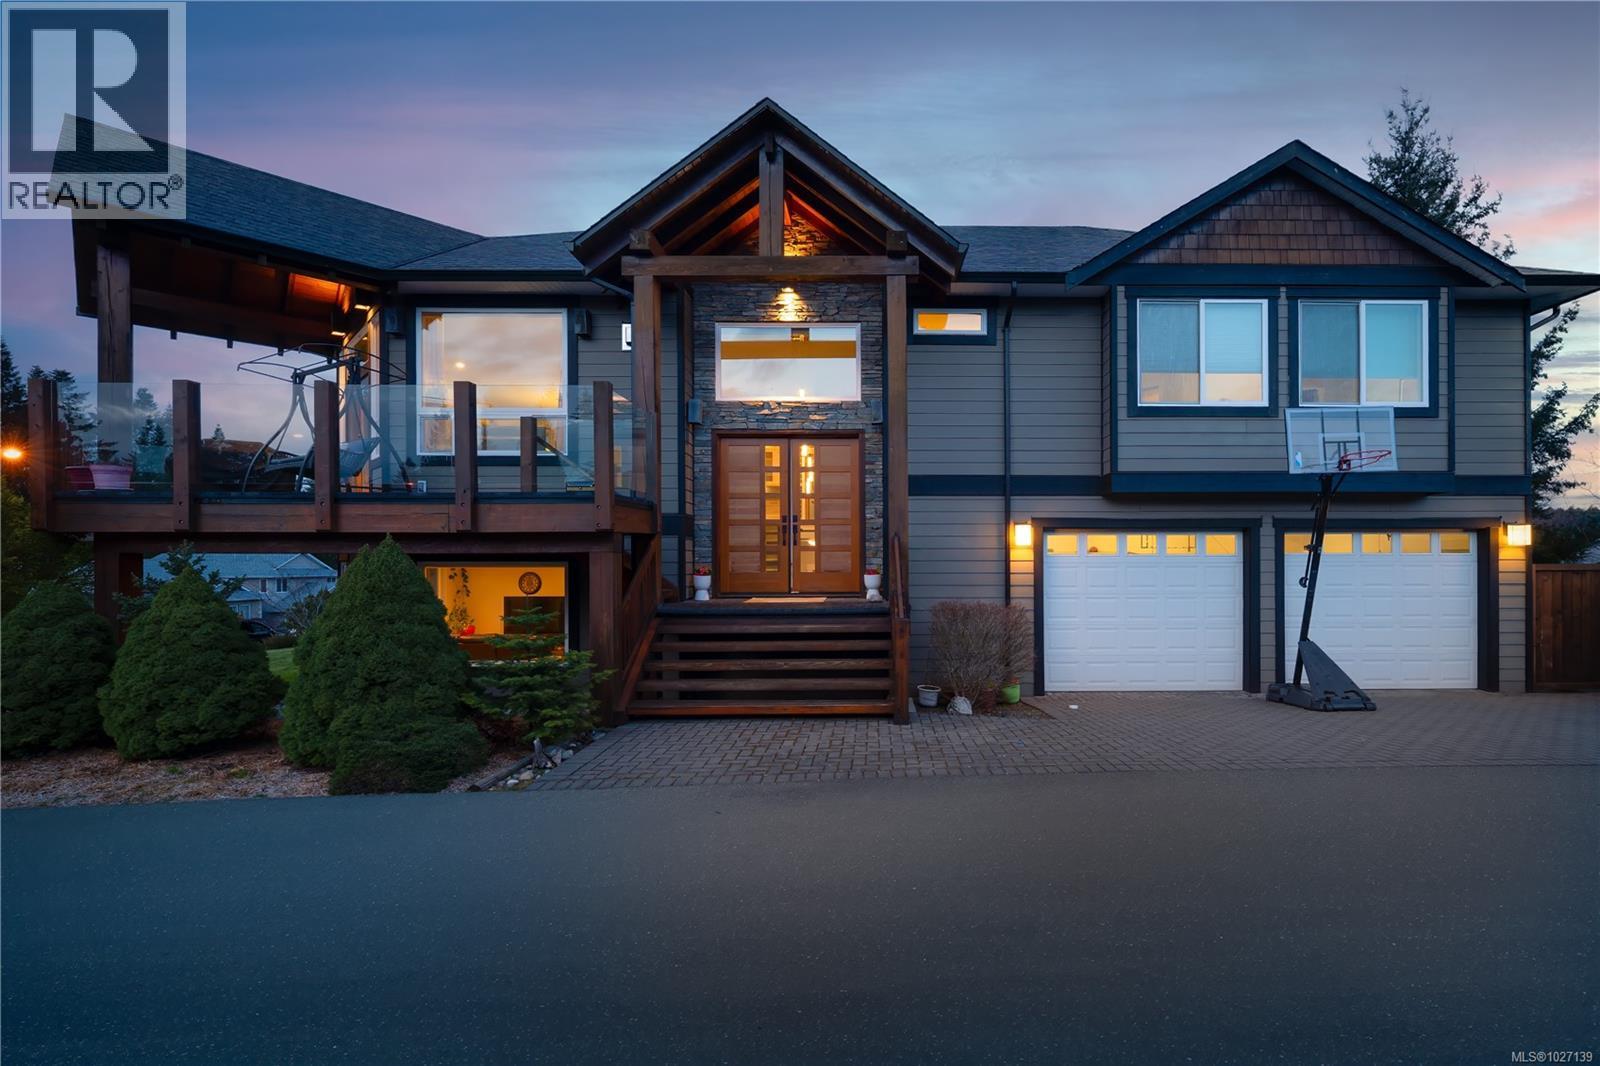
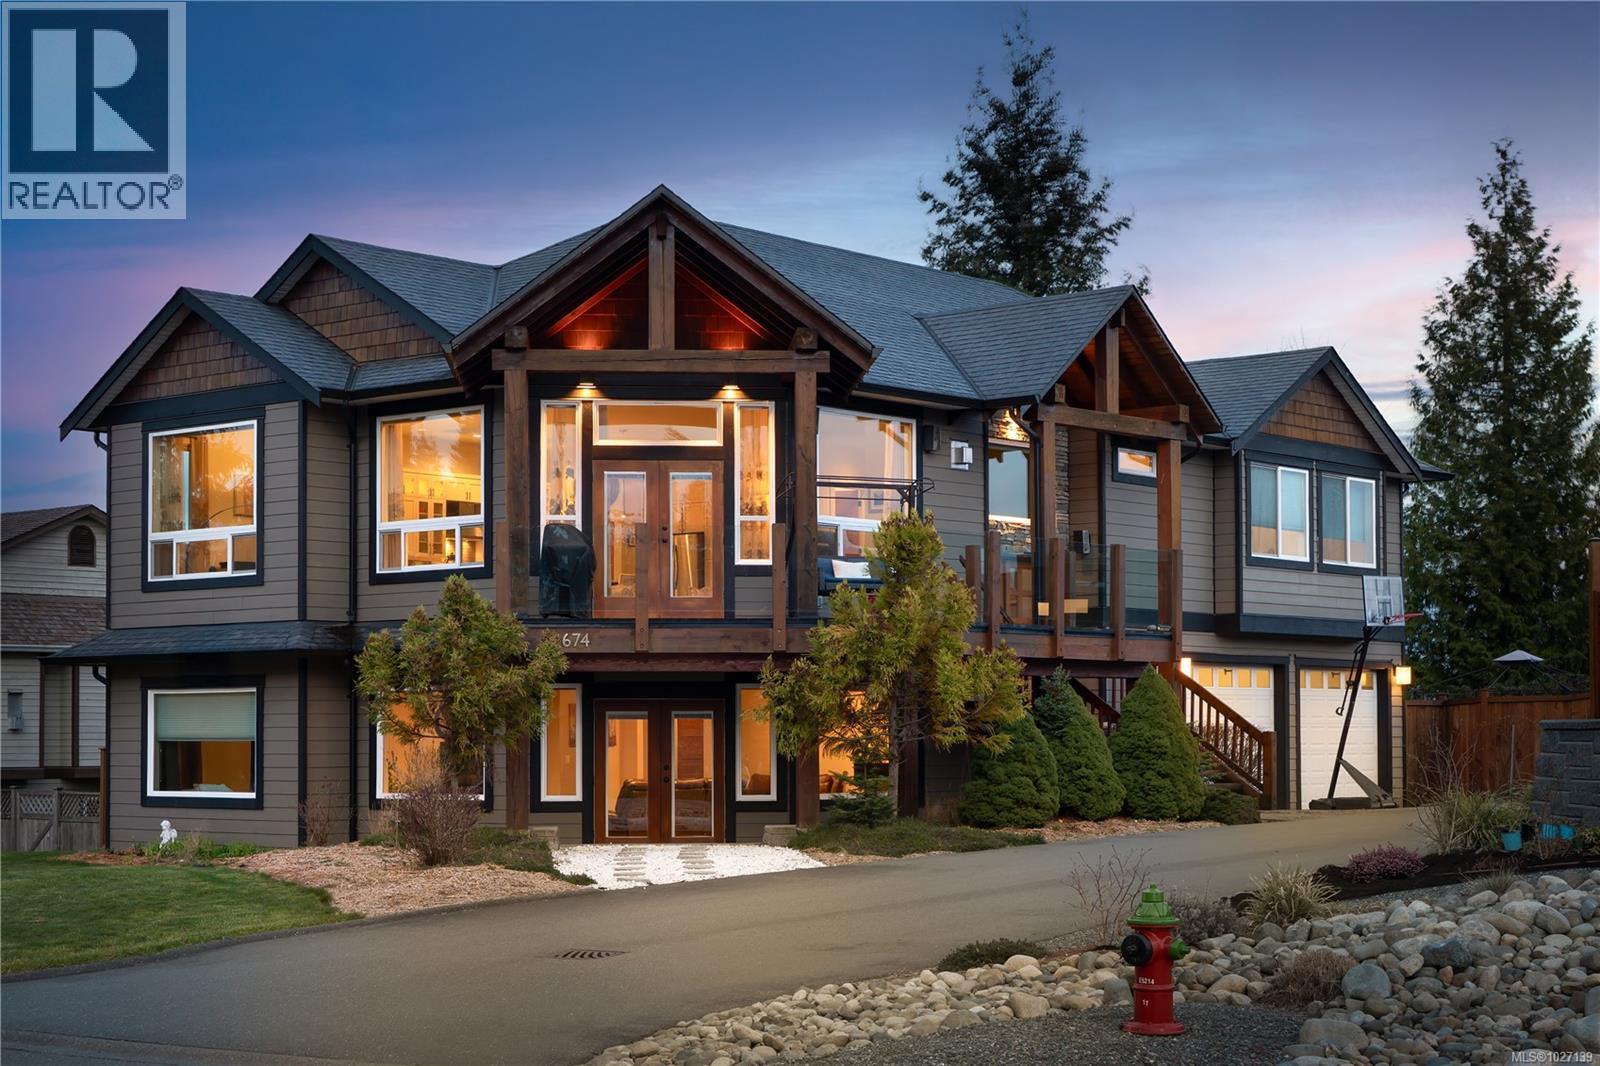
WEST COAST CUSTOM home with timber frame accents and gorgeous mountain views! The main level features an open layout with 11’ ceilings, large windows for natural light, and double doors leading to a grand front balcony. The ideal kitchen offers quartz counters, maple shaker cabinets, under-cabinet lighting, a large island, and a walk-in pantry. Upstairs are 3 bedrooms, including a primary suite with private deck, walk-in closet, and spa-like ensuite, plus a 5-piece main bath and laundry. The lower level offers a large media room, 4th bedroom, full bath, and rough-ins for a second laundry and kitchen—suite potential! The nearly 1,000 sqft garage includes a workshop area, benches, and storage. Extras: heat pump, fir doors, built-in speakers, room for RV/boat parking, and great gardening space in a top school catchment. A west coast jewel with space, style, and views! (id:64973)
Video Tour
Property Details
Location
Interested in buying in Courtenay?
Rose Marie Manno is a 5-star rated REALTOR® serving Metro Vancouver & the Fraser Valley.
The data relating to real estate on this website comes in part from the MLS® Reciprocity program of the Canadian Real Estate Association. Real estate listings held by participating real estate firms are marked with the MLS® logo and detailed information about the listing includes the name of the listing agent. This representation is based in whole or part on data generated by the FVREB, REBGV or CADREB, which assumes no responsibility for its accuracy. The materials contained on this page may not be reproduced without the express written consent of the Real Estate Board of Greater Vancouver, the Fraser Valley Real Estate Board, or the Chilliwack and District Real Estate Board.