About This Property
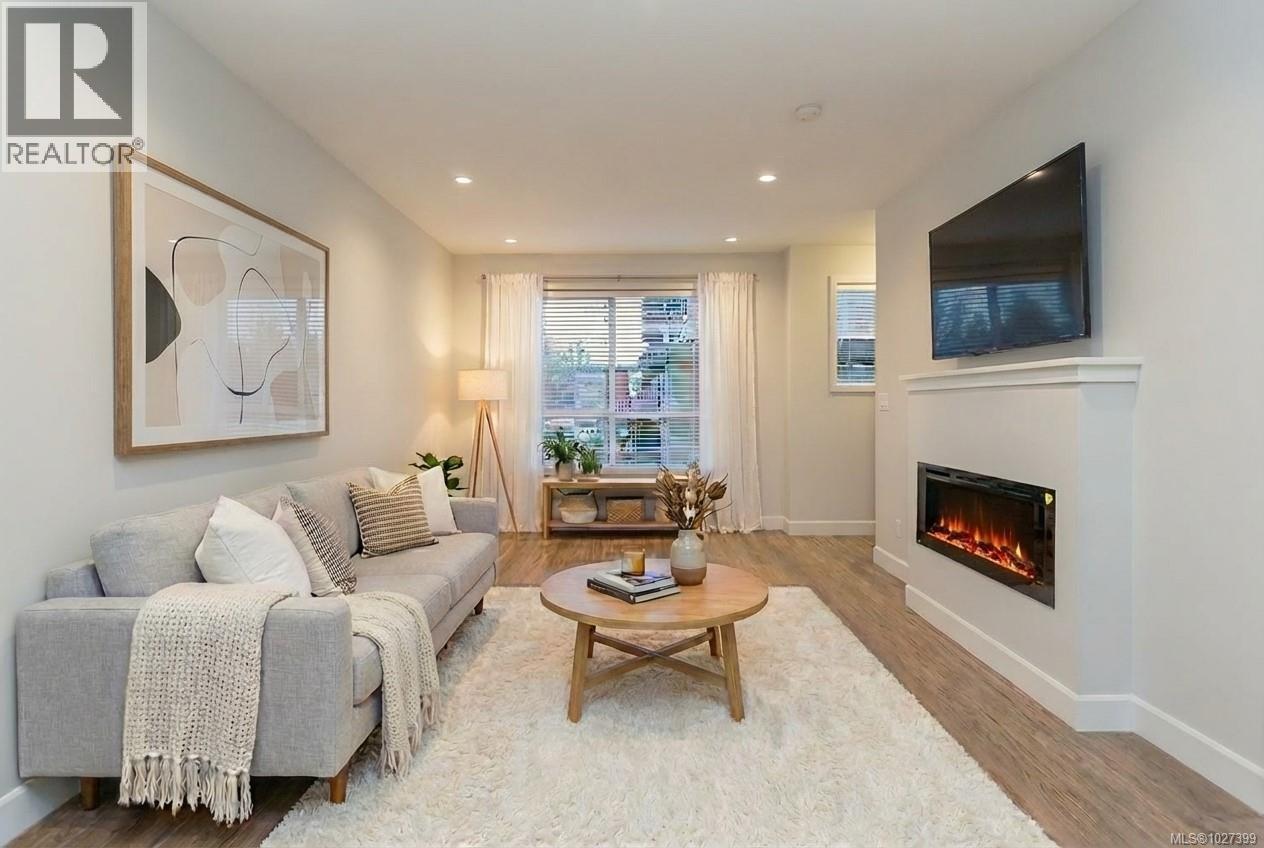
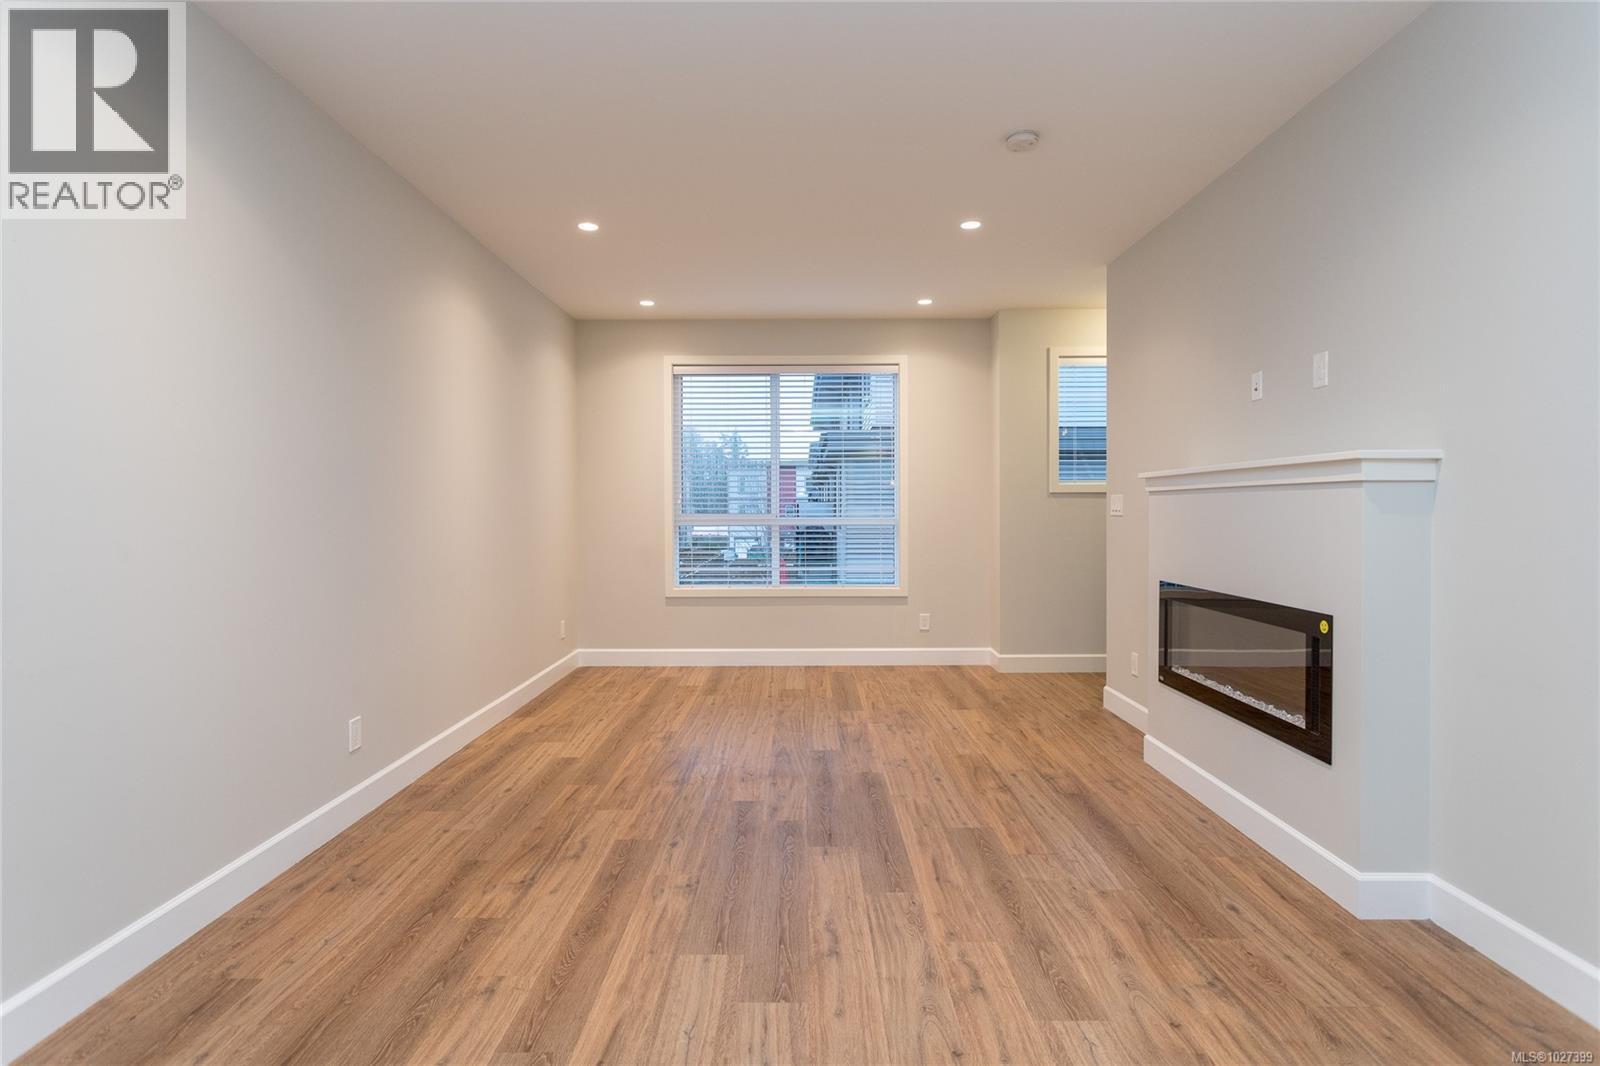
Beautifully designed 3-bedroom, 3-bathroom in the sought-after Luxton Flats community, built in 2021 & located in the heart of family-friendly Happy Valley. Offering over 1,300 sq. ft. of well-planned living space, this home blends modern design w everyday comfort. Open-concept main level features 9’ ceilings & stylish kitchen w quartz countertops, subway tile backsplash, stainless steel appliances + gas range, flowing seamlessly into the dining & living areas—ideal for both entertaining & daily living. Step outside to a quiet balcony w natural gas BBQ hookup, perfect for morning coffee or year-round enjoyment. Upstairs, the spacious primary bedroom offers a walk-in closet & ensuite, second large bedroom, dedicated office/third bedroom & a full bathroom. Other features include ductless heat pumps, gas hot water, tandem 2 car garage, ample storage & direct access to a fully fenced yard—perfect for kids or pets. Convenient location close to parks, schools & the Galloping Goose Trail. (id:64973)
Property Details
Location
Interested in buying in Langford?
Rose Marie Manno is a 5-star rated REALTOR® serving Metro Vancouver & the Fraser Valley.
The data relating to real estate on this website comes in part from the MLS® Reciprocity program of the Canadian Real Estate Association. Real estate listings held by participating real estate firms are marked with the MLS® logo and detailed information about the listing includes the name of the listing agent. This representation is based in whole or part on data generated by the FVREB, REBGV or CADREB, which assumes no responsibility for its accuracy. The materials contained on this page may not be reproduced without the express written consent of the Real Estate Board of Greater Vancouver, the Fraser Valley Real Estate Board, or the Chilliwack and District Real Estate Board.