About This Property
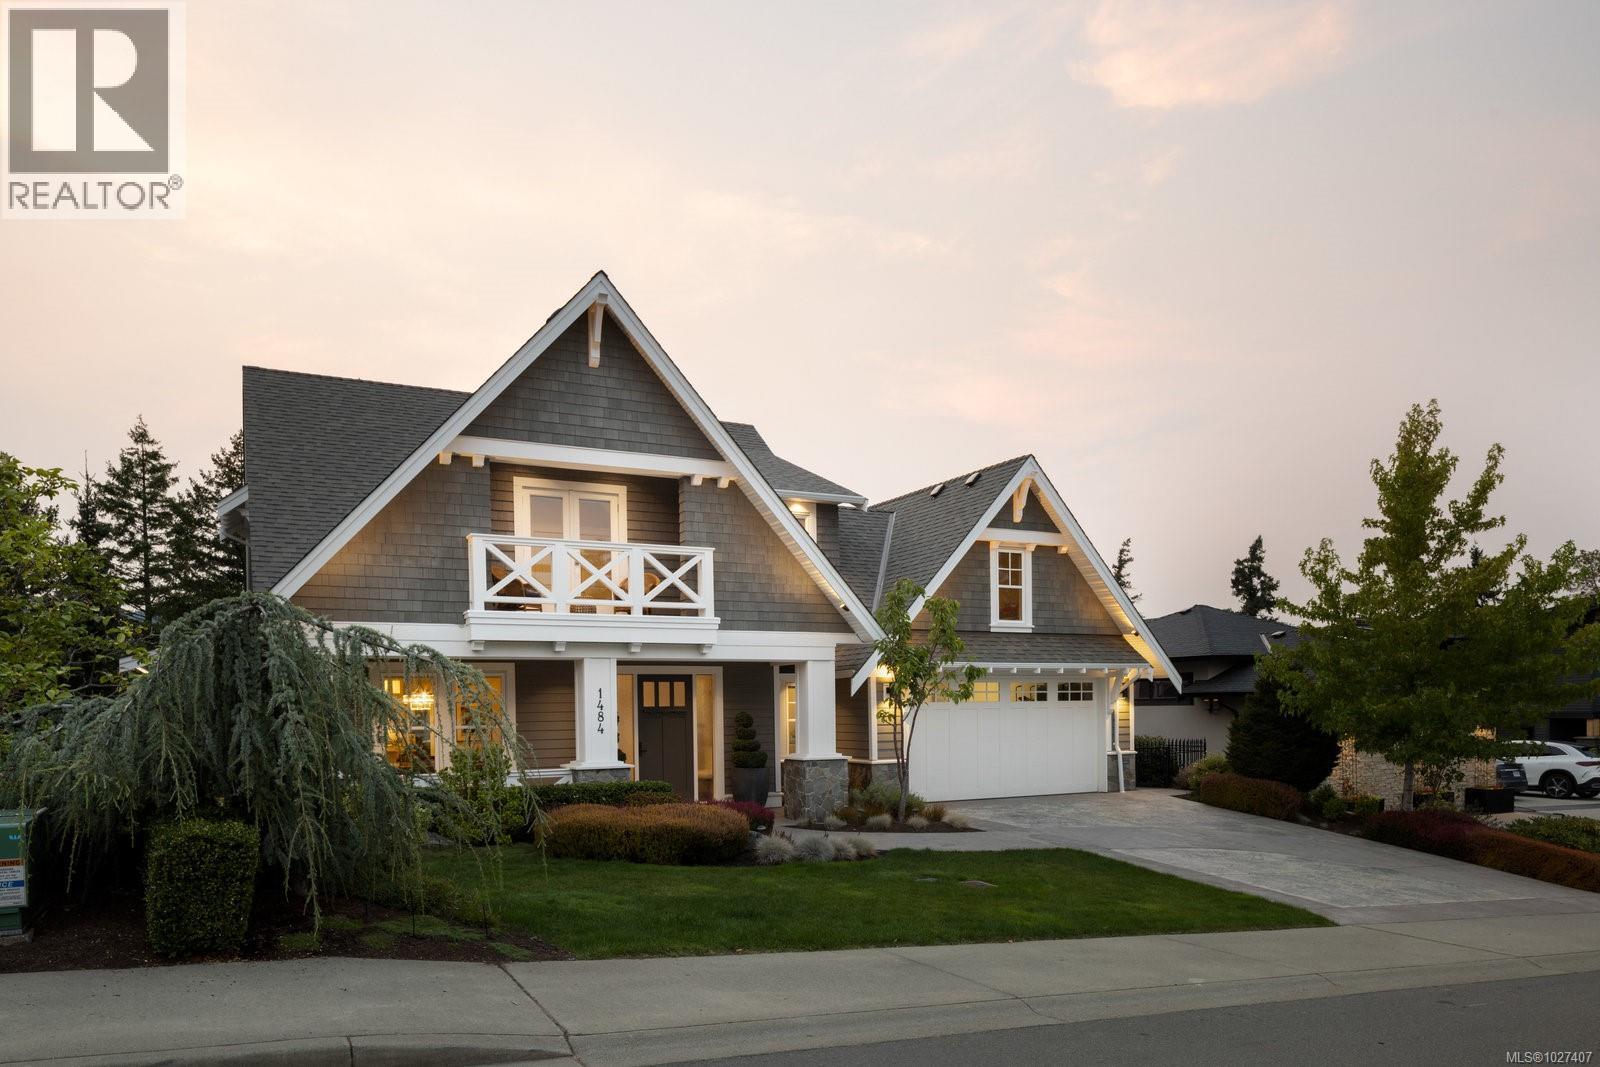
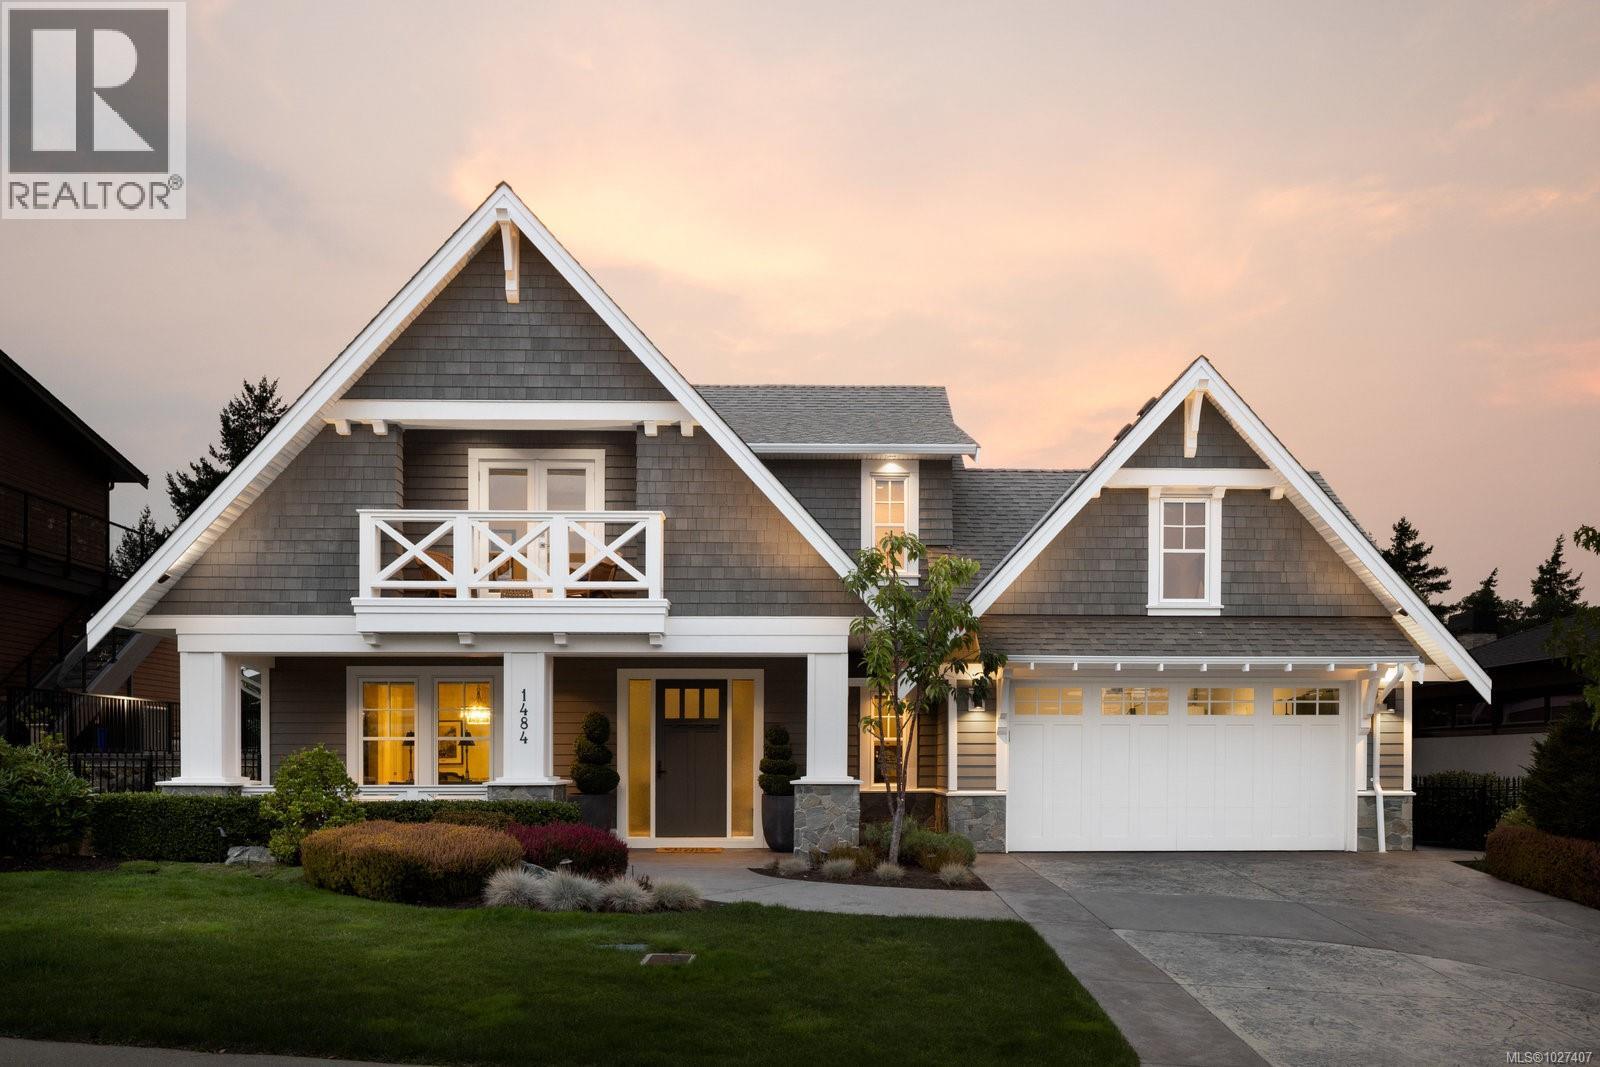
Welcome to 1484 Pebble Place, a distinguished Arts and Crafts residence tucked within the exclusive Cypress neighbourhood bordering Goldstream Provincial Park. Built by KC Custom Designs, this 4 bed, 4 bath custom home blends timeless architecture with exceptional craftsmanship and thoughtful detail throughout. The main level showcases a chef-inspired kitchen with a Miele range, double wall ovens, oversized island, walk-in pantry, and elegant separate dining room. The living room is beautifully anchored by a statement fireplace with custom built-ins, offering an inviting gathering space. The primary bedroom features a spa-like 5-piece ensuite, soaker tub, and seamless walkout to the expansive west-facing patio. Upstairs offers two additional bedrooms, a family room with wet bar, built-in office workspace, and a versatile bedroom/bonus rec room. Enjoy the heated covered outdoor dining area with built-in BBQ station or relax in the private hot tub overlooking the mountains. Individual Golf Membership available! (id:64973)
Video Tour
Property Details
Location
Interested in buying in Langford?
Rose Marie Manno is a 5-star rated REALTOR® serving Metro Vancouver & the Fraser Valley.
The data relating to real estate on this website comes in part from the MLS® Reciprocity program of the Canadian Real Estate Association. Real estate listings held by participating real estate firms are marked with the MLS® logo and detailed information about the listing includes the name of the listing agent. This representation is based in whole or part on data generated by the FVREB, REBGV or CADREB, which assumes no responsibility for its accuracy. The materials contained on this page may not be reproduced without the express written consent of the Real Estate Board of Greater Vancouver, the Fraser Valley Real Estate Board, or the Chilliwack and District Real Estate Board.