About This Property
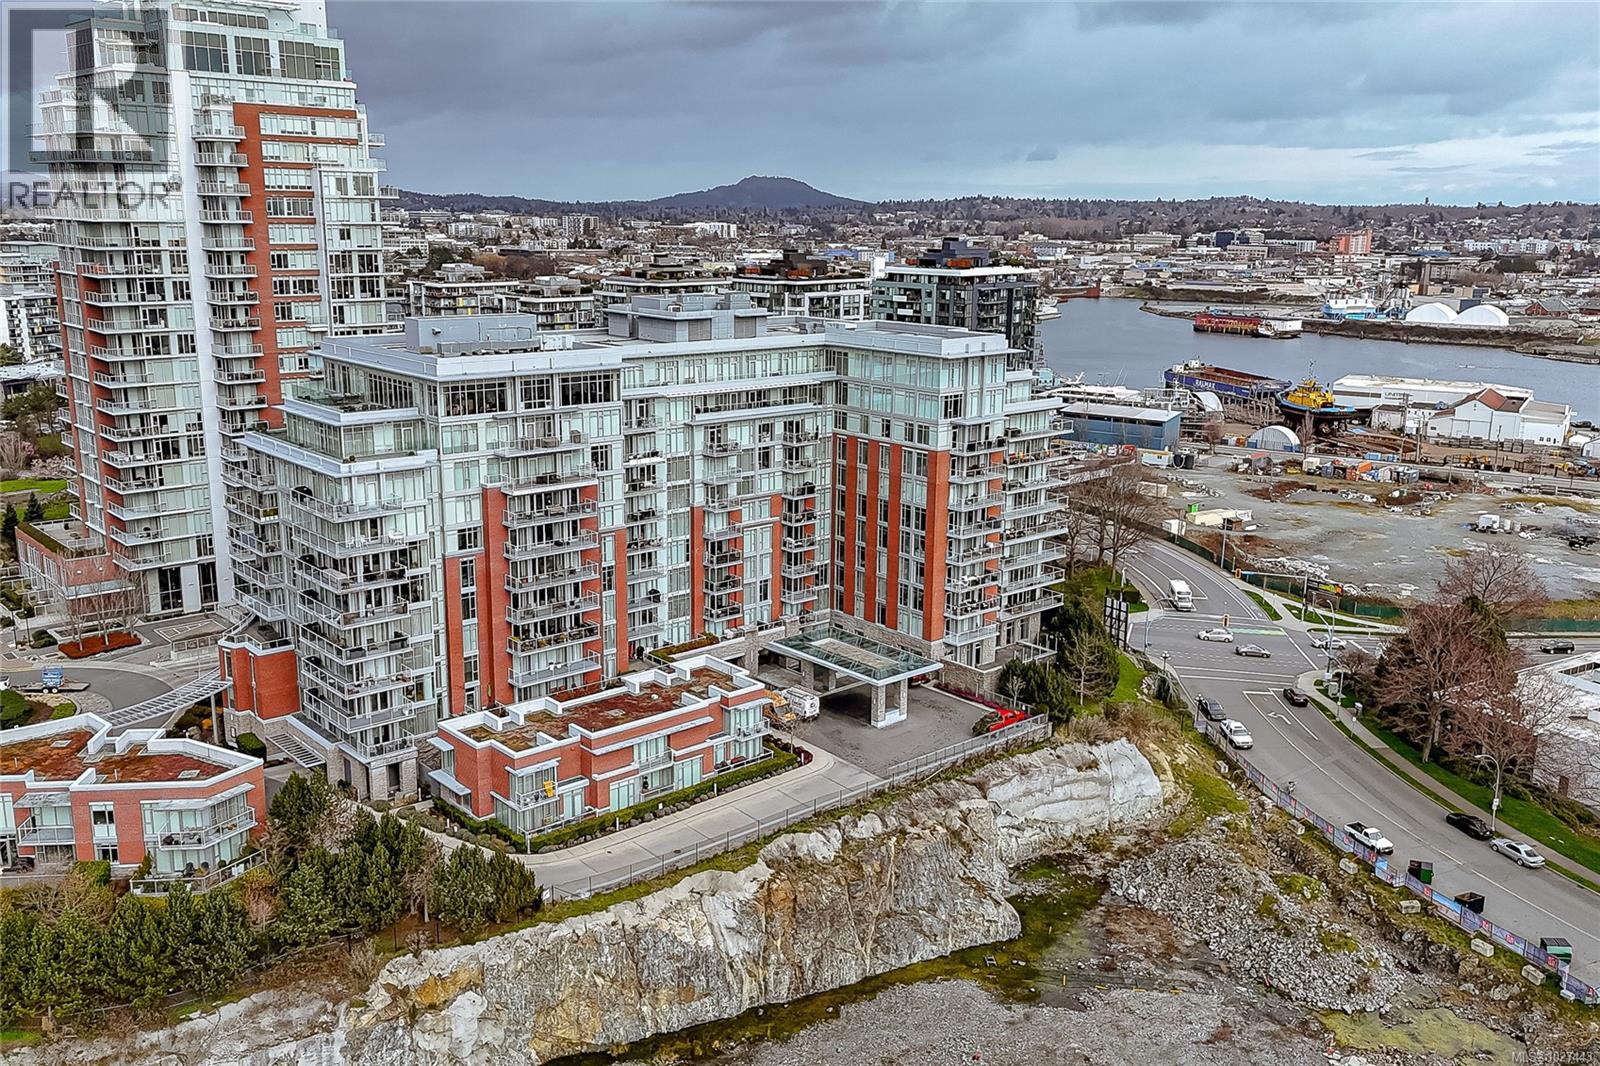
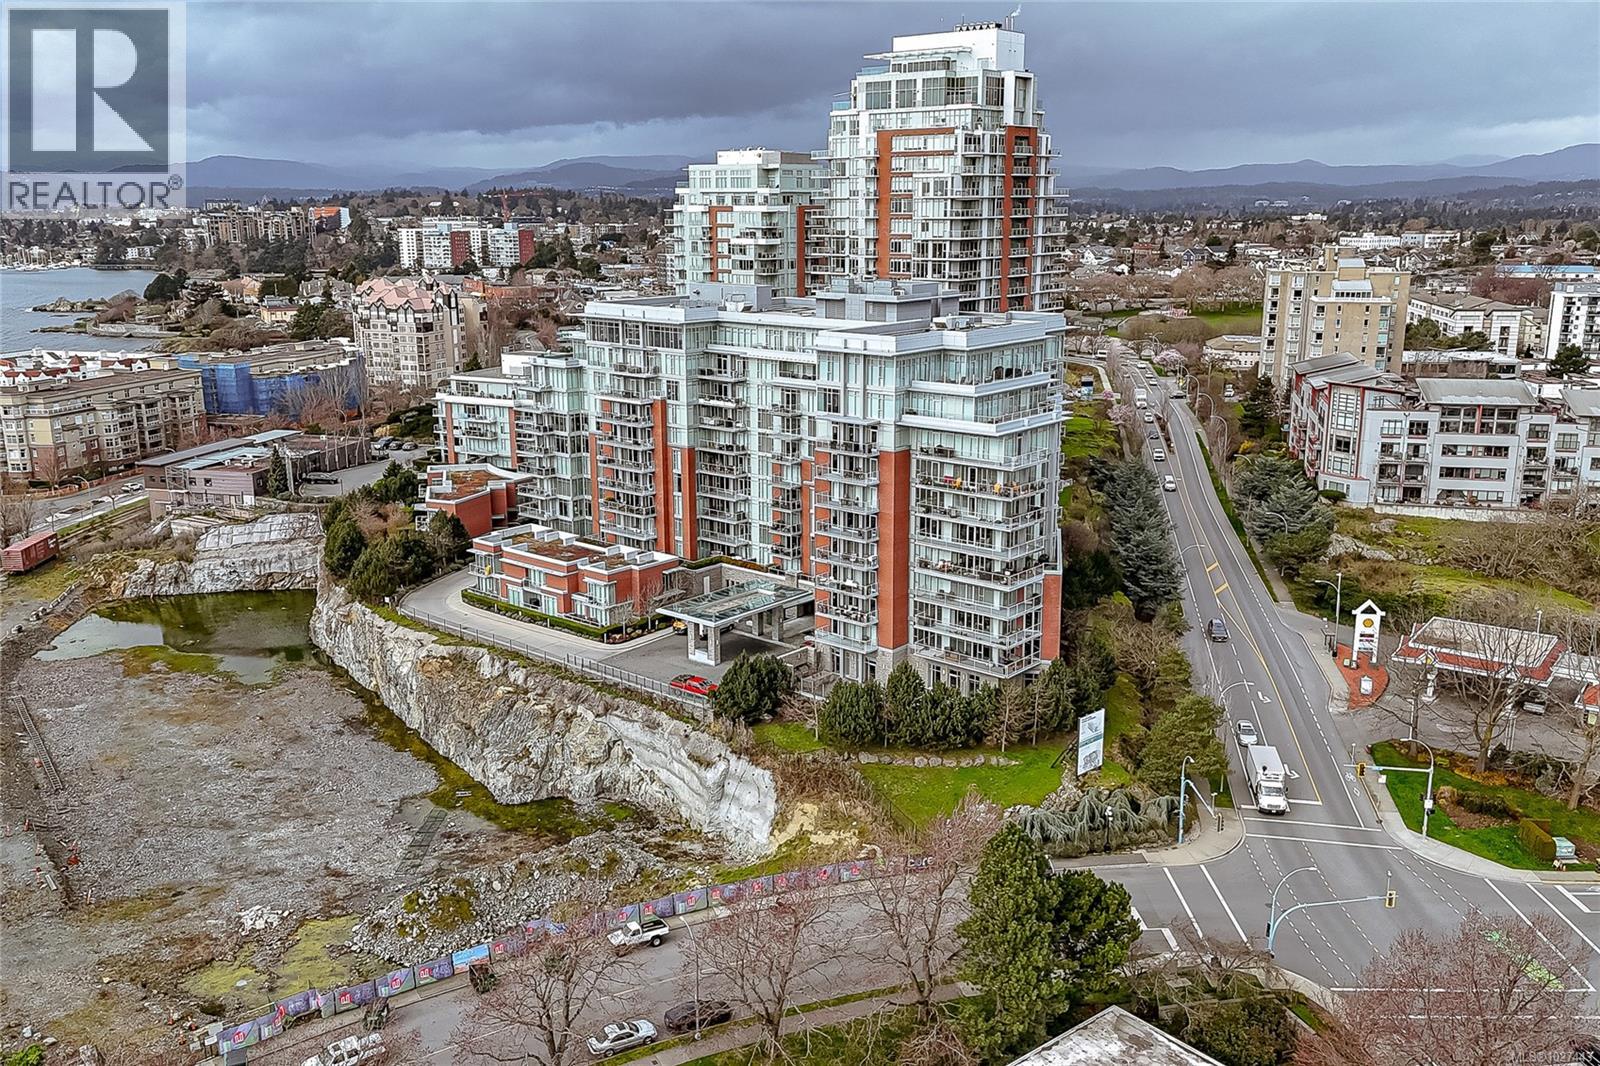
Outstanding views of the ocean, mountains towards the Olympics and Salish Sea, and the vibrant Inner Harbour can be viewed from all the large windows and huge deck. This updated 1328 sq ft two bed, two bath Condo is in the distinguished Bayview One. Waterfall marble countertops , Jenn Air stainless steel appliances, gas range, and plenty of cabinets make this a great working kitchen. Living room and dining combo are nice and bright with upgraded and custom built in cabinets and specialty woodworking details with a wonderful fireplace with built in reading bench - Primary bedroom with door to deck and nice spa like 5 piece bath and lots of storage is across from a second bedroom and 5 piece bath with jack and jill entrance - Nice 6'x7' pantry storage area and in house laundry complete the floorplan - Two parking spaces (one oversized) strata includes Concierge, Hot Tub, Sauna & Steam Rooms, Fitness Centre, Outdoor Terrace with BBQ & Fire Pit, Games Lounge, Car Wash, Dog Wash Station (id:64973)
Property Details
Location
Interested in buying in Victoria?
Rose Marie Manno is a 5-star rated REALTOR® serving Metro Vancouver & the Fraser Valley.
The data relating to real estate on this website comes in part from the MLS® Reciprocity program of the Canadian Real Estate Association. Real estate listings held by participating real estate firms are marked with the MLS® logo and detailed information about the listing includes the name of the listing agent. This representation is based in whole or part on data generated by the FVREB, REBGV or CADREB, which assumes no responsibility for its accuracy. The materials contained on this page may not be reproduced without the express written consent of the Real Estate Board of Greater Vancouver, the Fraser Valley Real Estate Board, or the Chilliwack and District Real Estate Board.