About This Property
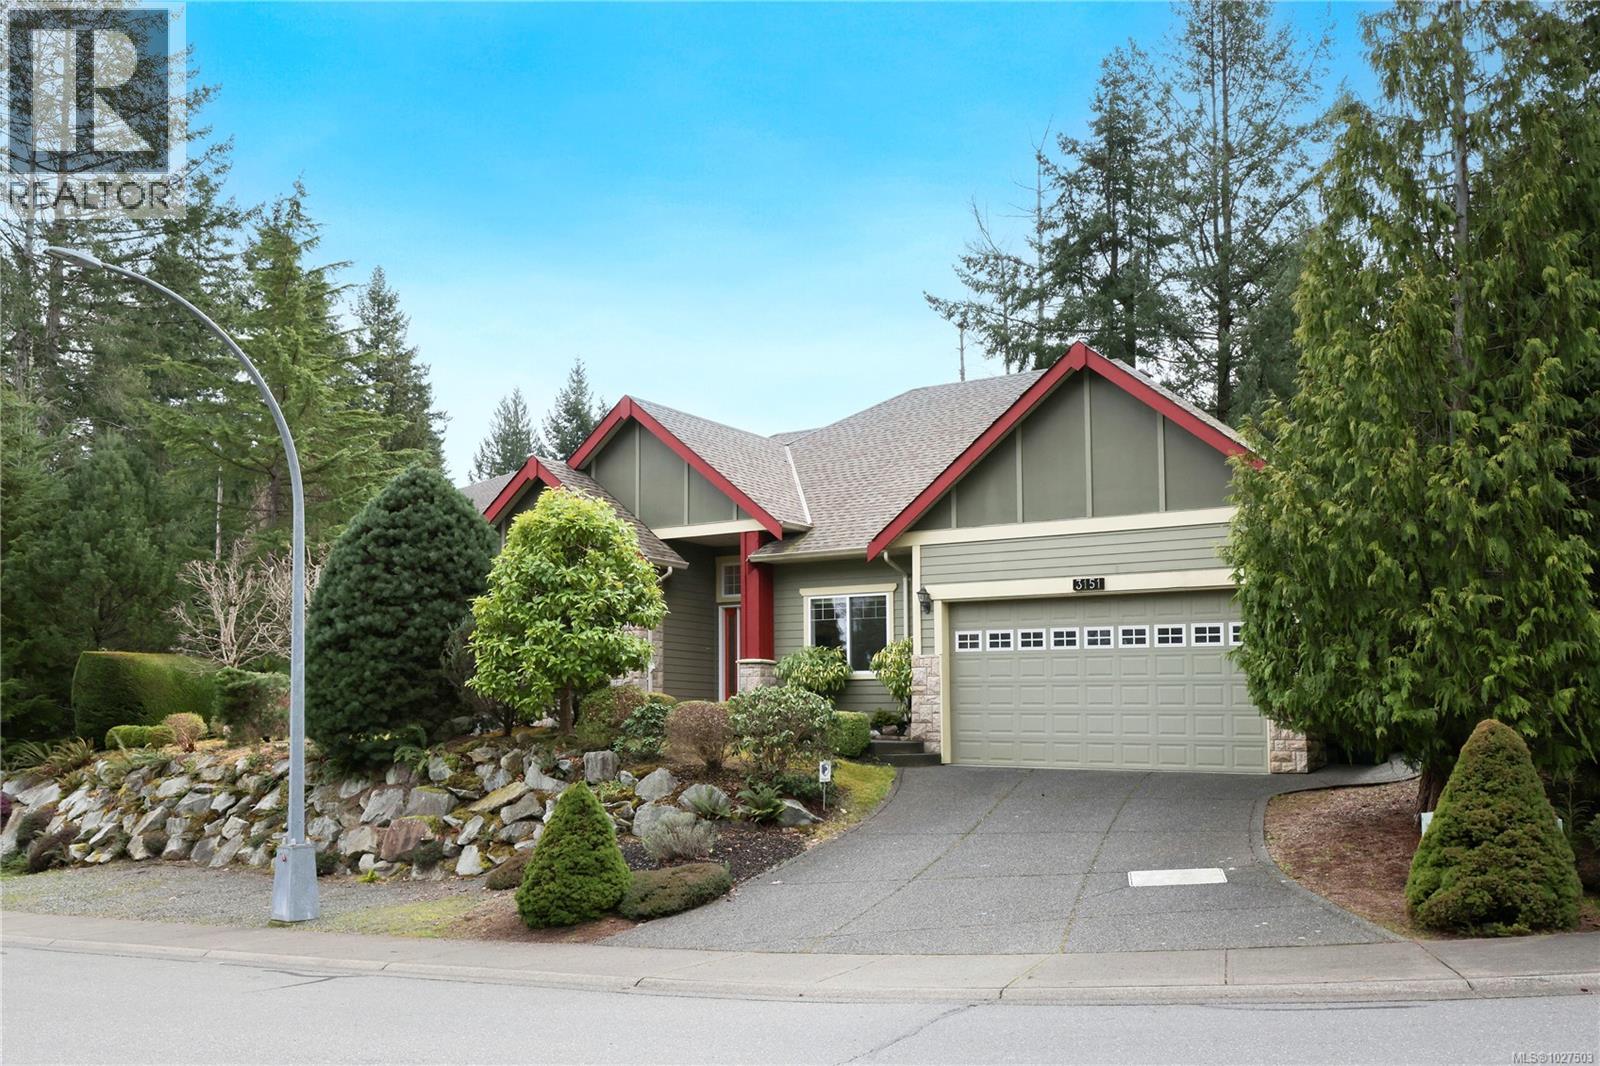
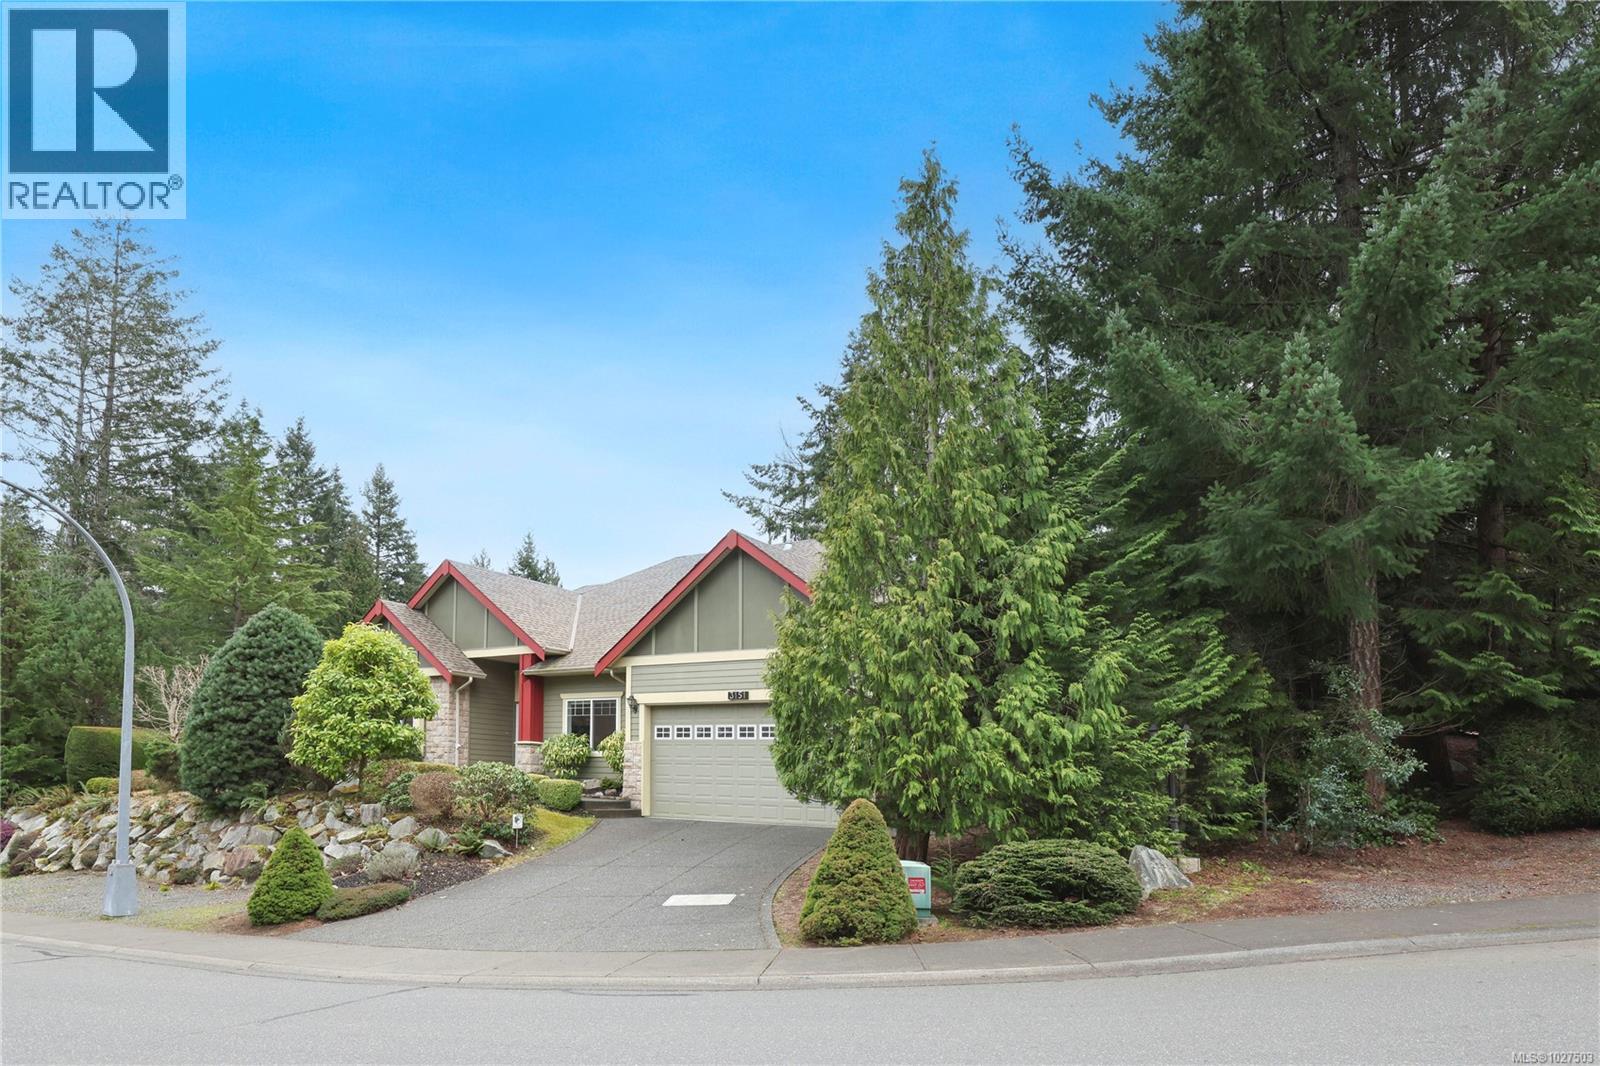
Super cool arts and crafts style home in bougie Northridge Estates. Great main floor living with huge primary with ensuite, second bedroom and additional 3 pc bath, duel front living rooms (or office) dedicated dining room and family room off the kitchen. Appropriately appointed with hardwood and tile floors (heated) quartz counters and 2 natural gas fireplaces. If you like to entertain you'll love the massive chef's kitchen with higher end appliance package, loads of prep and storage space and walk-out access to one of two lower level patios. Movie night or Whitecaps games just got really fun with the huge upstairs bonus room that's got it's own 3 piece bath and large deck overlooking Beaver Meadow Farm. The yard has a park-like vibe with the three patios/decks, water feature and tons of privacy. Thoughtful owners have seismically upgraded the home with a structural retrofit and window treatments for peace of mind. Rounded out with double oversized garage, 6ft walk in crawl space for storage and close proximity to Costco/Thrifty's/Home Depot/Hospital you should definitely call your agent for a look (id:64973)
Property Details
Location
Interested in buying in Courtenay?
Rose Marie Manno is a 5-star rated REALTOR® serving Metro Vancouver & the Fraser Valley.
The data relating to real estate on this website comes in part from the MLS® Reciprocity program of the Canadian Real Estate Association. Real estate listings held by participating real estate firms are marked with the MLS® logo and detailed information about the listing includes the name of the listing agent. This representation is based in whole or part on data generated by the FVREB, REBGV or CADREB, which assumes no responsibility for its accuracy. The materials contained on this page may not be reproduced without the express written consent of the Real Estate Board of Greater Vancouver, the Fraser Valley Real Estate Board, or the Chilliwack and District Real Estate Board.