About This Property
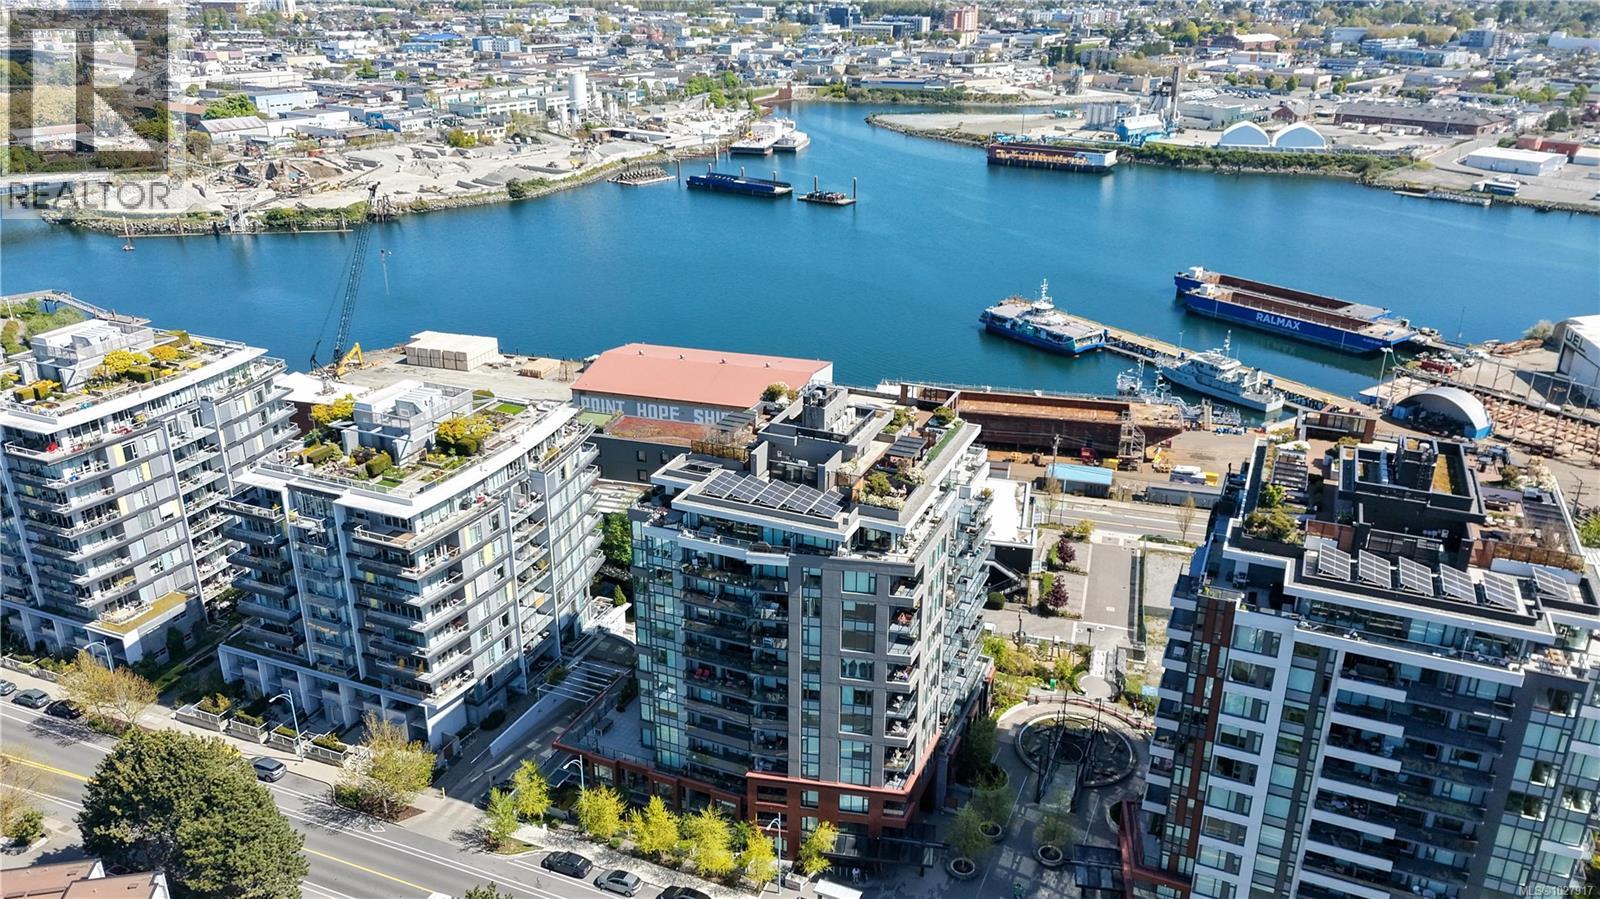
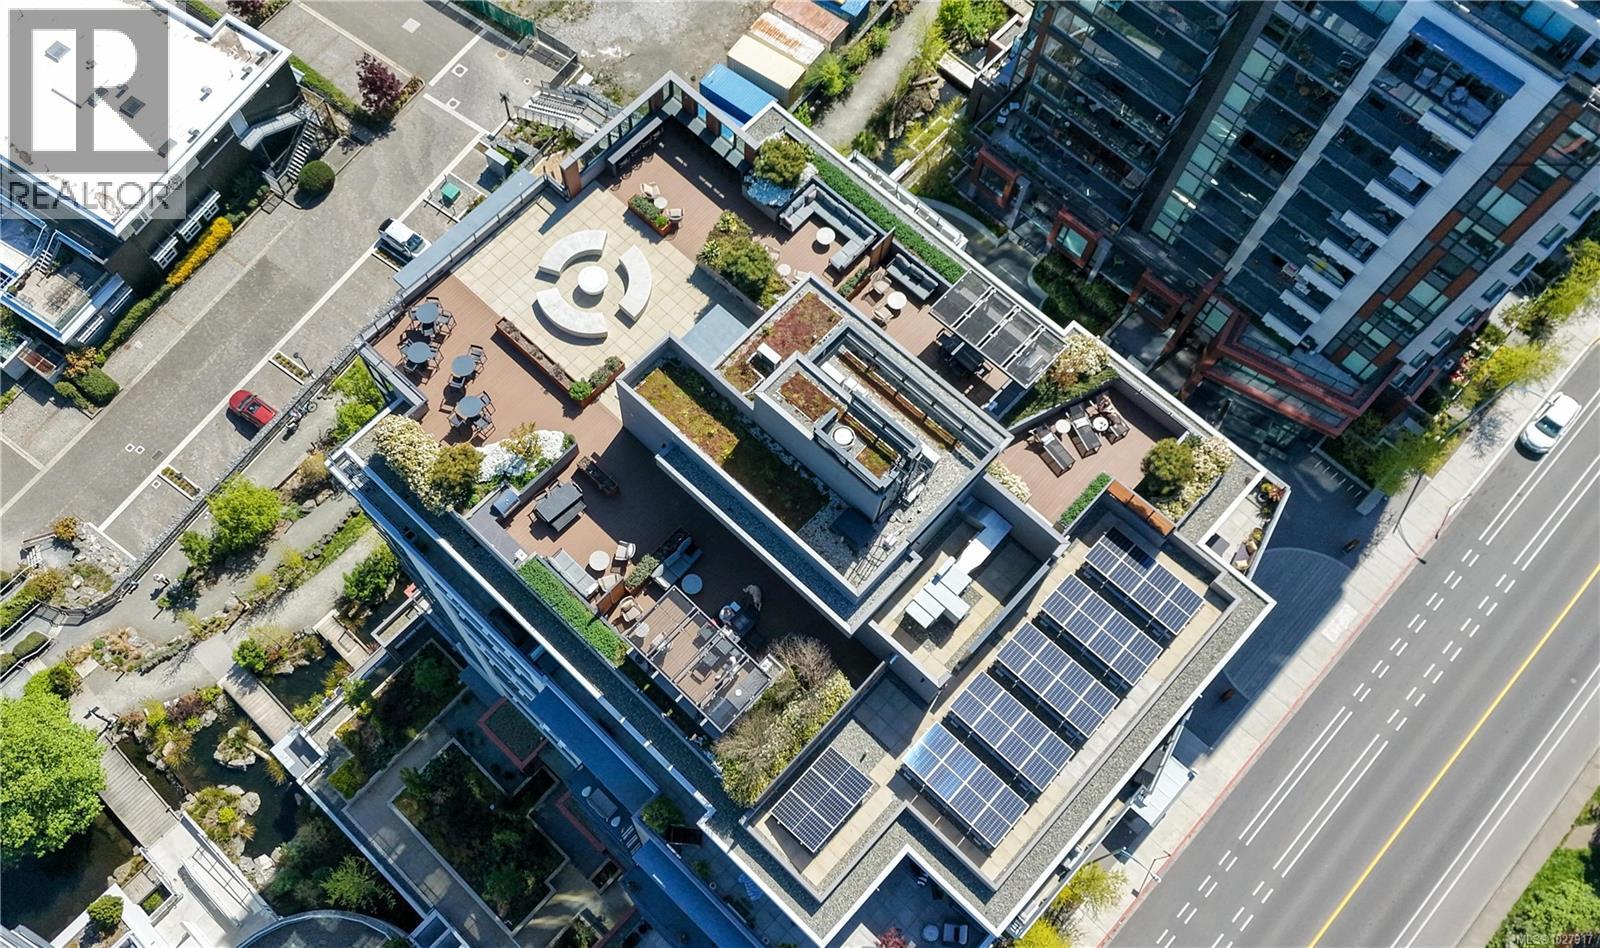
Welcome to 369 Tyee, an amazing concrete & steel bldg, built by Bosa Developments. Designed with livability in mind, this East-facing corner unit 2 Bed+2 Bath offers 1,000+ sq.ft of living space w/views! Amazing chef's kitchen complete w/large island, Stosa Italian cabinetry, quartz counters, high-end appls: Blomberg fridge, dishwasher, Fulgor Milano oven, and gas cooktop. This home has separate bedrms, offering a spacious main bedrm w/walk-in closet and lovely ensuite & much more! Resident-exclusive amenities incl. rooftop patio w/BBQ's, dining & gas fire pit area, an equipped fitness facility, social lounge, pet wash rm, and bike tuning station. BONUS 2 UG. parking stalls (including one EV), a storage locker, and a large outdoor patio space featuring 2 balconies. Custom upgrades incl. blackout drapes, closets, kitchen drawers, screens on all windows, & patio doors. All located in the popular Dockside Green development on the Upper Harbour, where Vic West meets downtown Victoria! (id:64973)
Property Details
Location
Interested in buying in Victoria?
Rose Marie Manno is a 5-star rated REALTOR® serving Metro Vancouver & the Fraser Valley.
The data relating to real estate on this website comes in part from the MLS® Reciprocity program of the Canadian Real Estate Association. Real estate listings held by participating real estate firms are marked with the MLS® logo and detailed information about the listing includes the name of the listing agent. This representation is based in whole or part on data generated by the FVREB, REBGV or CADREB, which assumes no responsibility for its accuracy. The materials contained on this page may not be reproduced without the express written consent of the Real Estate Board of Greater Vancouver, the Fraser Valley Real Estate Board, or the Chilliwack and District Real Estate Board.