About This Property
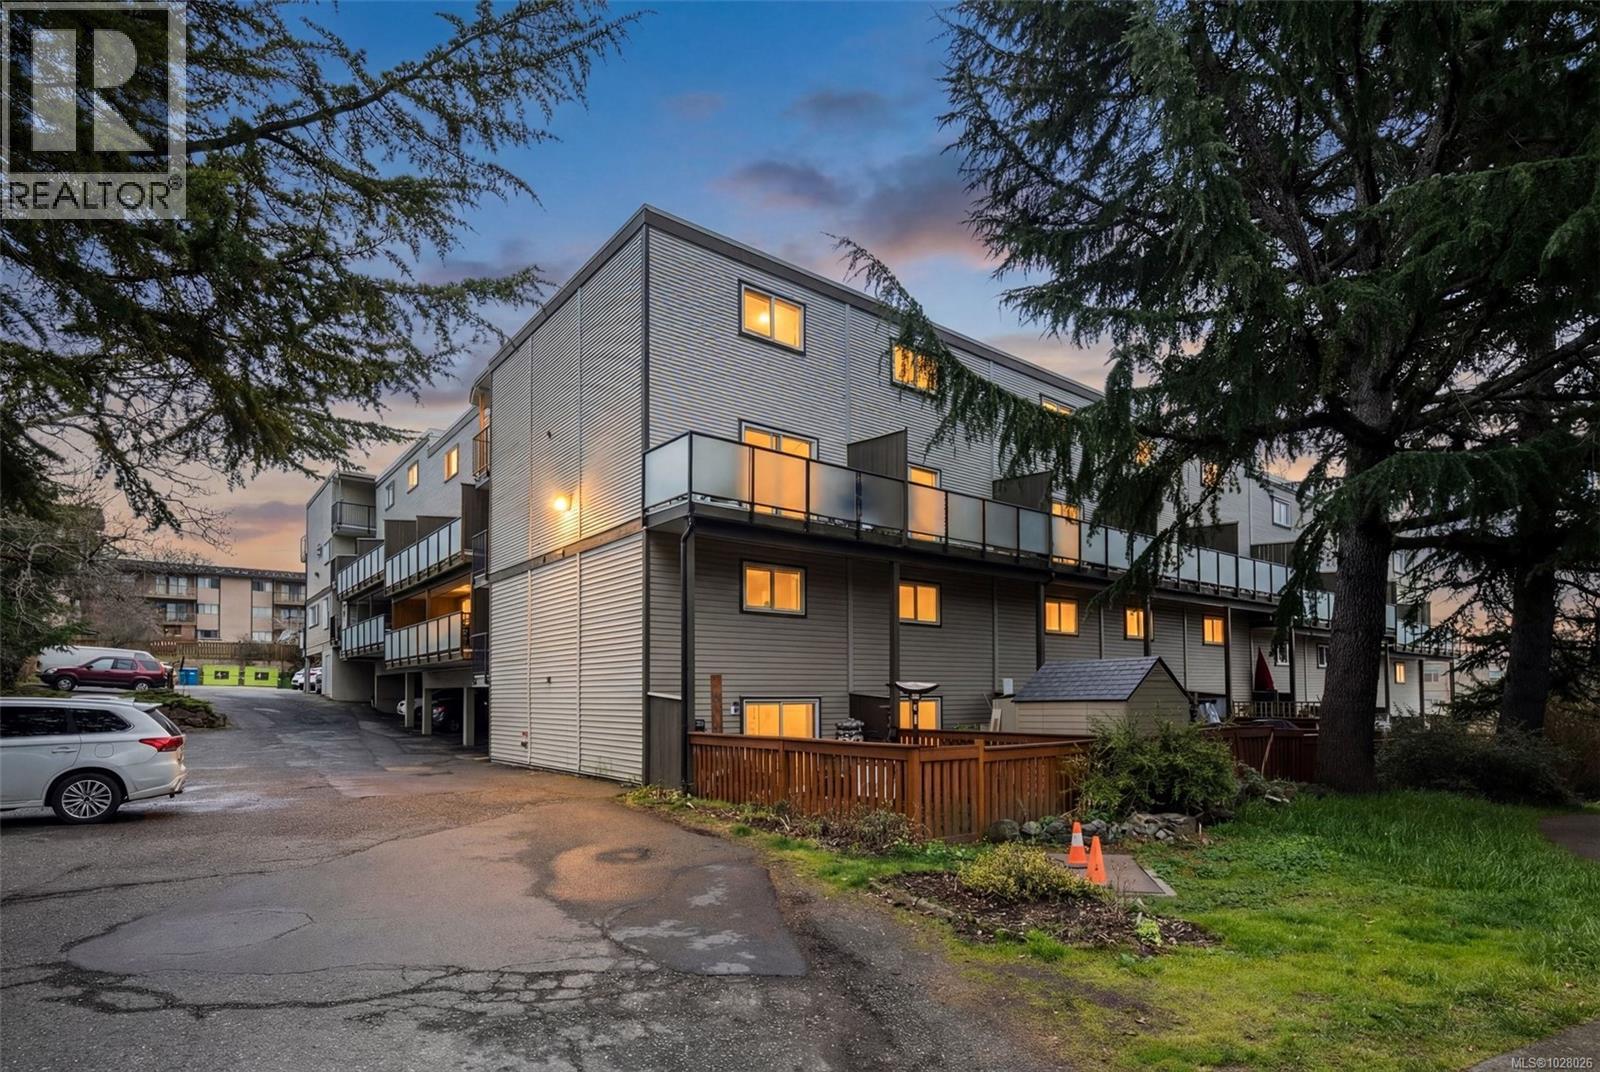
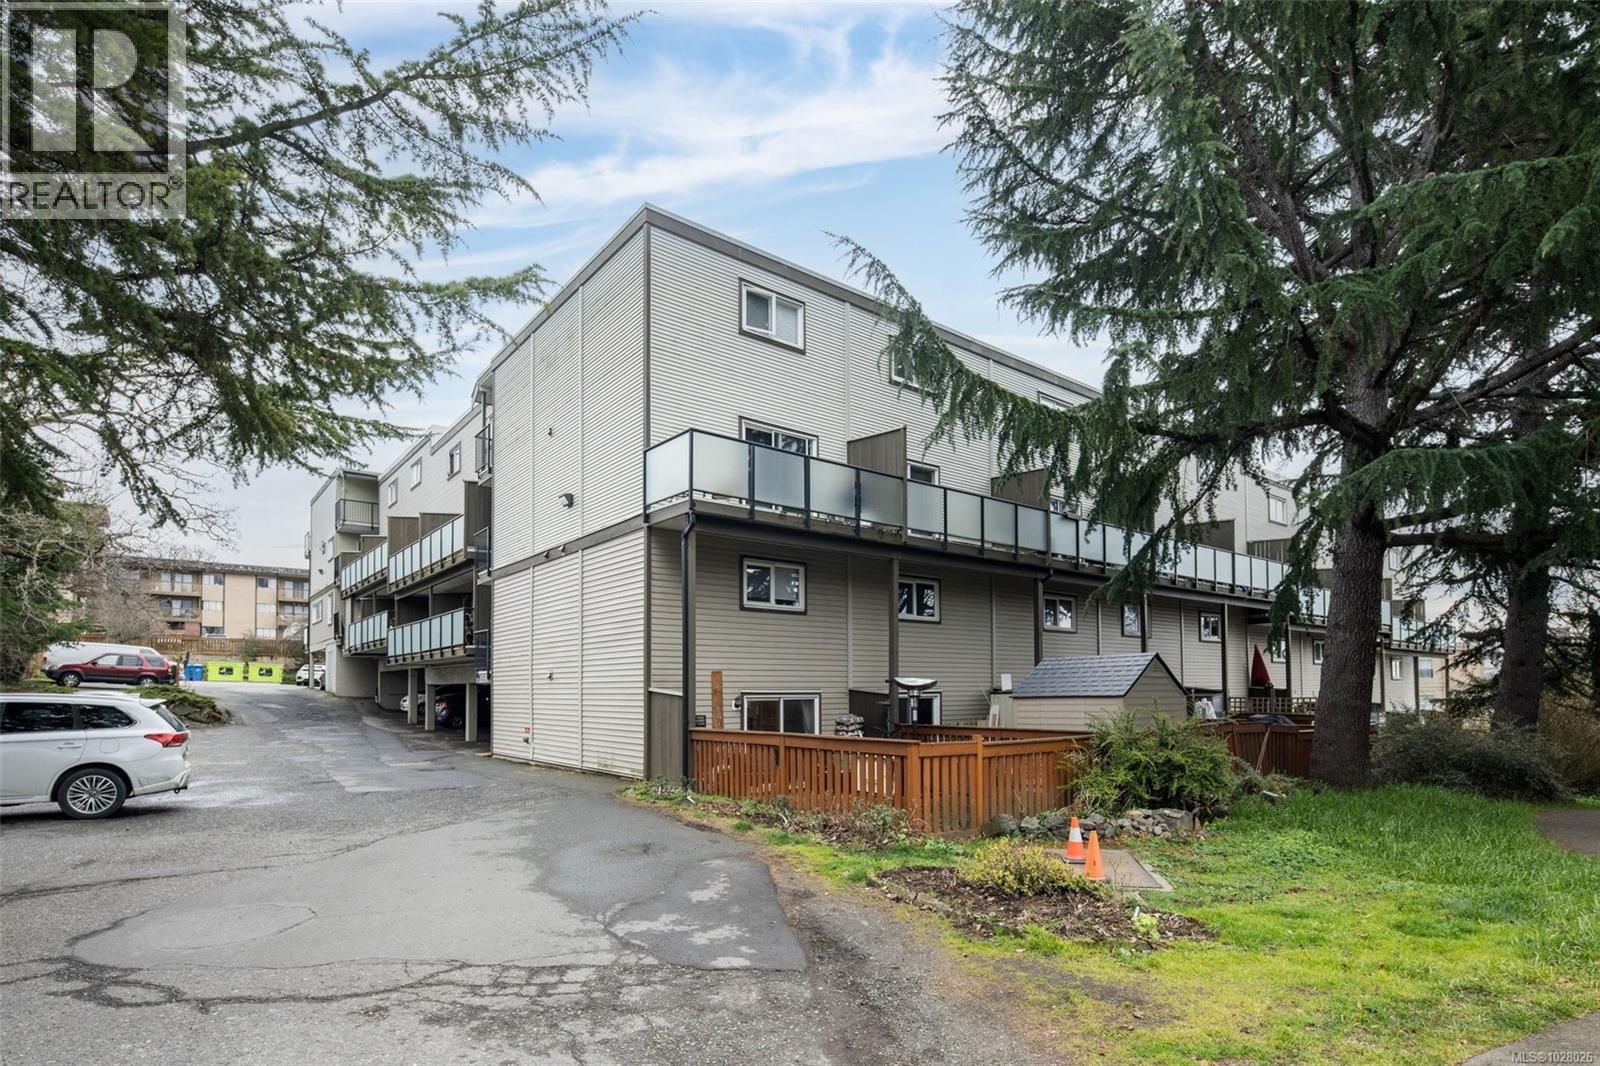
Welcome to the beautifully updated 991 Cloverdale! This unique two-level condo stands out as one of the best in the complex, featuring a custom open floor plan and extensive updates inside and out, including exterior refit with new siding, windows, decking, & roof. Inside, you’ll find a modern kitchen with striking Floform countertops, custom cabinetry, a stylish wine glass rack, and great lighting. Engineered hw flooring flows throughout the main living space, leading to an open-concept living and dining area that opens onto a west-facing deck—perfect for enjoying peaceful park views, mature trees, and glimpses of the Sooke Hills. Upstairs offers two generously sized bedrooms with excellent closet space, along with a well-appointed bathroom that includes in-suite laundry. Located in a central neighborhood, you’ll appreciate having groceries, transit, & amenities just a block away. The home also includes parking. This move-in-ready home combines style, comfort, and convenience. Please call Kieren Rasura on 250-208-9188 for further details. (id:64973)
Property Details
Location
Interested in buying in Saanich?
Rose Marie Manno is a 5-star rated REALTOR® serving Metro Vancouver & the Fraser Valley.
The data relating to real estate on this website comes in part from the MLS® Reciprocity program of the Canadian Real Estate Association. Real estate listings held by participating real estate firms are marked with the MLS® logo and detailed information about the listing includes the name of the listing agent. This representation is based in whole or part on data generated by the FVREB, REBGV or CADREB, which assumes no responsibility for its accuracy. The materials contained on this page may not be reproduced without the express written consent of the Real Estate Board of Greater Vancouver, the Fraser Valley Real Estate Board, or the Chilliwack and District Real Estate Board.