About This Property
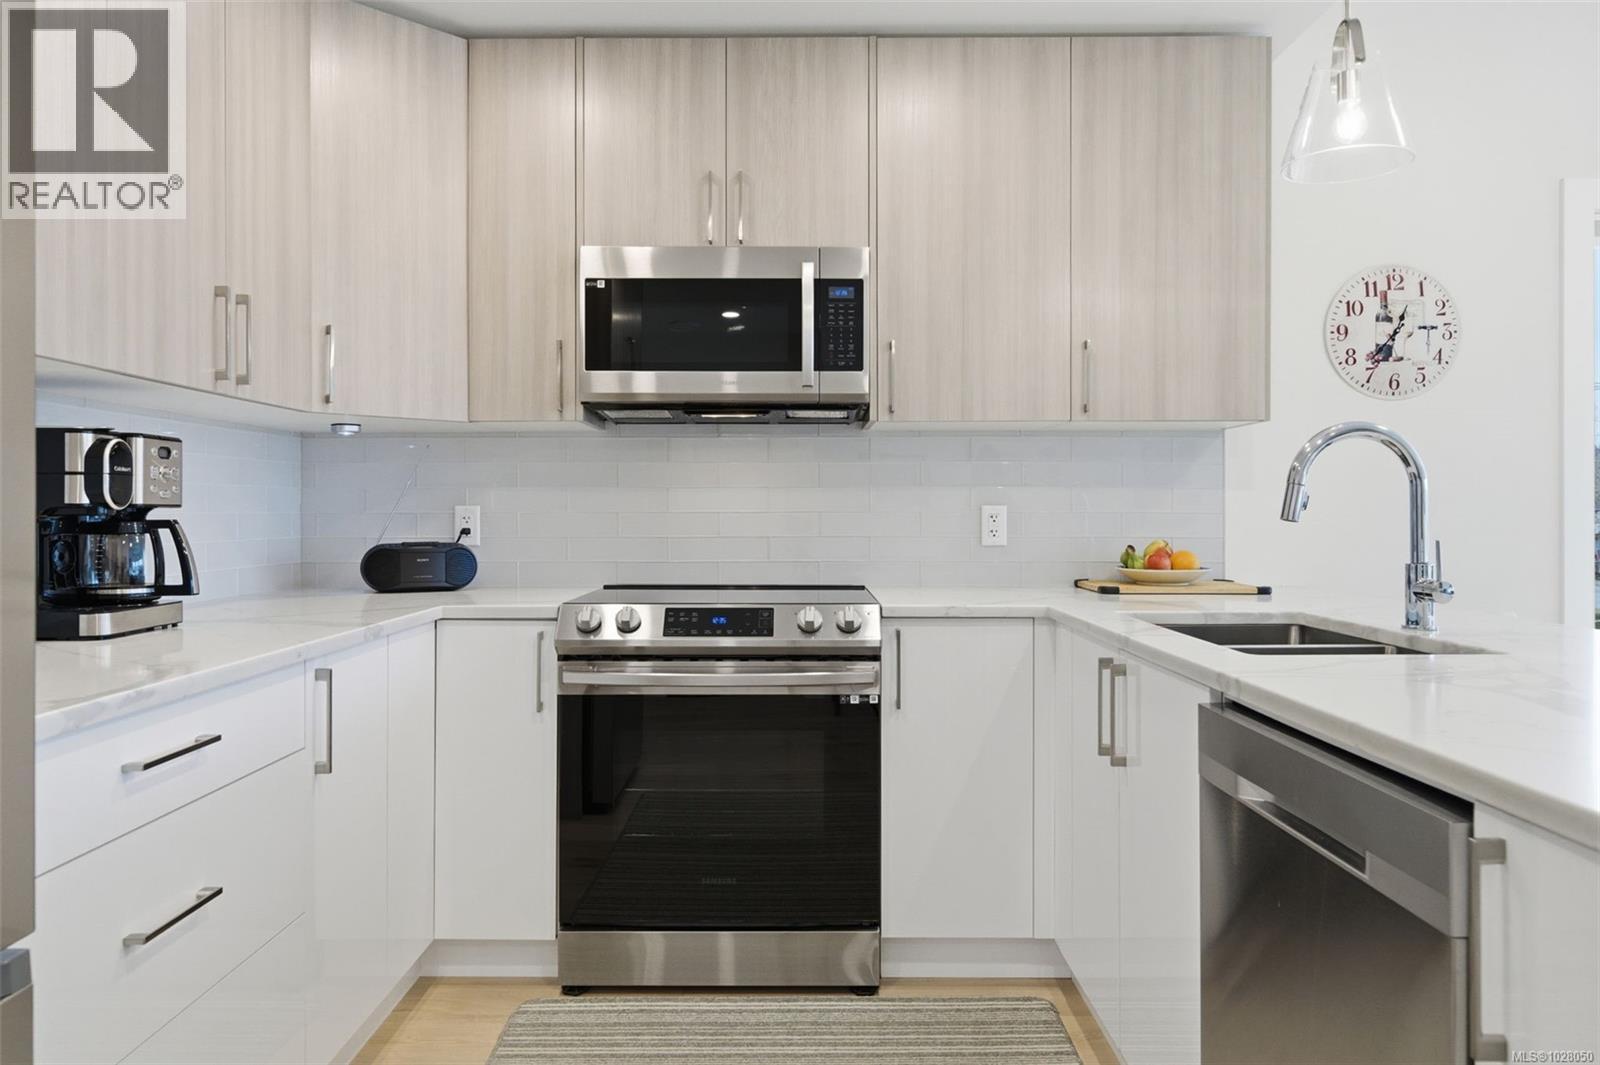
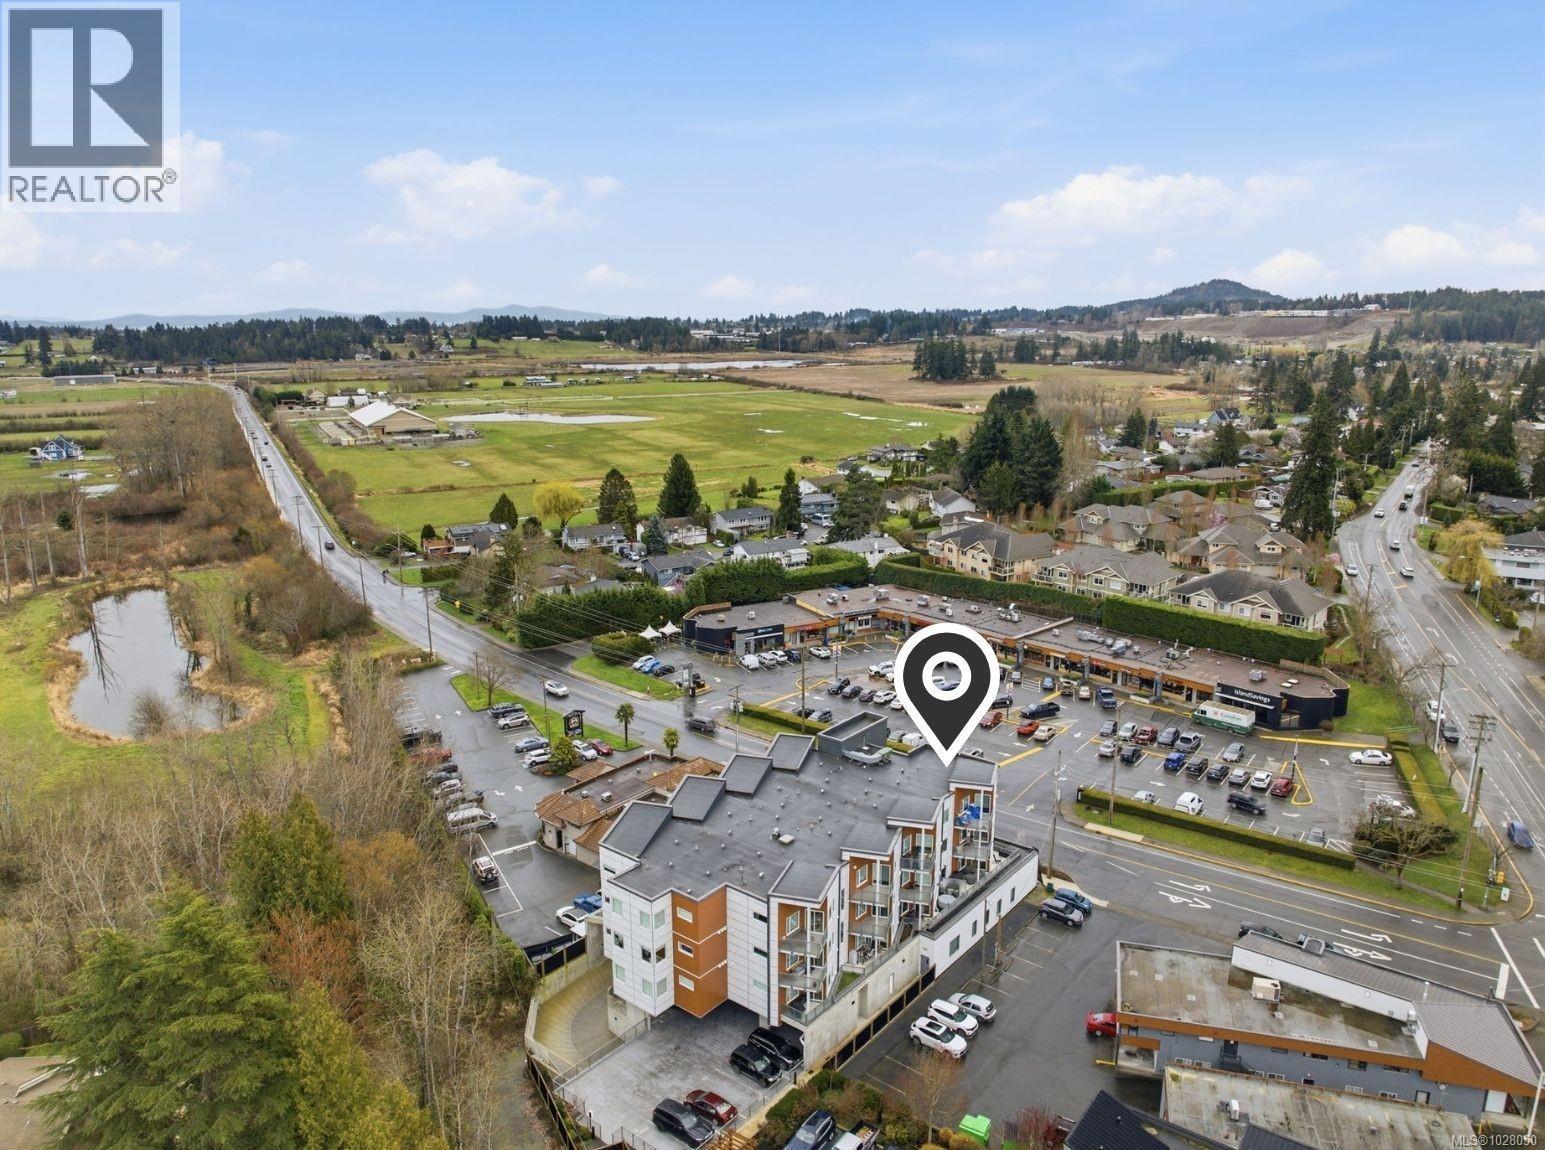
The Wallace, a thoughtfully designed, energy-modelled building in the heart of Brentwood Bay. Surrounded by everyday conveniences, oceanside walking trails, and offering the perfect balance of coastal living and comfort. Inside, the suite features wide-plank oak engineered hardwood floors, stainless steel appliances, quartz countertops, an electric fireplace, and air conditioning for those hot summer days. The layout includes a spacious primary bedroom with walk-in closet and 4-piece ensuite, plus a second bedroom ideal for guests or a home office. Step outside to the sun-soaked balcony and enjoy peaceful views and gatherings with friends. Residents enjoy secure underground parking, storage, bike lockers, and a shared EV charger. Located moments from the waterfront and village centre, you’ll be close to dining, cafés, shopping, marinas, farmers’ markets, beaches, cycling routes, golf, and the world-renowned Butchart Gardens. (id:64973)
Video Tour
Property Details
Location
Interested in buying in Central Saanich?
Rose Marie Manno is a 5-star rated REALTOR® serving Metro Vancouver & the Fraser Valley.
The data relating to real estate on this website comes in part from the MLS® Reciprocity program of the Canadian Real Estate Association. Real estate listings held by participating real estate firms are marked with the MLS® logo and detailed information about the listing includes the name of the listing agent. This representation is based in whole or part on data generated by the FVREB, REBGV or CADREB, which assumes no responsibility for its accuracy. The materials contained on this page may not be reproduced without the express written consent of the Real Estate Board of Greater Vancouver, the Fraser Valley Real Estate Board, or the Chilliwack and District Real Estate Board.