About This Property
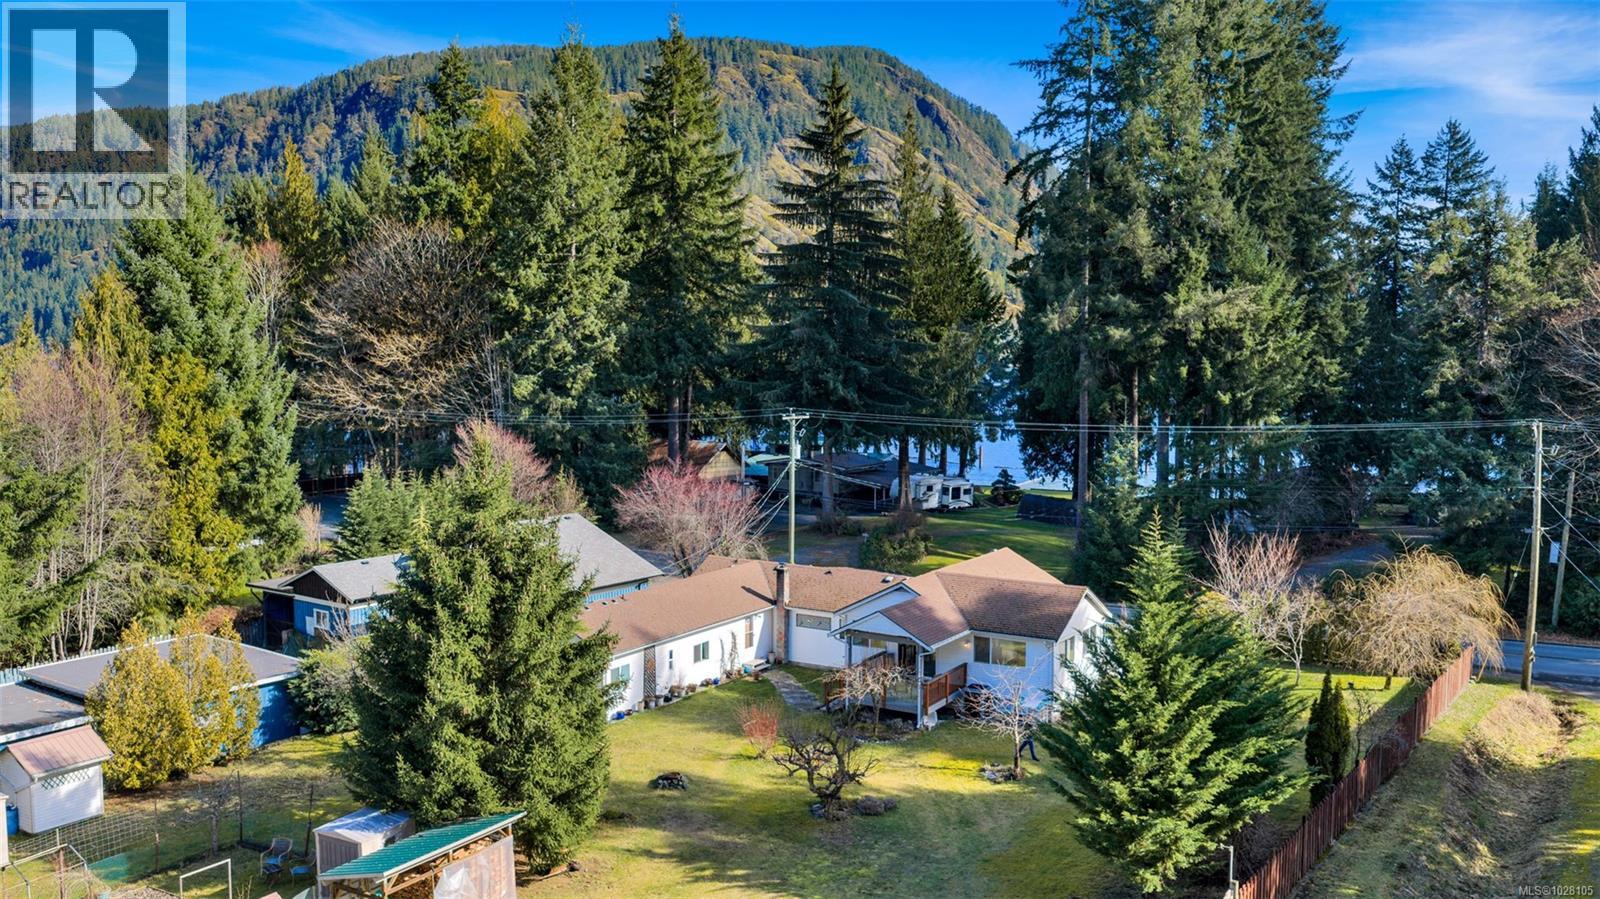
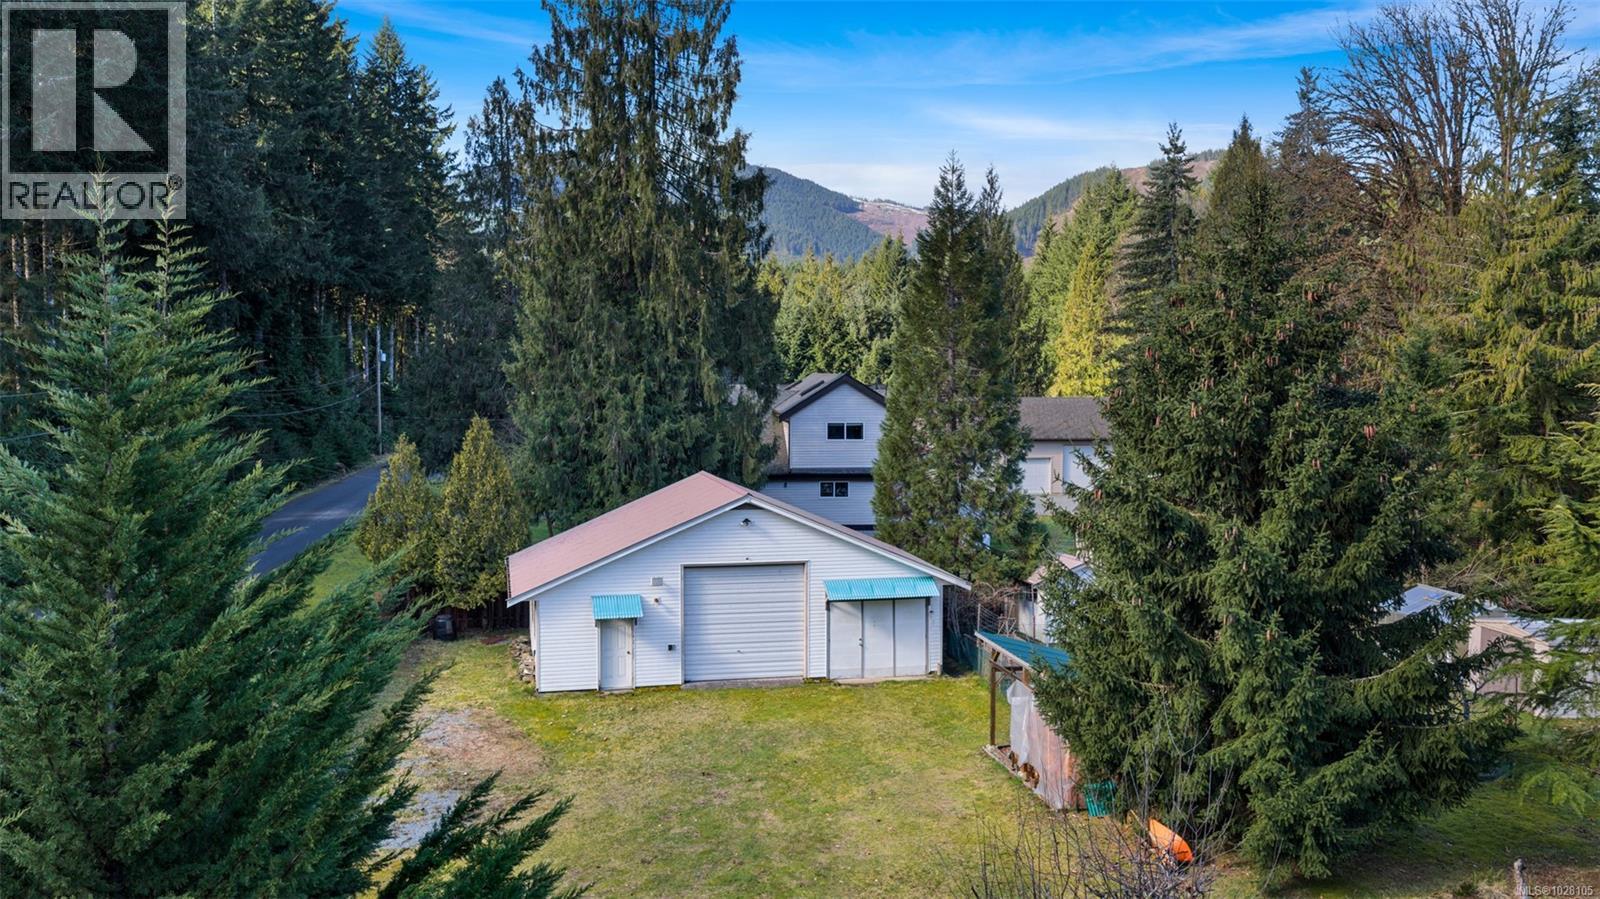
Across the road from public lake access, this value packed property on a flat 0.53 ac. lot in beautiful Honeymoon Bay features a spotless 2441 sqft. 3 bedroom, 2 bath home with heat pump, detached 853 sqft. shop with 3 piece bath, 220 plugs, 30 amp RV plug & sani-dump, greenhouse, potting shed, garden shed, wood storage & more! Enjoy lake glimpses from the front deck, expansive living room & bright kitchen with island & plenty of cabinets. There is a nice cozy den with wood stove, large family/games room with access to both the front deck & private covered back deck. Large primary bedroom has a spa like 5 piece ensuite with jetted tub, heated tile floors, dressing area & relaxing views. Downstairs is a large rec room (4th bedroom?), workshop, overlength garage & plenty of storage. Ideal for gardening with sun all day & there are established fenced garden beds, fruit trees, grapes, perennials, decorative trees & shrubs. Close to golf course, Gordon Bay & salmon fishing is an hour away! (id:64973)
3D Virtual Tour
Property Details
Location
Interested in buying in Honeymoon Bay?
Rose Marie Manno is a 5-star rated REALTOR® serving Metro Vancouver & the Fraser Valley.
The data relating to real estate on this website comes in part from the MLS® Reciprocity program of the Canadian Real Estate Association. Real estate listings held by participating real estate firms are marked with the MLS® logo and detailed information about the listing includes the name of the listing agent. This representation is based in whole or part on data generated by the FVREB, REBGV or CADREB, which assumes no responsibility for its accuracy. The materials contained on this page may not be reproduced without the express written consent of the Real Estate Board of Greater Vancouver, the Fraser Valley Real Estate Board, or the Chilliwack and District Real Estate Board.