About This Property
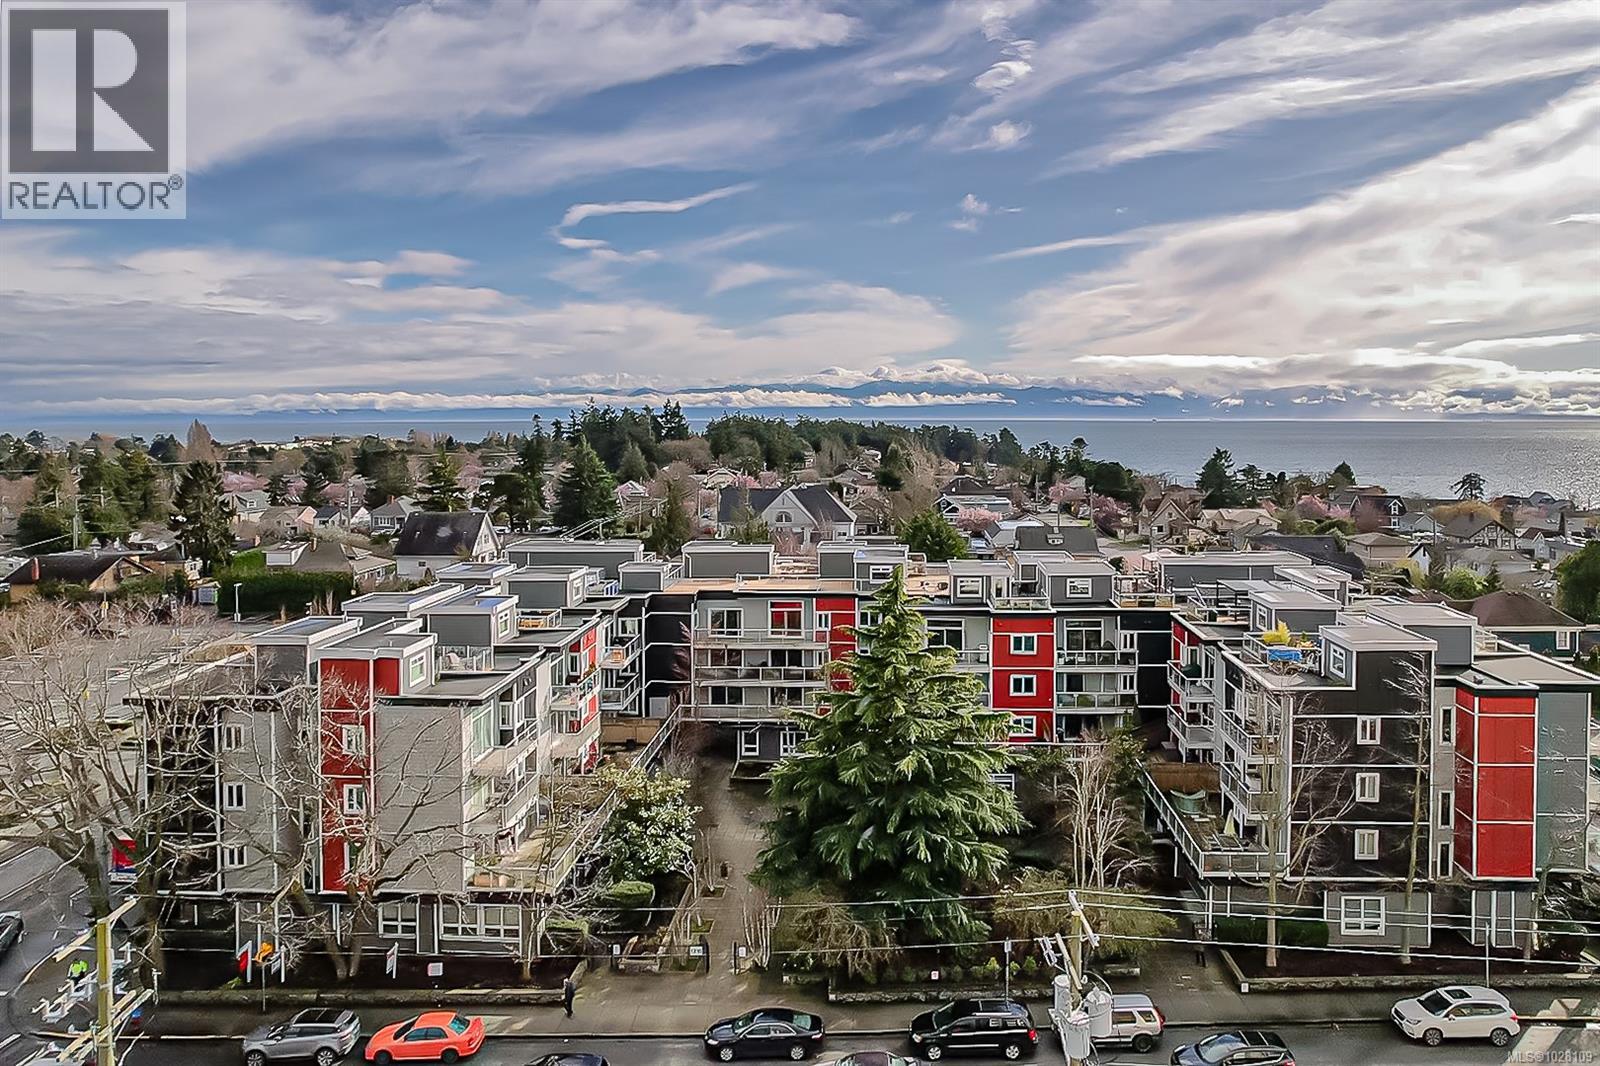
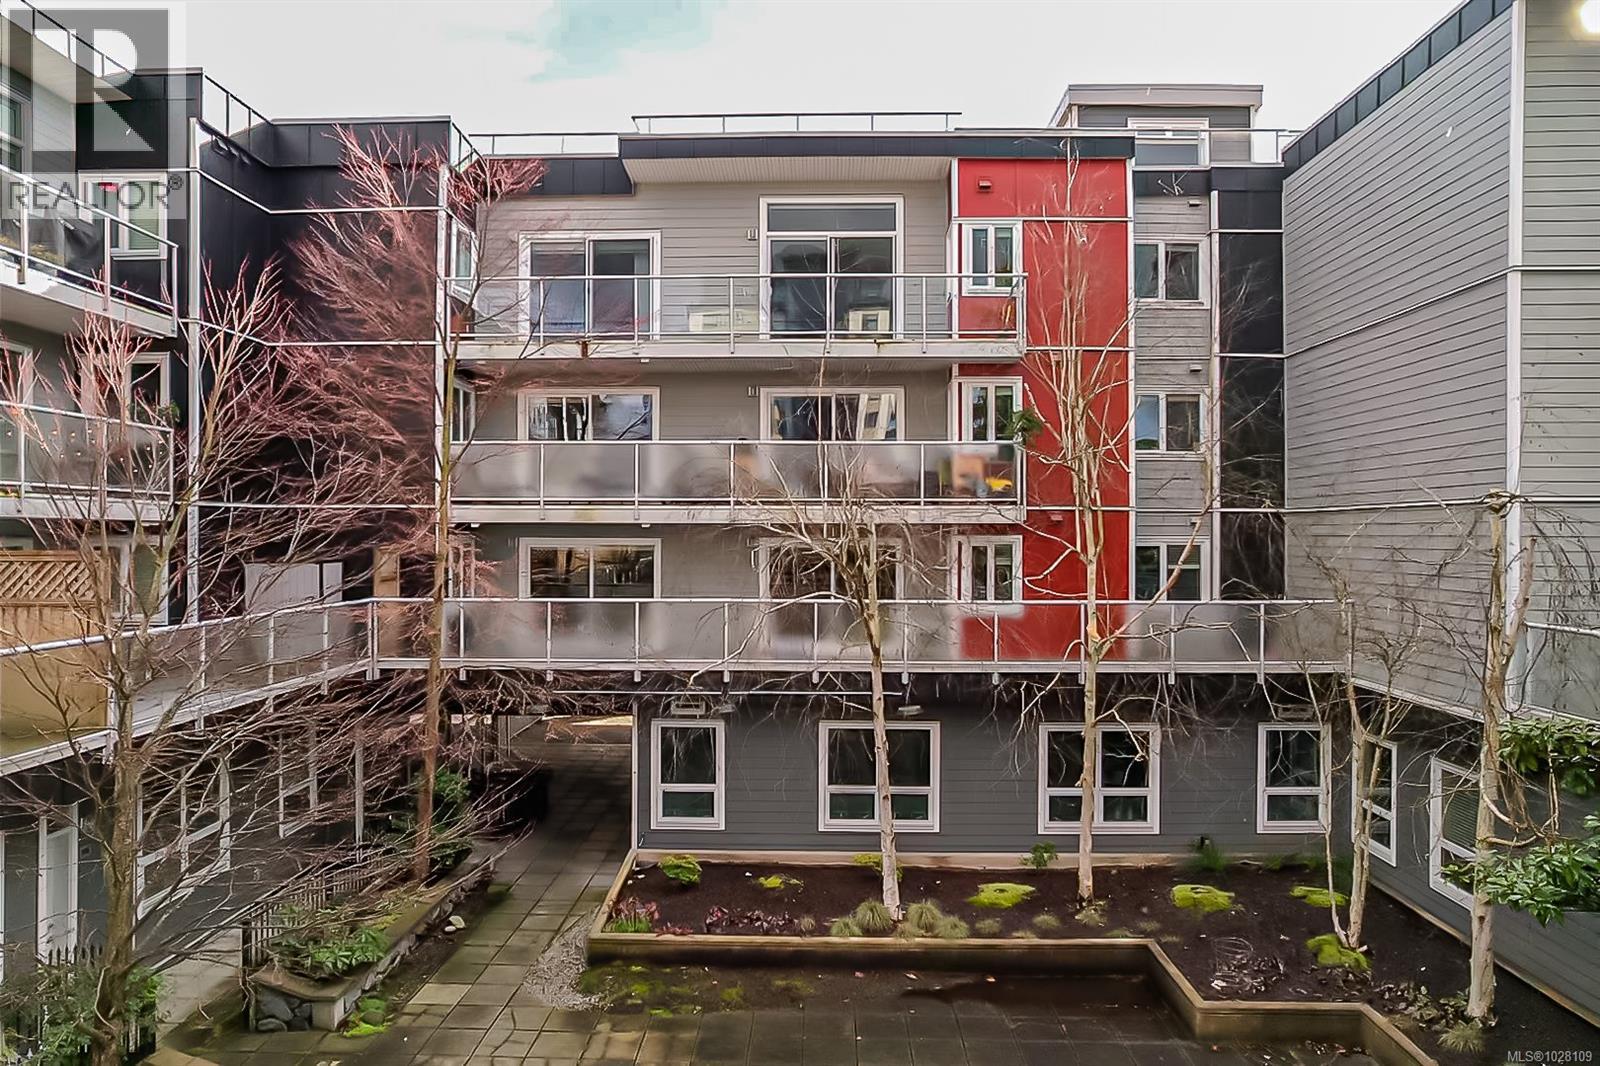
Rare: 3 Bdrm + Den, 2 bath ,1341 sq.ft. huge modern condominium in Ovation! PLUS over 390 sq ft deck for outdoor entertaining! Well designed kitchen is spacious offering lots of counter & cupboard space,Sleek rift-wood cabinets with brushed chrome fixtures complement granite counter tops & stylish stainless steel appliances. Extra LARGE Master Bedroom with large lounge/tv area, sundeck access,walkin closet, Den (currently a 2nd walkin closet,easy return to den if desired),bright Ensuite with glass tub/shower. Den & lounge areas off Master bedroom are perfect home office, nursery,2nd tv room. Dual Patio doors from living room and master bedroom lounge to entertainment sized deck spanning 49' overlooking beautiful courtyard gardens. New Insuite laundry,fabulous gym,2 secure underground parking spots, separate storage,rentals/pets OK. Town Ctr location with Rec Ctr,Saxe Point Waterfront Park,Fleming Beach,pubs, restaurants, Memorial park,shopping and schools all right here. Welcome home! (id:64973)
3D Virtual Tour
Property Details
Location
Interested in buying in Esquimalt?
Rose Marie Manno is a 5-star rated REALTOR® serving Metro Vancouver & the Fraser Valley.
The data relating to real estate on this website comes in part from the MLS® Reciprocity program of the Canadian Real Estate Association. Real estate listings held by participating real estate firms are marked with the MLS® logo and detailed information about the listing includes the name of the listing agent. This representation is based in whole or part on data generated by the FVREB, REBGV or CADREB, which assumes no responsibility for its accuracy. The materials contained on this page may not be reproduced without the express written consent of the Real Estate Board of Greater Vancouver, the Fraser Valley Real Estate Board, or the Chilliwack and District Real Estate Board.