About This Property
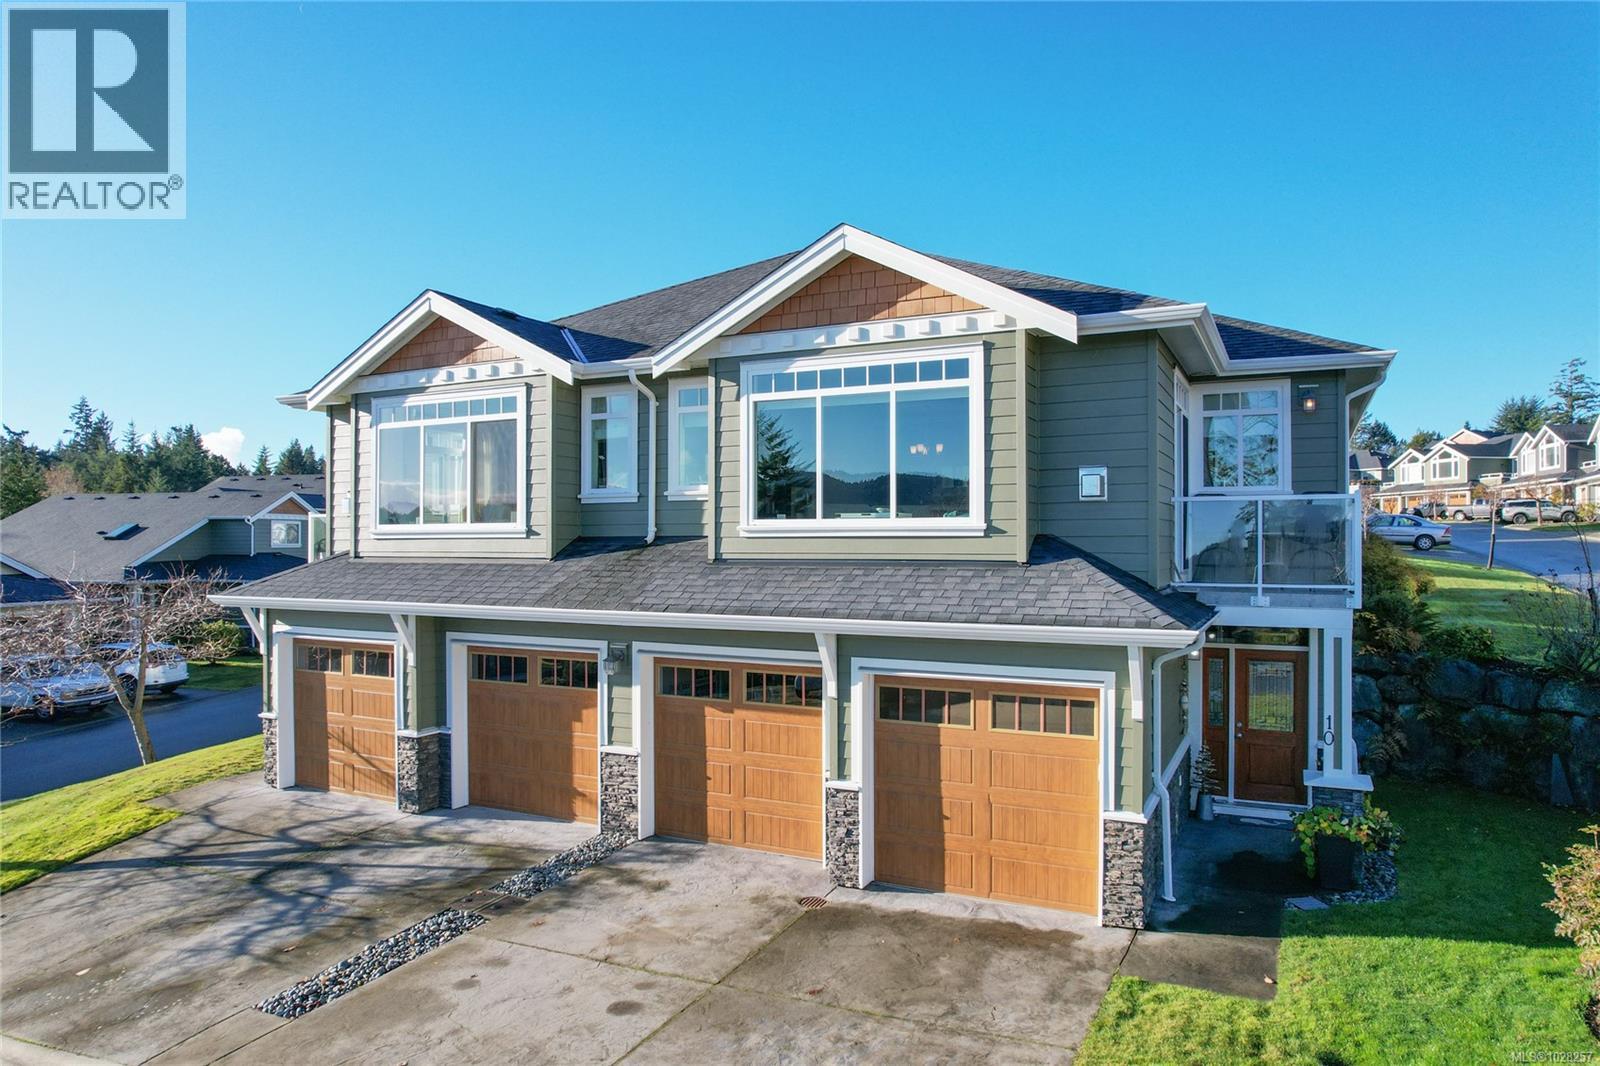
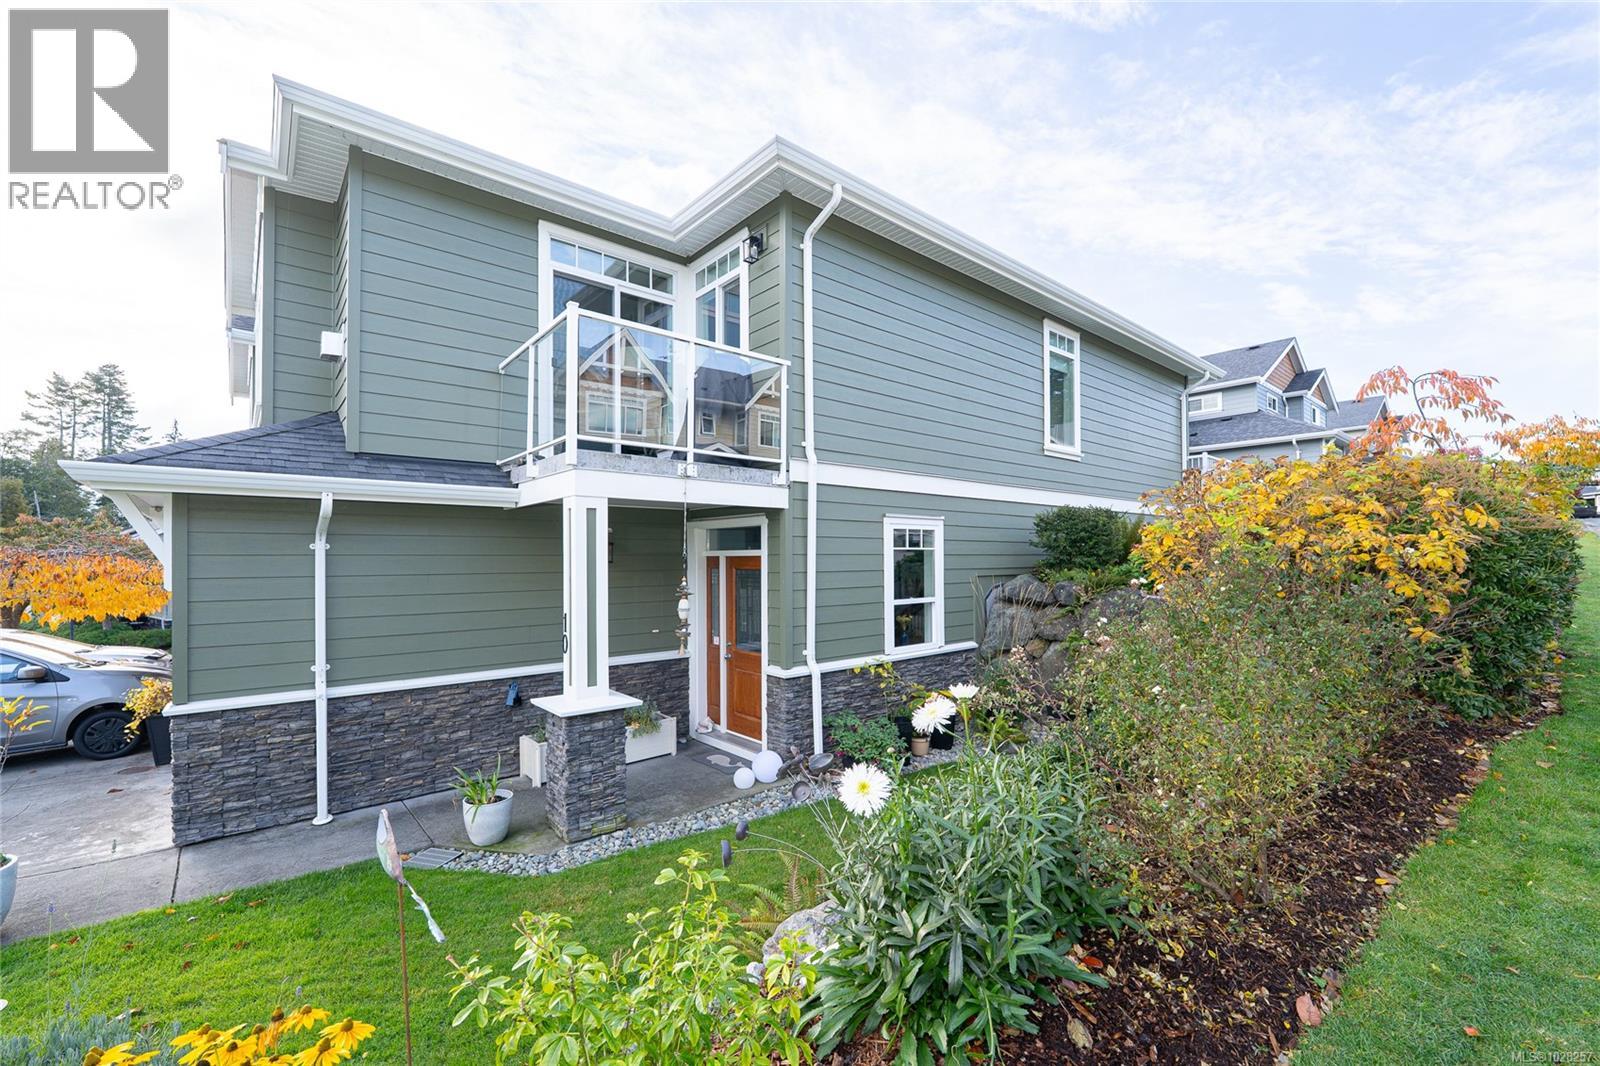
Rare Heron View town home offering some of the most magnificent, uplifting Ocean Views within this impressive oceanfront development. The upper main's elevated position overlooks the amenity centre & provides exhilarating views over the harbour, generous kitchen layout with quartz counters, SS appliances & gas cooking, white shaker cabinetry, mocha stained hardwood floors through the open concept main adjacent dining and spacious living room with gas fireplace and huge picture window to soak in those views! You'll love the master suite with NEW custom walk-in, ensuite & private patio with slider access. A 2nd large living room down with 2 bedrooms & 4 piece bath, rear patio round out the lower level. The townhome boasts a prized double garage with larger than average driveway. An amenity pkg beyond compare: Tennis, Swimming Pool, Gym, Sauna, Social Room, Social Gas Fire Pit. Nearby dining options, adjacent to marinas, launch your kayak from the private beach. (id:64973)
3D Virtual Tour
Property Details
Location
Interested in buying in Sooke?
Rose Marie Manno is a 5-star rated REALTOR® serving Metro Vancouver & the Fraser Valley.
The data relating to real estate on this website comes in part from the MLS® Reciprocity program of the Canadian Real Estate Association. Real estate listings held by participating real estate firms are marked with the MLS® logo and detailed information about the listing includes the name of the listing agent. This representation is based in whole or part on data generated by the FVREB, REBGV or CADREB, which assumes no responsibility for its accuracy. The materials contained on this page may not be reproduced without the express written consent of the Real Estate Board of Greater Vancouver, the Fraser Valley Real Estate Board, or the Chilliwack and District Real Estate Board.