About This Property
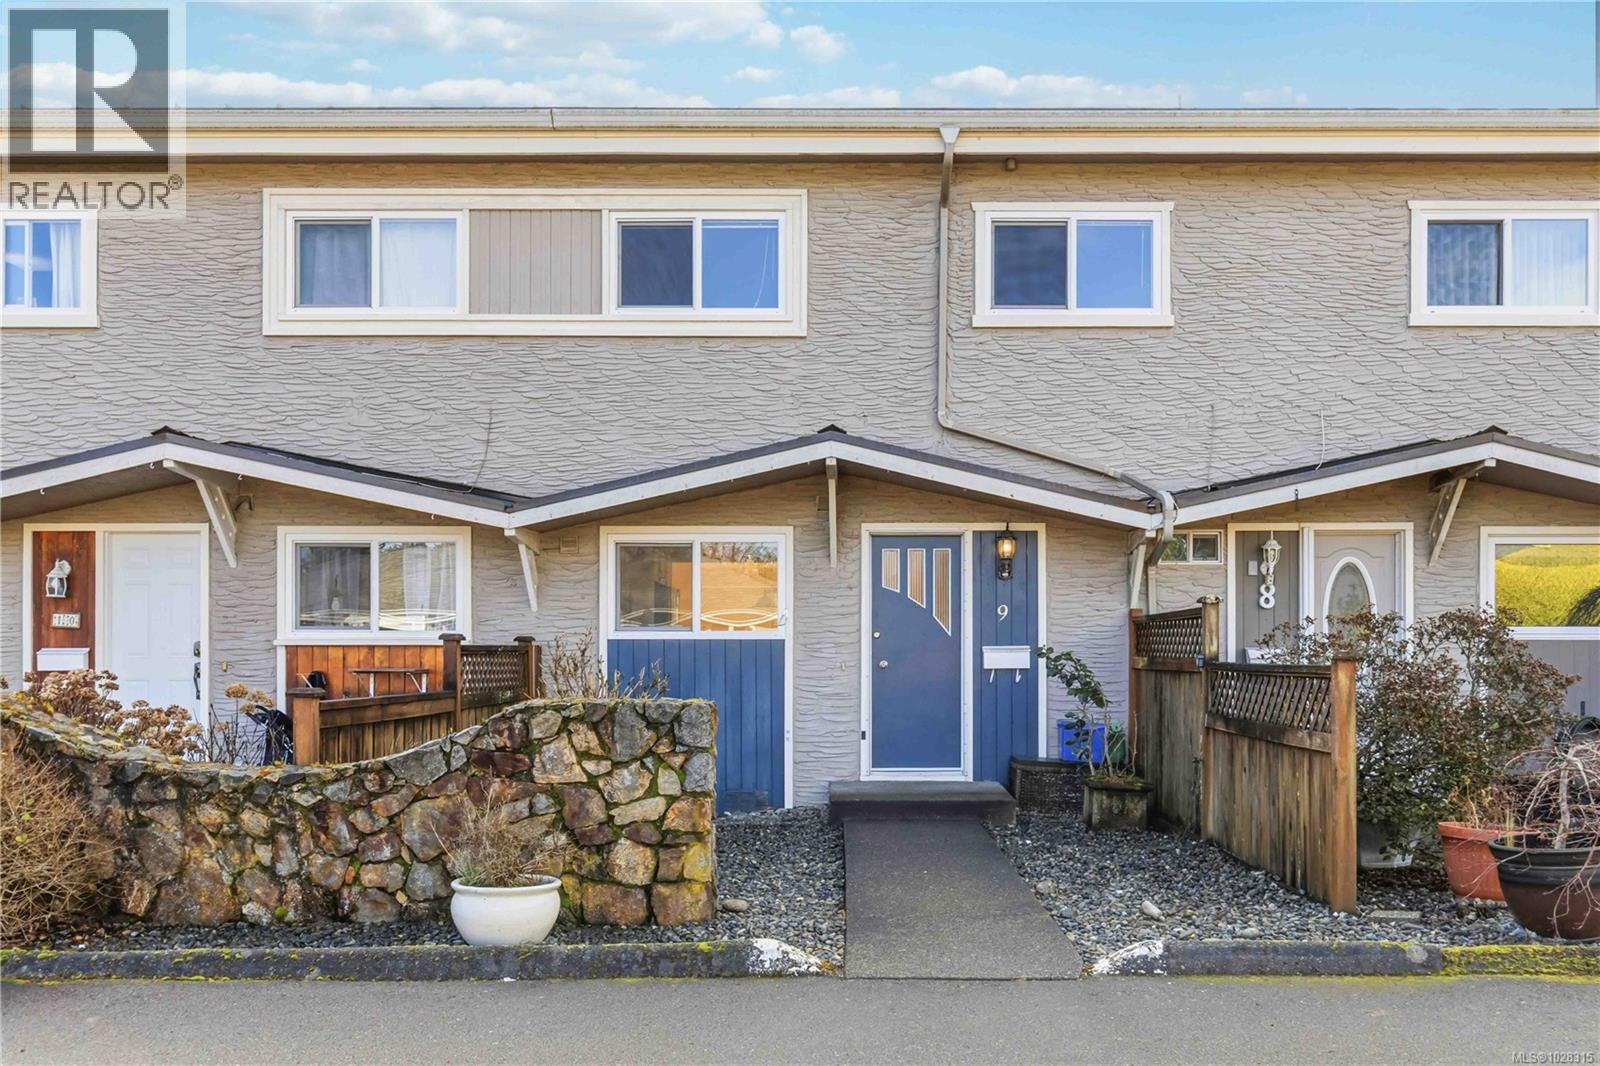
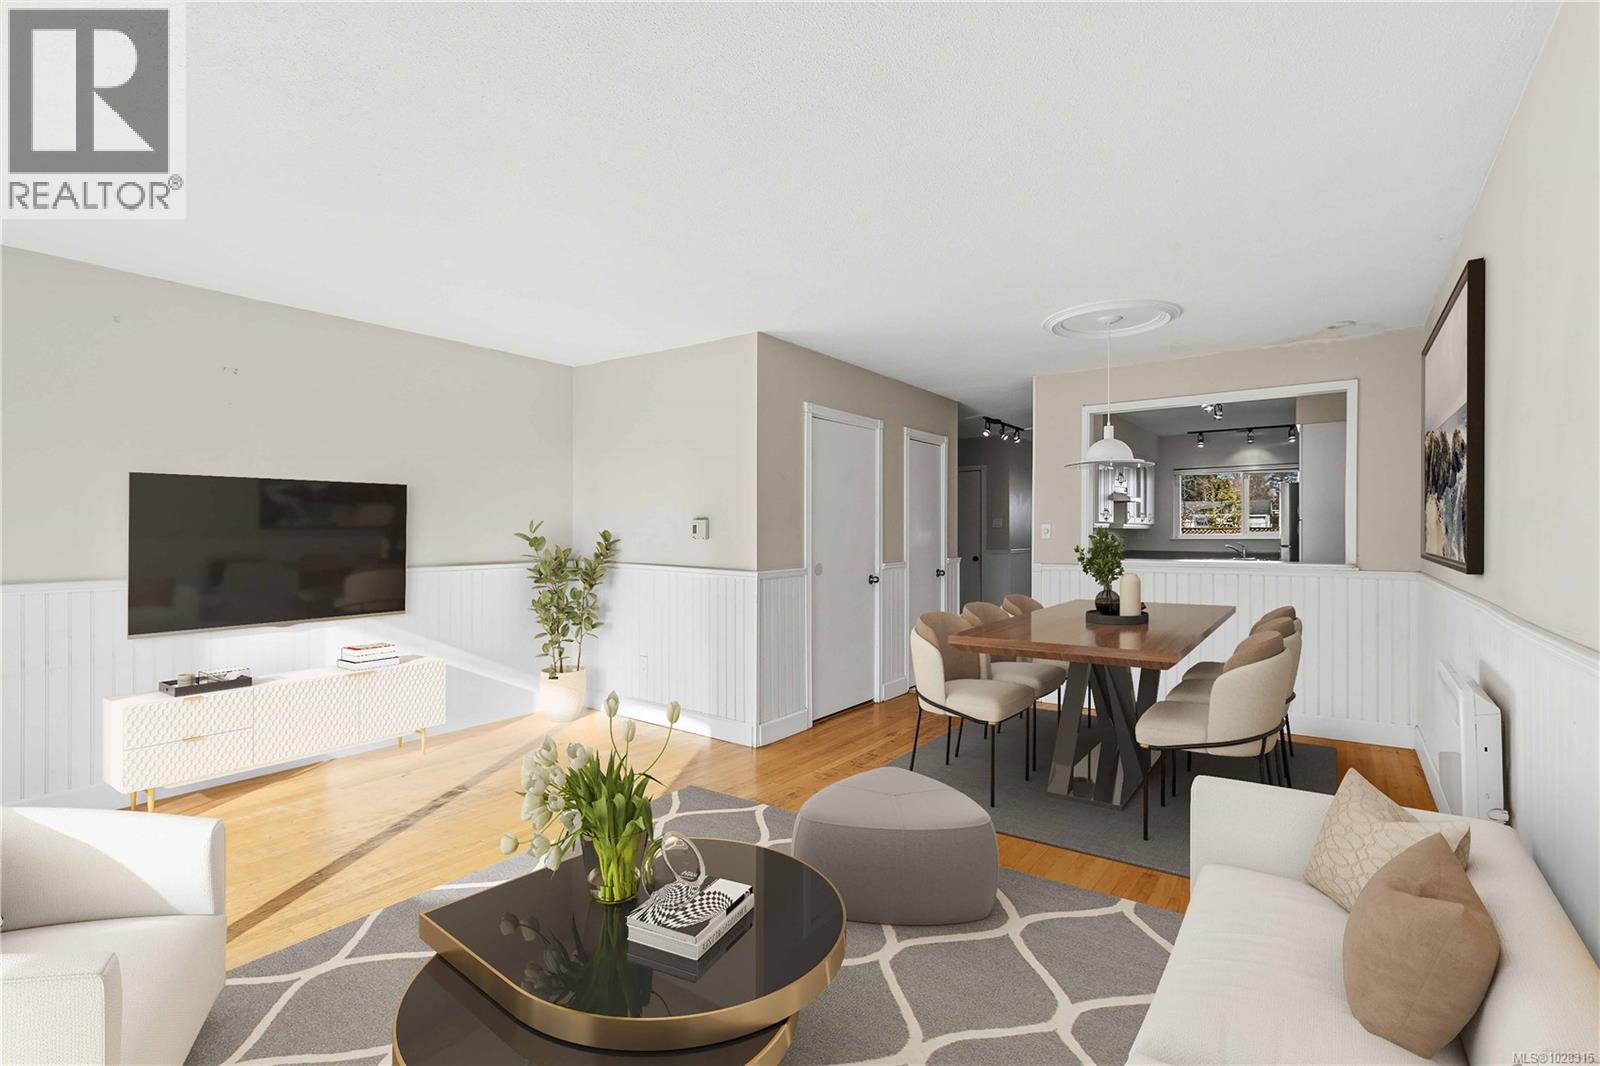
This bright and affordable 3-bedroom, 2-bath townhouse is ideally located in a quiet residential area of Sidney, just steps to beach access, shops and amenities. The main level features hardwood floors in the living and dining areas, with sliding glass doors leading to a private, fenced, south-facing backyard — perfect for BBQs, gardening, kids, and pets. The kitchen offers ample cabinetry and a sunny eating area. Upstairs you’ll find three bedrooms, all with hardwood flooring. Updates include, A new roof, windows and skylights. Enjoy the open parking plus guest spaces, storage shed, and shared laundry with in-unit rough-in potential. An ideal lifestyle property for families or retirement living in a sought-after seaside community. (id:64973)
3D Virtual Tour
Video Tour
Property Details
Location
Interested in buying in Sidney?
Rose Marie Manno is a 5-star rated REALTOR® serving Metro Vancouver & the Fraser Valley.
The data relating to real estate on this website comes in part from the MLS® Reciprocity program of the Canadian Real Estate Association. Real estate listings held by participating real estate firms are marked with the MLS® logo and detailed information about the listing includes the name of the listing agent. This representation is based in whole or part on data generated by the FVREB, REBGV or CADREB, which assumes no responsibility for its accuracy. The materials contained on this page may not be reproduced without the express written consent of the Real Estate Board of Greater Vancouver, the Fraser Valley Real Estate Board, or the Chilliwack and District Real Estate Board.