About This Property
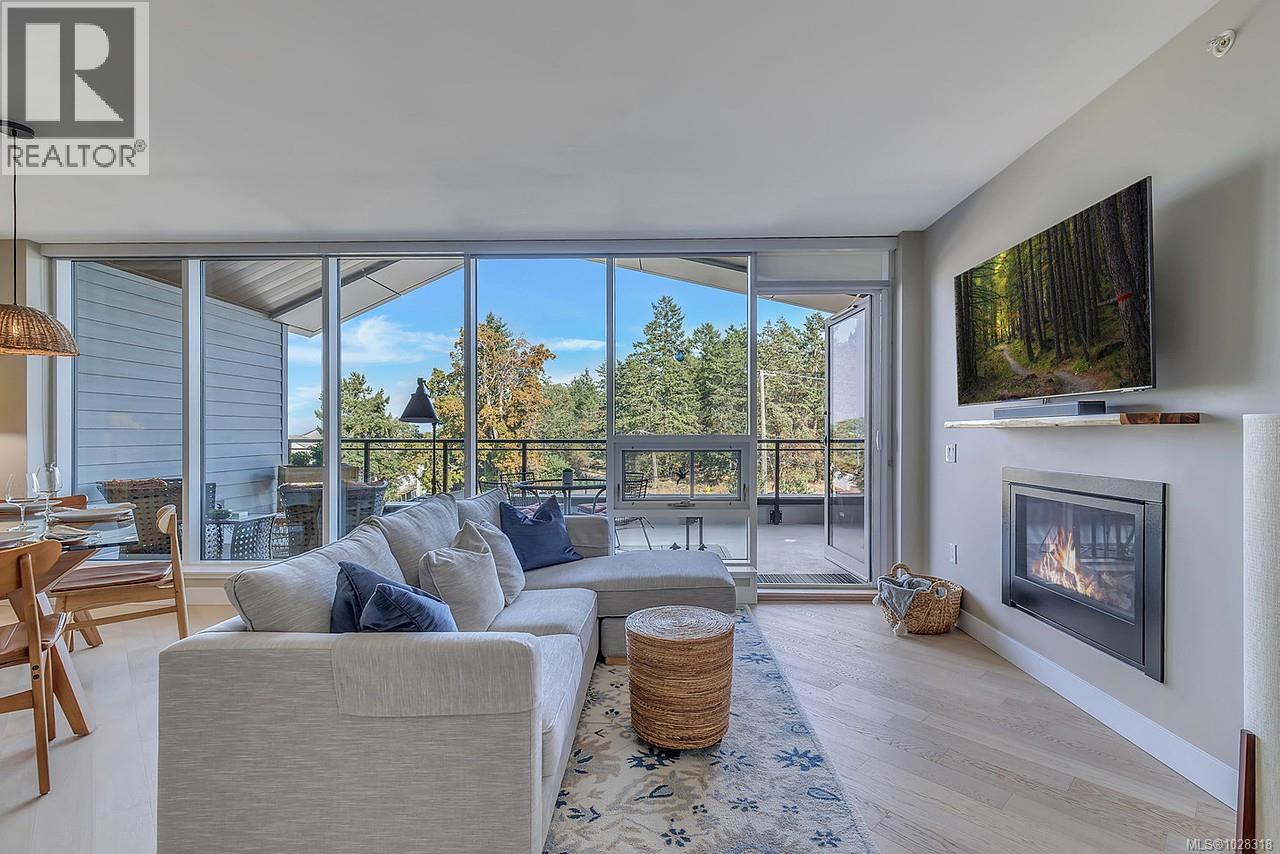
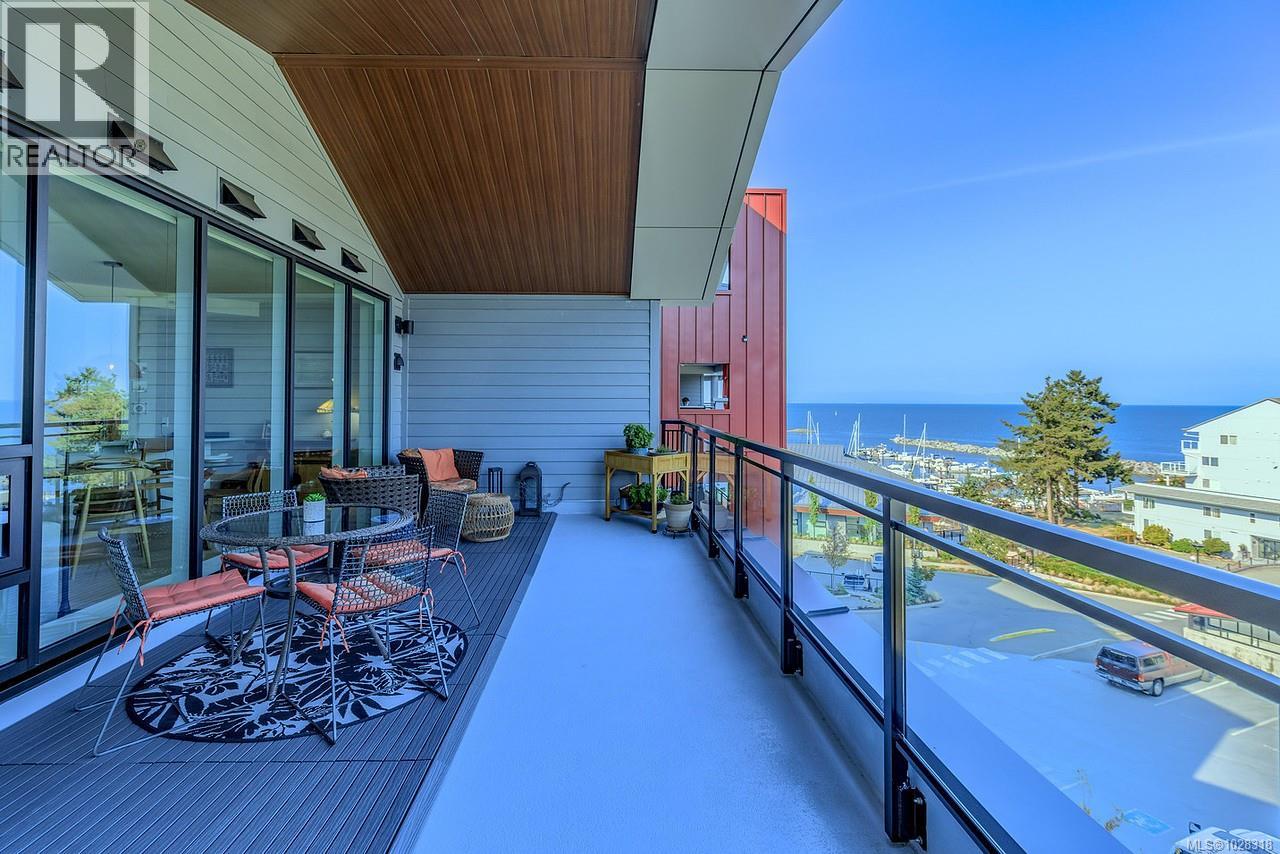
Experience Unparalleled Coastal Luxury at The Westerly in Fairwinds Immerse yourself in the essence of refined West Coast living at The Westerly, an exclusive residence perfectly situated in the heart of the prestigious Fairwinds community. This exquisite corner unit 2-bedroom, 3-bathroom suite spans 1,342 sq ft of contemporary sophistication, built in 2021 with uncompromising attention to detail and the finest materials throughout. With no neighbour above, this home offers an unmatched sense of peace and privacy. Step inside to discover an expansive open-concept layout, highlighted by soaring 9’ ceilings, a sleek natural gas fireplace, and a chef-inspired kitchen boasting a high-end appliance package, NG stove, walk-in pantry with custom shelving, and in-suite laundry for ultimate convenience. The living space seamlessly flows onto a spacious, vaulted luxury patio, where you can unwind and savour breathtaking ocean vistas – a true extension of the indoor-outdoor lifestyle that defines West Coast living. Both bedrooms are thoughtfully appointed as private retreats, each featuring custom walk-in closets and spa-inspired ensuites. The primary suite offers an indulgent escape, complete with a double vanity, heated floors, and a massive walk-in tiled shower designed for relaxation. Additional luxuries include secure underground parking, a private storage locker, and dedicated bike storage. Built with concrete construction, advanced soundproofing, and premium windows, The Westerly ensures an exceptional standard of comfort, peace, and energy efficiency. Perfectly positioned, this home is just steps away from Fairwinds Landing, Nanoose Bay Café, and the Marina, with the Fairwinds Wellness Center and Golf Club only minutes away. Located a mere 20 minutes from Nanaimo, this rare offering strikes the perfect balance between seaside serenity and modern convenience. (id:64973)
Property Details
Location
Interested in buying in Nanoose Bay?
Rose Marie Manno is a 5-star rated REALTOR® serving Metro Vancouver & the Fraser Valley.
The data relating to real estate on this website comes in part from the MLS® Reciprocity program of the Canadian Real Estate Association. Real estate listings held by participating real estate firms are marked with the MLS® logo and detailed information about the listing includes the name of the listing agent. This representation is based in whole or part on data generated by the FVREB, REBGV or CADREB, which assumes no responsibility for its accuracy. The materials contained on this page may not be reproduced without the express written consent of the Real Estate Board of Greater Vancouver, the Fraser Valley Real Estate Board, or the Chilliwack and District Real Estate Board.