About This Property
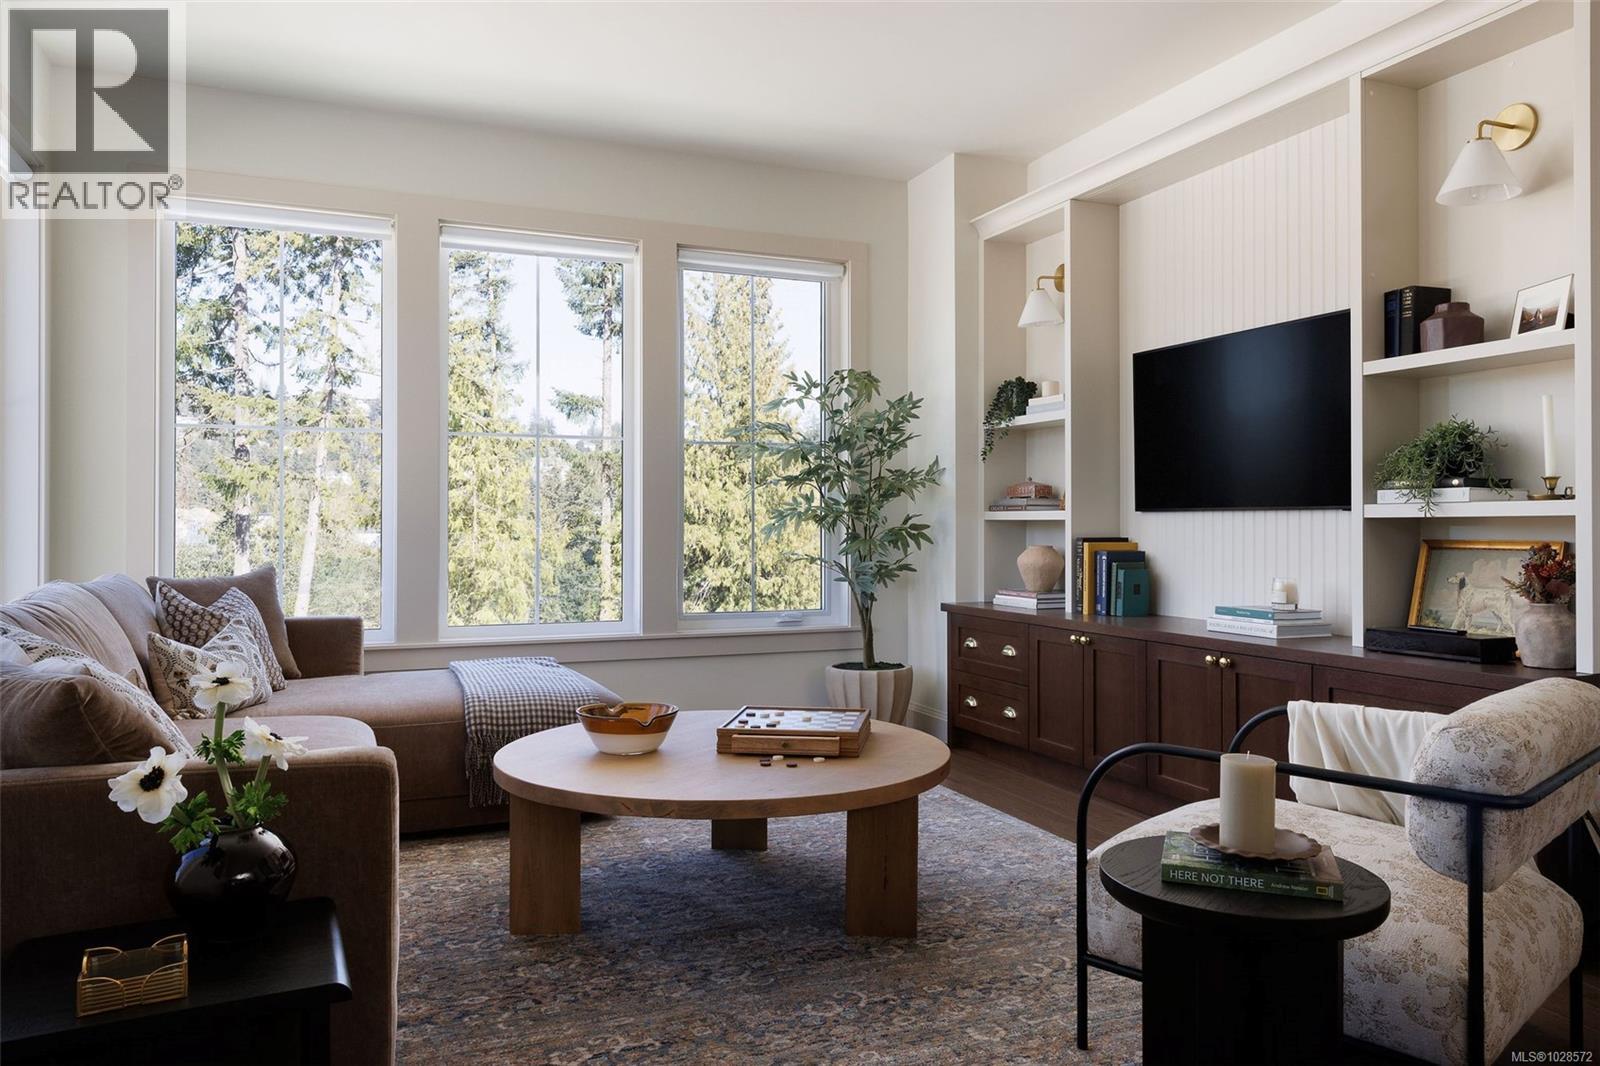
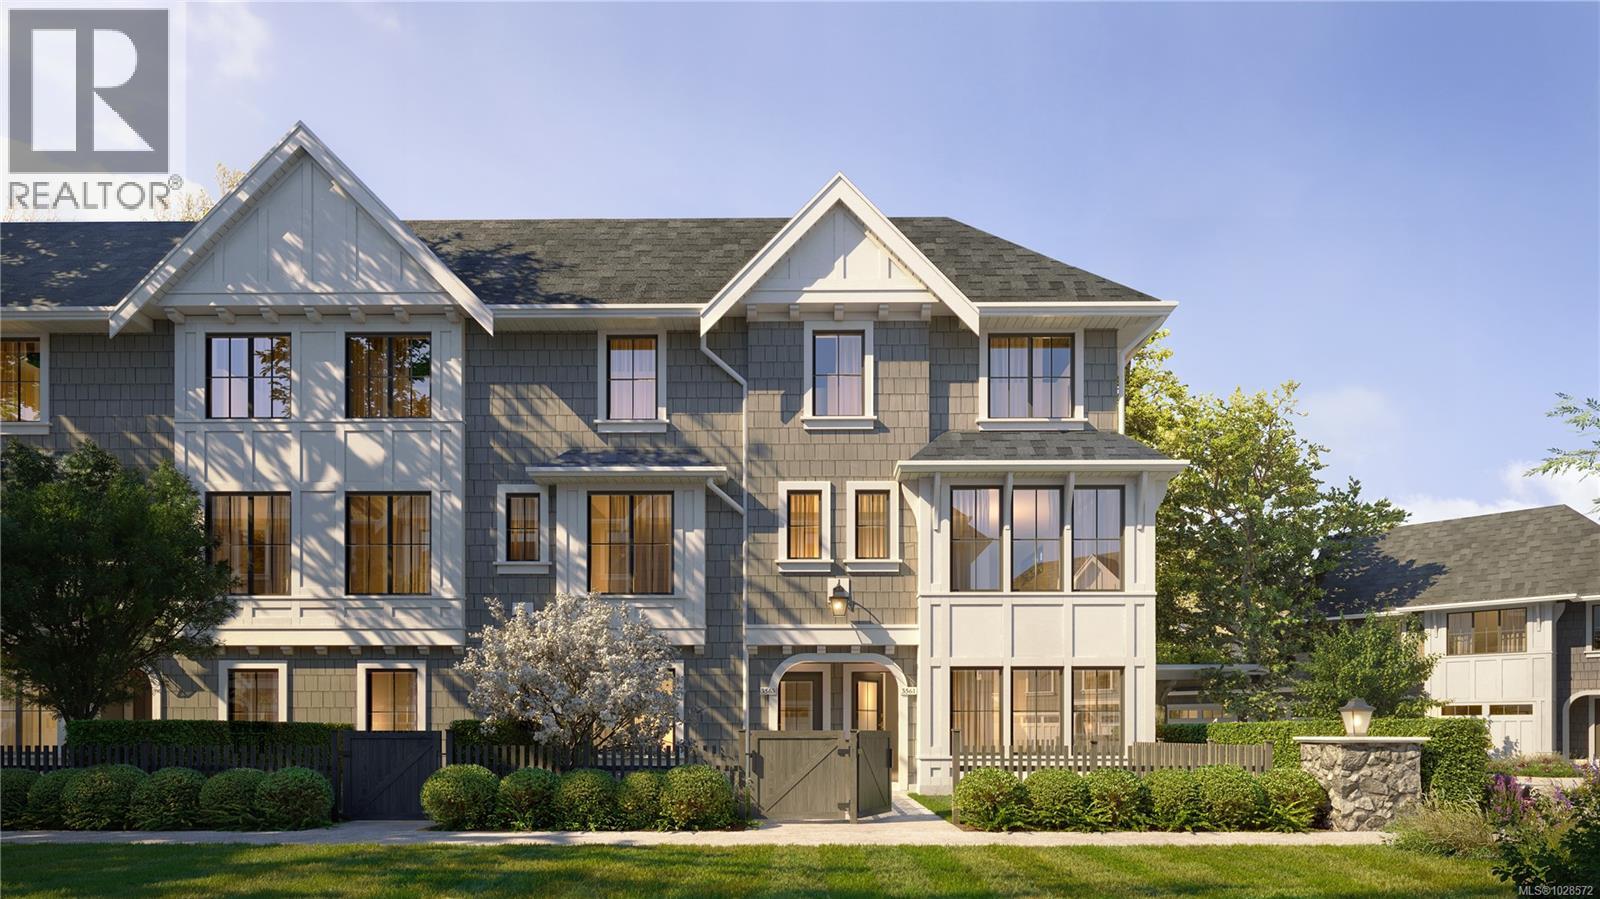
Welcome to Woodrow, a beautifully crafted collection of townhomes by Formwell, nestled among forest groves and natural hillsides. This thoughtfully designed home offers single-family-inspired living with interiors by Bidgood and plenty of indoor and outdoor space, including a SE-facing gated yard, balcony, plus garage and driveway parking. The main floor features 9’ ceilings, spacious living and dining areas, and a wrap-around kitchen with shaker cabinetry, full-height pantry, quartz counters, premium appliances, and exceptional integrated storage. Upstairs are two generous bedrooms, main bath, and laundry, while the primary suite has double closets and a spa-inspired ensuite with heated floors. The lower level offers a third bedroom and full bathroom—ideal for guests or office space. Enjoy year-round comfort with ERV and A/C. Located in a quiet, picturesque neighbourhood just minutes to parks, trails, amenities, and a new elementary school. Move-in this summer. Price + GST. Open house Saturday 11-1pm. (id:64973)
Property Details
Location
Interested in buying in Langford?
Rose Marie Manno is a 5-star rated REALTOR® serving Metro Vancouver & the Fraser Valley.
The data relating to real estate on this website comes in part from the MLS® Reciprocity program of the Canadian Real Estate Association. Real estate listings held by participating real estate firms are marked with the MLS® logo and detailed information about the listing includes the name of the listing agent. This representation is based in whole or part on data generated by the FVREB, REBGV or CADREB, which assumes no responsibility for its accuracy. The materials contained on this page may not be reproduced without the express written consent of the Real Estate Board of Greater Vancouver, the Fraser Valley Real Estate Board, or the Chilliwack and District Real Estate Board.