About This Property
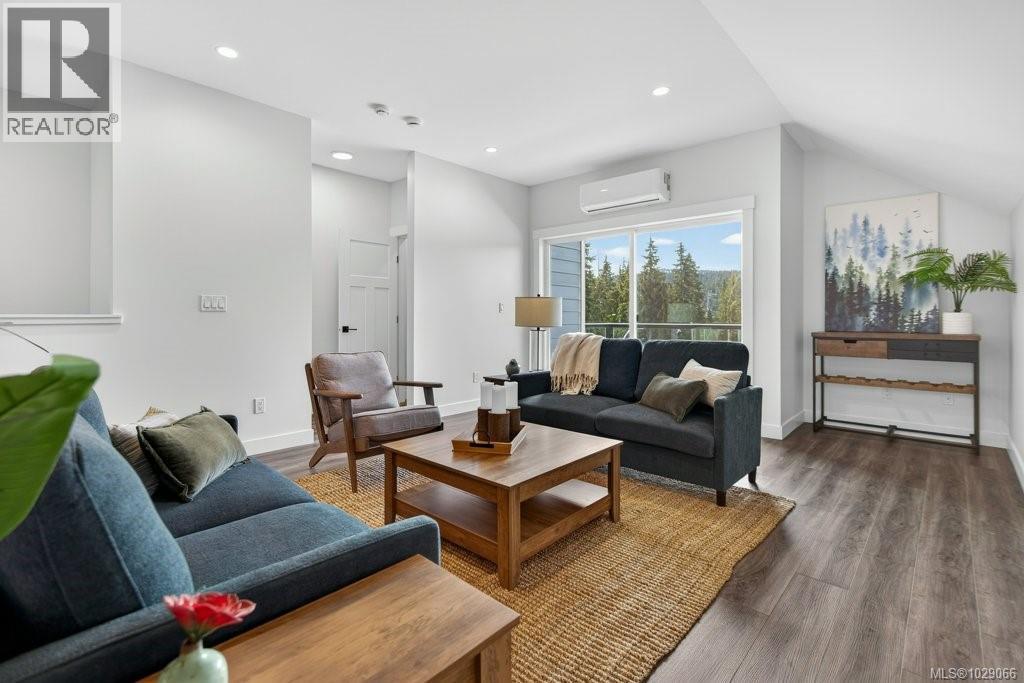
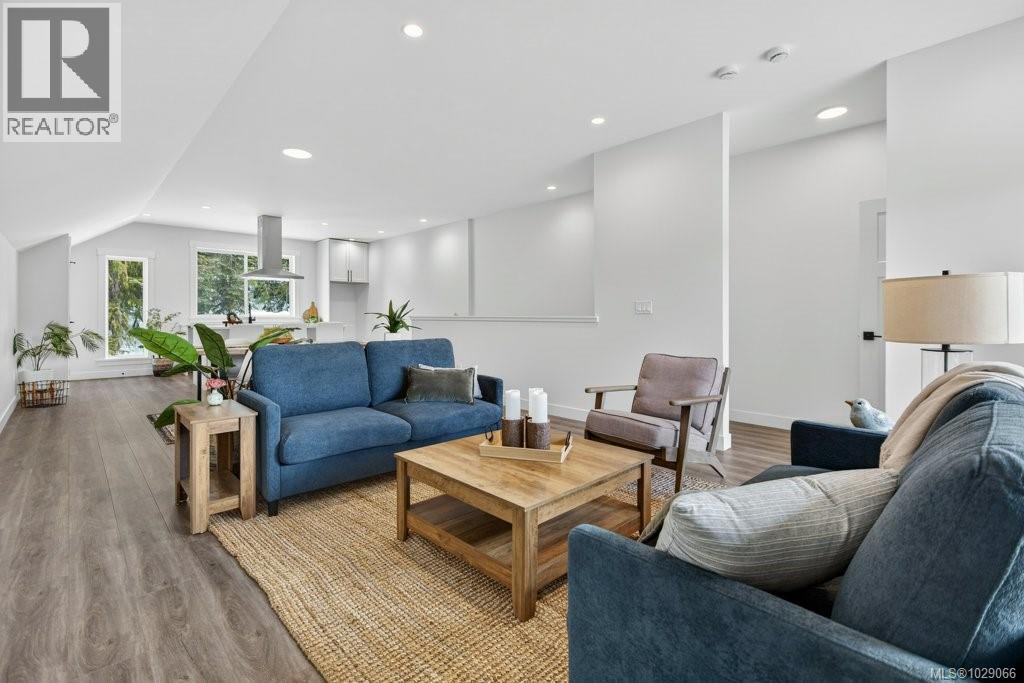
New 2,155 sq. ft. half duplex at Mount Washington, less than a 5-minute walk to the Hawk chairlift! Complete and ready for occupancy, this three-level home features 4 bedrooms on second floor, including a spacious primary bedroom with large 3-piece en-suite and laundry hook-up adds convenience. The open-concept main level third floor offers durable vinyl strip flooring, a bright kitchen with white shaker cabinets, quartz counters, and pantry, flowing to the dining and living areas. A southwest-facing balcony off the living room provides sunny views of Strathcona Park. The oversized 600+ sq. ft, double-stacking garage offers exceptional storage for vehicles and gear. Built with hardie plank siding, rock accents, metal roof, a heat pump for year-round comfort plus home warranty for piece of mind -perfect for investment, mountain living or a getaway steps from the slopes! $8000 appliance allowance included at completion. (id:64973)
3D Virtual Tour
Property Details
Location
Interested in buying in Courtenay?
Rose Marie Manno is a 5-star rated REALTOR® serving Metro Vancouver & the Fraser Valley.
The data relating to real estate on this website comes in part from the MLS® Reciprocity program of the Canadian Real Estate Association. Real estate listings held by participating real estate firms are marked with the MLS® logo and detailed information about the listing includes the name of the listing agent. This representation is based in whole or part on data generated by the FVREB, REBGV or CADREB, which assumes no responsibility for its accuracy. The materials contained on this page may not be reproduced without the express written consent of the Real Estate Board of Greater Vancouver, the Fraser Valley Real Estate Board, or the Chilliwack and District Real Estate Board.