About This Property
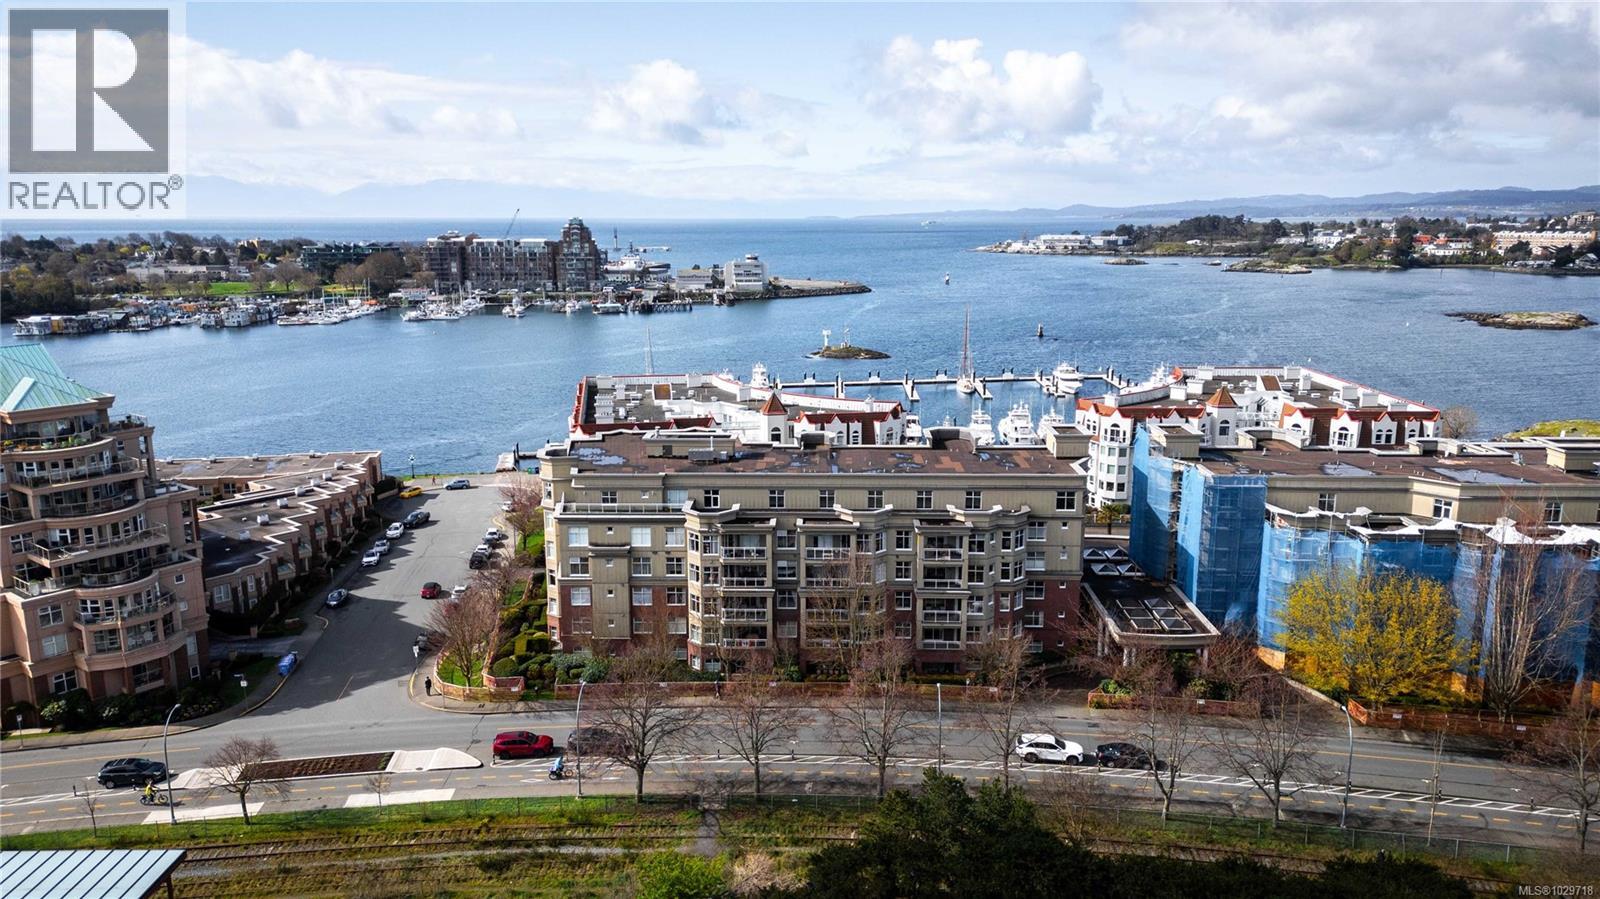
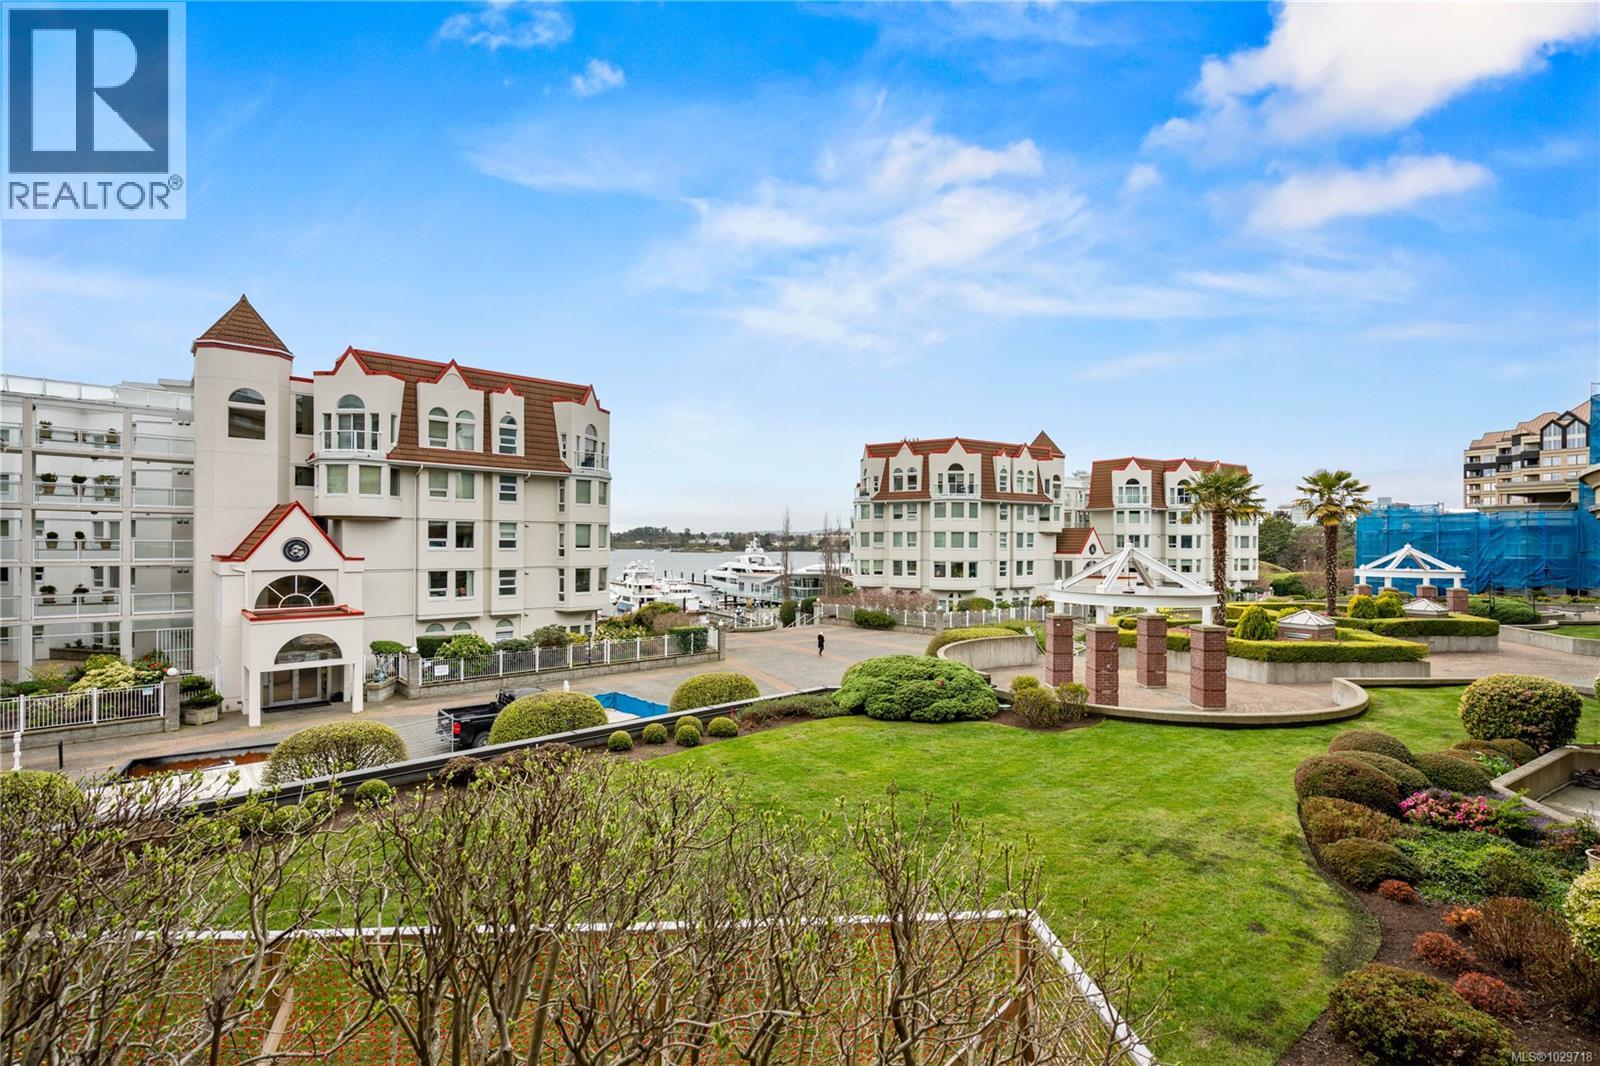
Why downsize when you can have 1772 Square feet of living area at the Legacy. Condos this large are quite rare. Welcome Home to this immaculate two-bed+ den , two-bath spacious suite. This steel & concrete building (quiet) is steps to the Victoria’s premier ocean walkway. Ocean Views and bedrooms at opposite ends for privacy. Pet friendly. Primary bed has large walk in closet and ensuite. Secure underground parking, storage locker, indoor hand car wash, EV charging available, workshop, fitness centre, meeting room and bike and kayak storage. 9 ft ceilings with crown molding. Walk to Delta Hotel, Boom and Batten or Spinnakers for drinks and dinner or walk downtown in 10 minutes. Enjoy morning coffee in the bright kitchen w/ large dining area. Freshly painted with new flooring. Well managed strata with healthy contingency. Walk Score 74, Transit Score 72 Bike Score 91 Bike path outside front door. (id:64973)
3D Virtual Tour
Video Tour
Property Details
Location
Interested in buying in Victoria?
Rose Marie Manno is a 5-star rated REALTOR® serving Metro Vancouver & the Fraser Valley.
The data relating to real estate on this website comes in part from the MLS® Reciprocity program of the Canadian Real Estate Association. Real estate listings held by participating real estate firms are marked with the MLS® logo and detailed information about the listing includes the name of the listing agent. This representation is based in whole or part on data generated by the FVREB, REBGV or CADREB, which assumes no responsibility for its accuracy. The materials contained on this page may not be reproduced without the express written consent of the Real Estate Board of Greater Vancouver, the Fraser Valley Real Estate Board, or the Chilliwack and District Real Estate Board.