About This Property
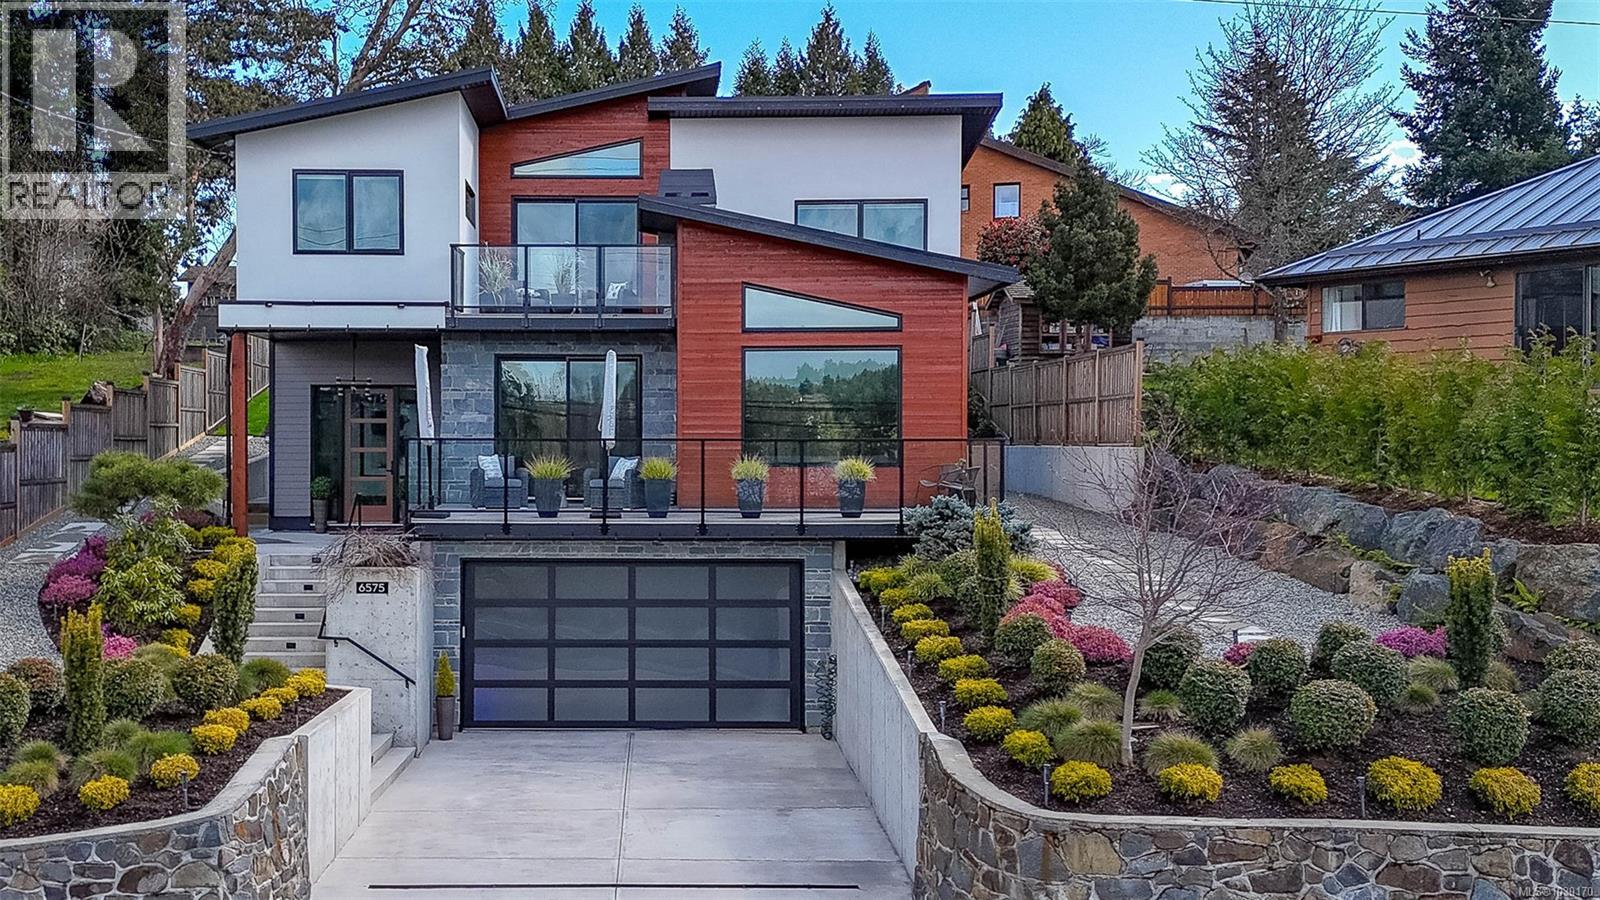
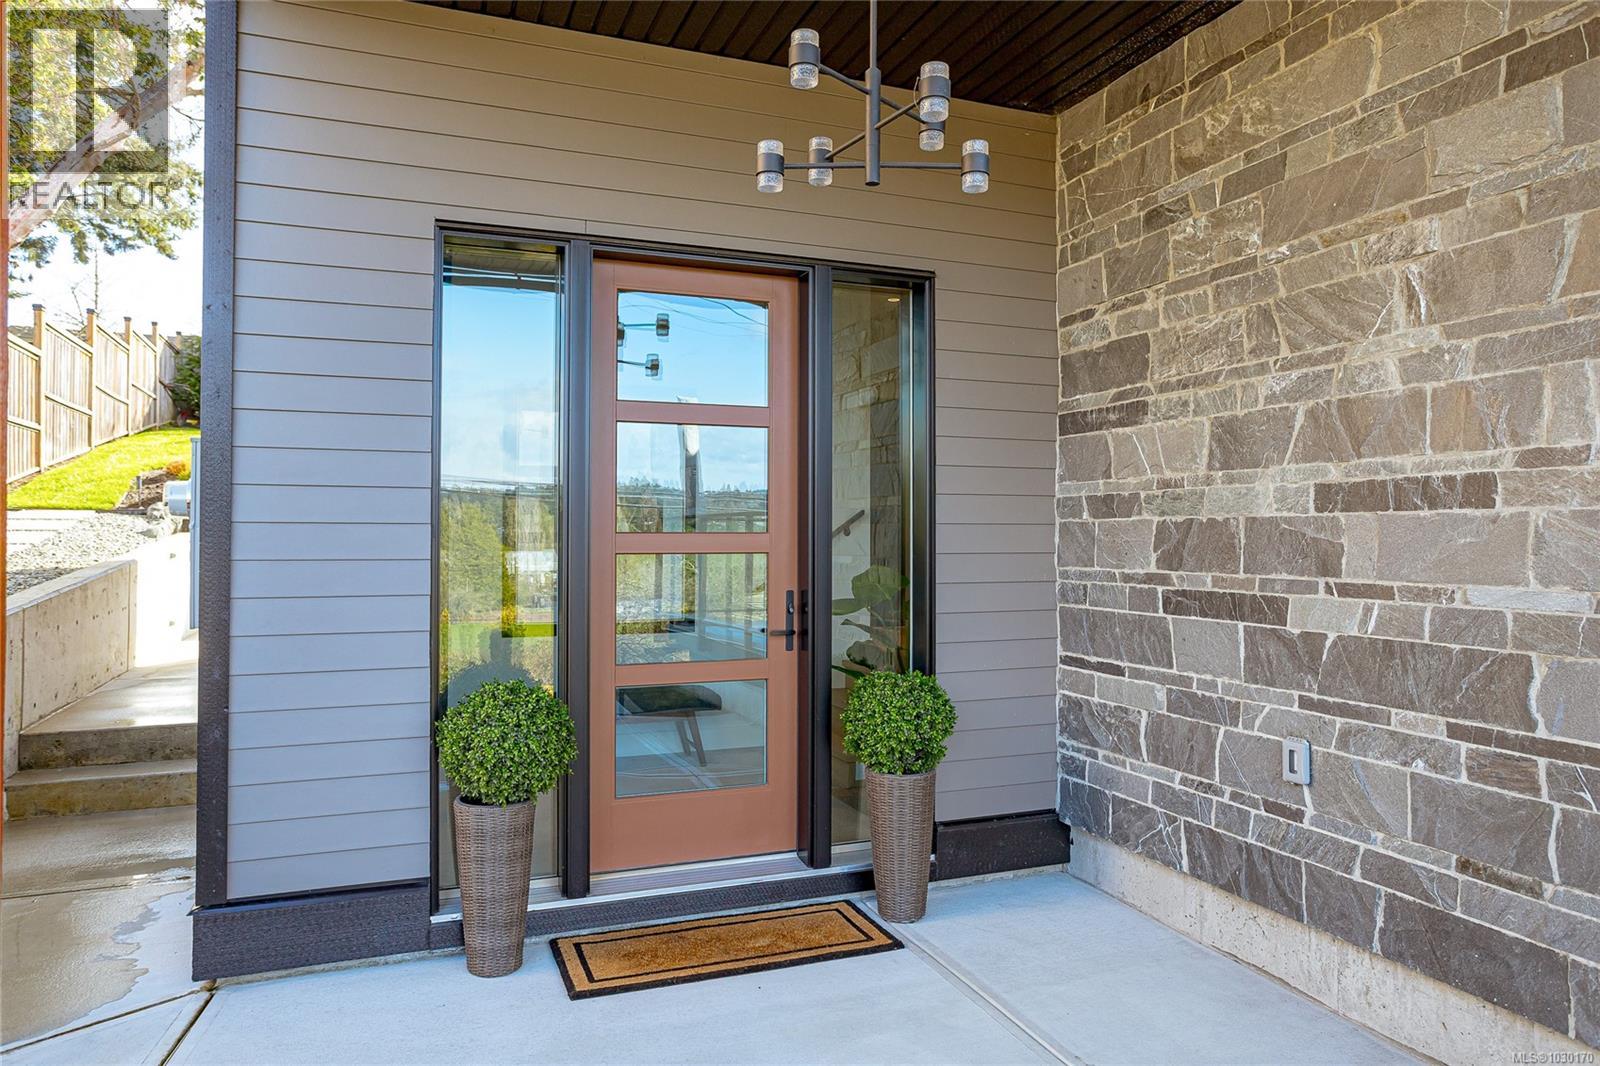
OPEN HOUSE SAT APRIL 18TH 2-4 PM.This better than new contemporary home offers 4 beds, 3 baths & panoramic valley views. Designed for seamless living, the open-concept main floor features a two-sided fireplace, refined finishes & a sun-filled south/west-facing deck. A chef’s kitchen is equipped w a walk-in pantry, waterfall quartz countertop & premium KitchenAid appliances, incl a 36” gas range. The primary retreat offers 11ft vaulted ceilings & a spa-inspired ensuite w soaker tub & glass walk-in shower, complemented by two additional beds, a full bathroom & large deck to enjoy stunning sunsets. Extensively upgraded, the home includes professional landscaping with river rock, irrigation enhancements, stone walkways & a mature privacy hedge. Inside, enjoy Hunter Douglas automated blinds, enhanced privacy glazing & a refined, cohesive design throughout. Additional features incl dual heat pumps, on-demand hot water, radiant bathroom floors, EV charging, extended appliance warranties & a partially fenced yard with gas BBQ hookup. (id:64973)
Property Details
Location
Interested in buying in Central Saanich?
Rose Marie Manno is a 5-star rated REALTOR® serving Metro Vancouver & the Fraser Valley.
The data relating to real estate on this website comes in part from the MLS® Reciprocity program of the Canadian Real Estate Association. Real estate listings held by participating real estate firms are marked with the MLS® logo and detailed information about the listing includes the name of the listing agent. This representation is based in whole or part on data generated by the FVREB, REBGV or CADREB, which assumes no responsibility for its accuracy. The materials contained on this page may not be reproduced without the express written consent of the Real Estate Board of Greater Vancouver, the Fraser Valley Real Estate Board, or the Chilliwack and District Real Estate Board.