About This Property
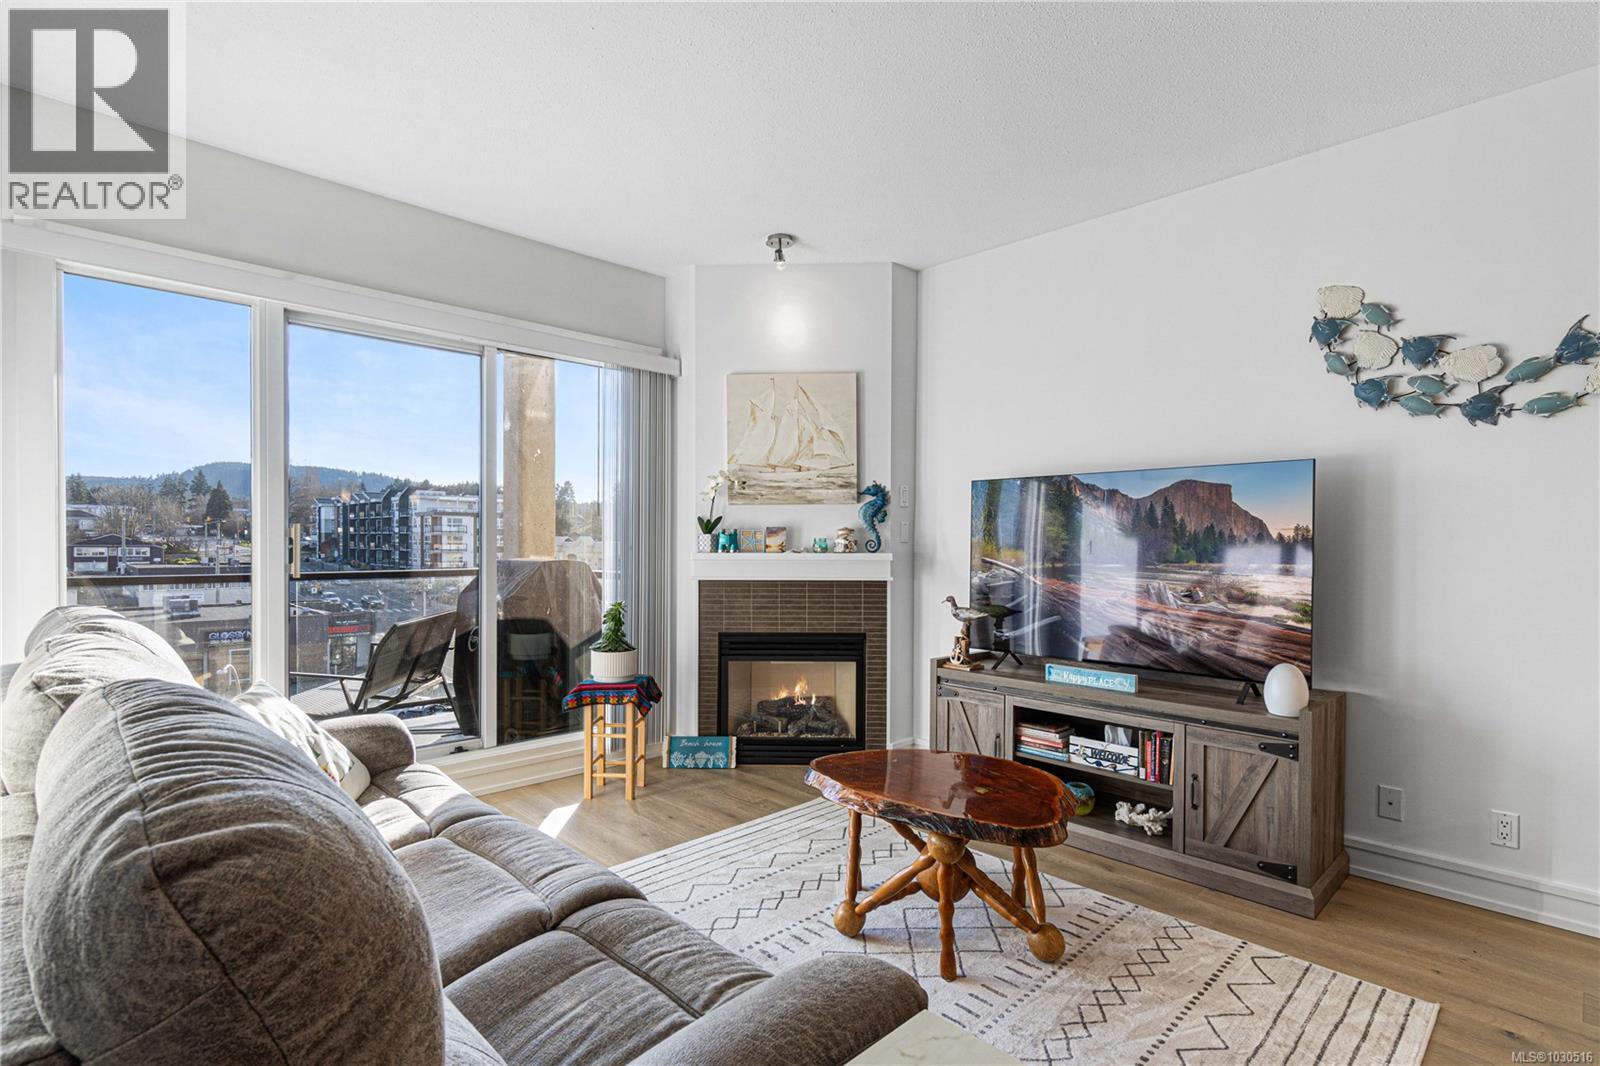
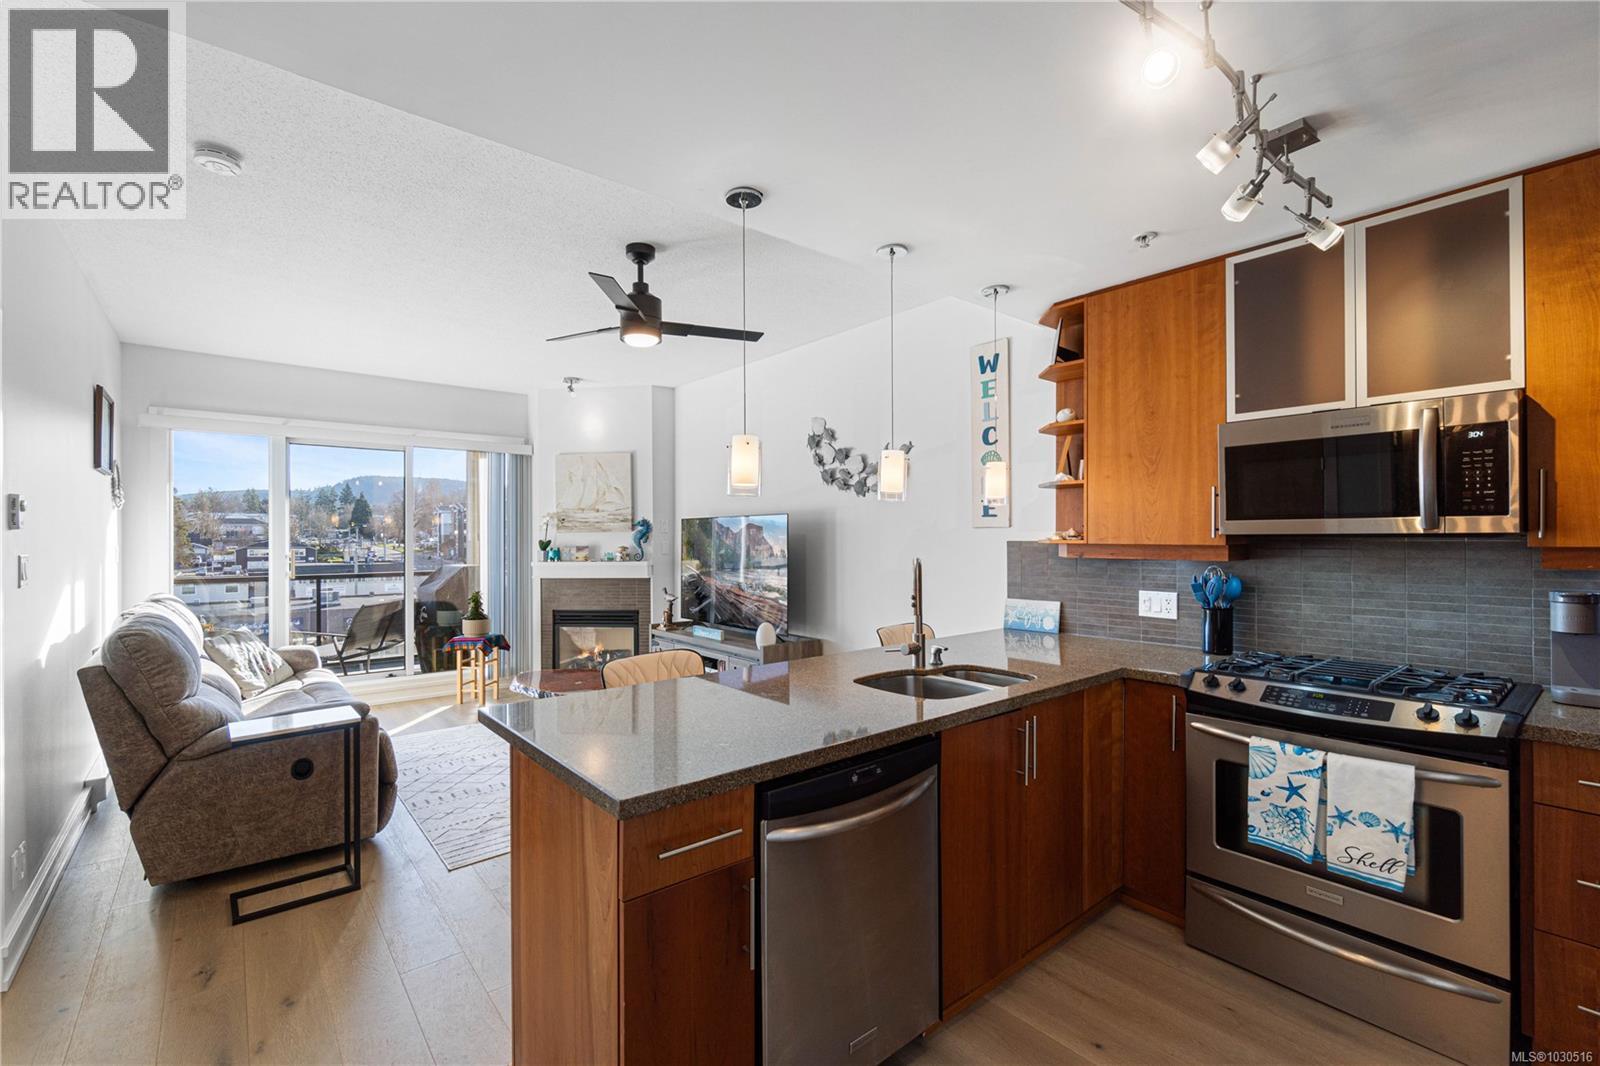
Experience Year-Round Beachside Living at The Residences at the Beach Club! Welcome to sophisticated coastal living in this stunning sixth-floor executive condo. Designed for comfort and style, this exceptional home showcases sweeping mountain views and sun-filled southern exposure, enjoyed from expansive windows and a spacious private balcony. The thoughtfully designed layout features a generous bedroom complete with walk-in closet and direct balcony access. The kitchen and bathrooms are beautifully appointed with polished granite countertops, while engineered hardwood flooring flows seamlessly through the entry, kitchen, and living areas. The spa-inspired bathroom offers in-floor radiant heating for added everyday luxury. With soaring 9-foot ceilings, a cozy gas fireplace, and a convenient gas BBQ hookup on the balcony, this home perfectly blends elegance and practicality. Residents enjoy exclusive access to premium amenities, including a fully equipped fitness centre, indoor pool, hot tub, and sauna. Just steps from the beach and within easy walking distance to shops and restaurants, this solid concrete and steel building offers an unbeatable combination of luxury, location, and lifestyle. (id:64973)
Property Details
Location
Interested in buying in Parksville?
Rose Marie Manno is a 5-star rated REALTOR® serving Metro Vancouver & the Fraser Valley.
The data relating to real estate on this website comes in part from the MLS® Reciprocity program of the Canadian Real Estate Association. Real estate listings held by participating real estate firms are marked with the MLS® logo and detailed information about the listing includes the name of the listing agent. This representation is based in whole or part on data generated by the FVREB, REBGV or CADREB, which assumes no responsibility for its accuracy. The materials contained on this page may not be reproduced without the express written consent of the Real Estate Board of Greater Vancouver, the Fraser Valley Real Estate Board, or the Chilliwack and District Real Estate Board.