About This Property
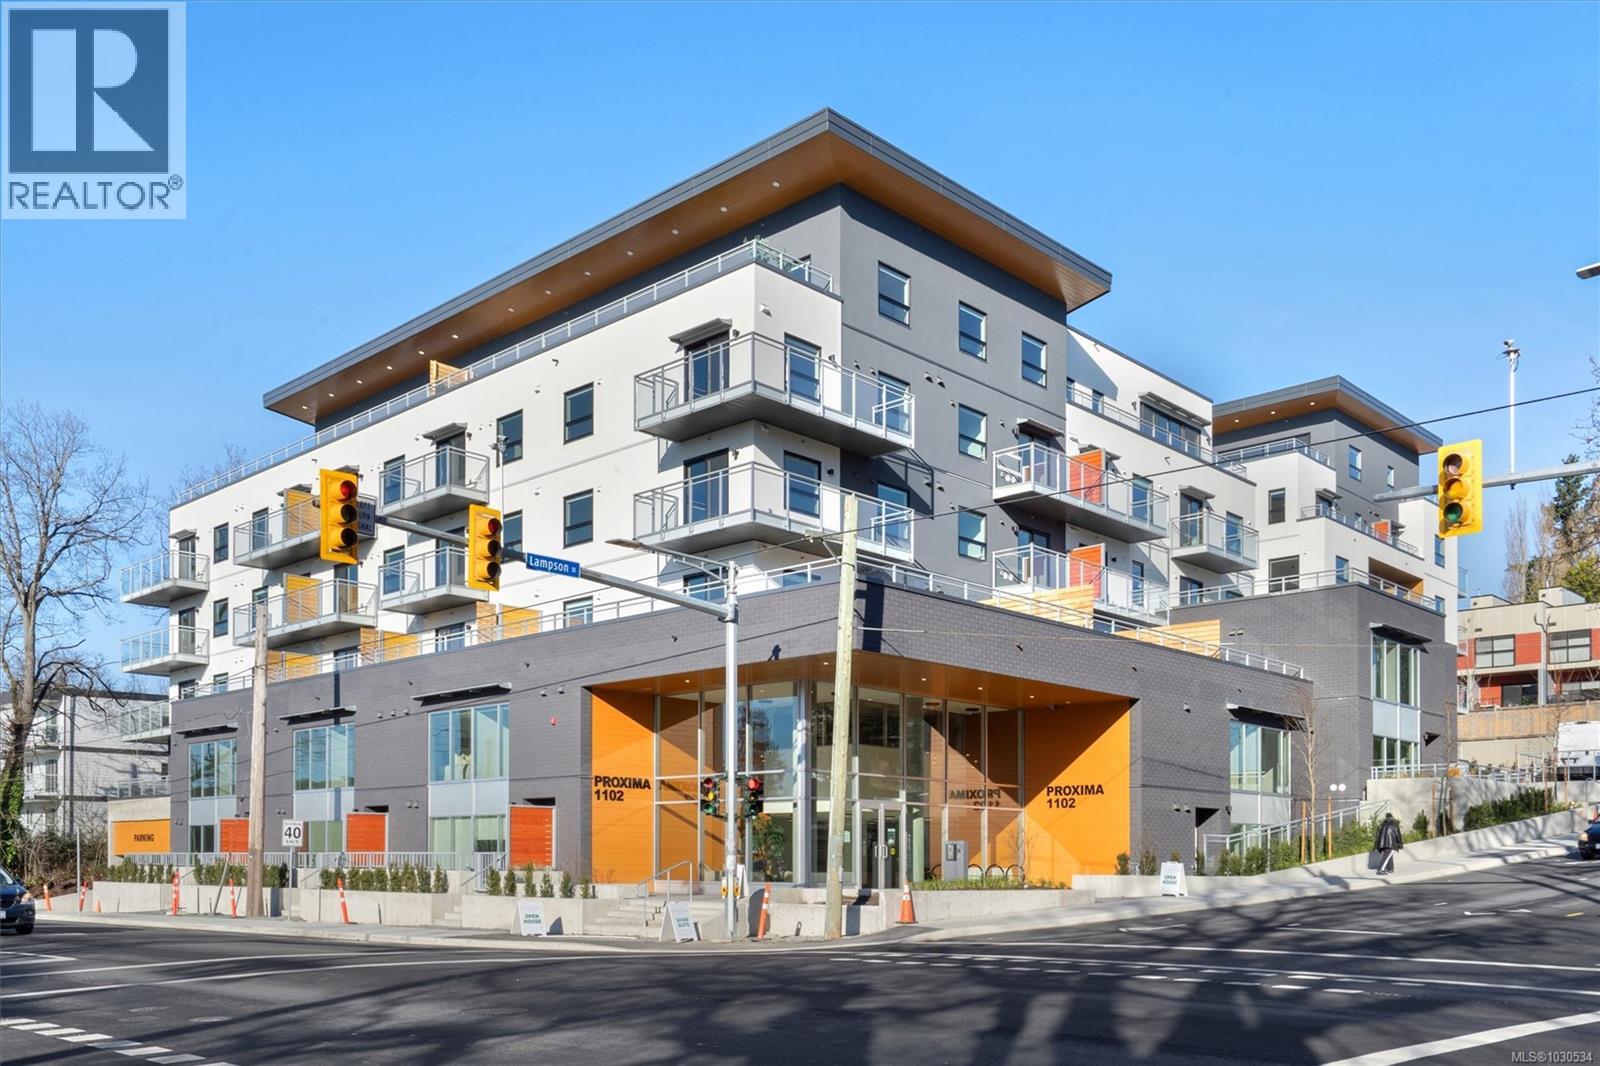
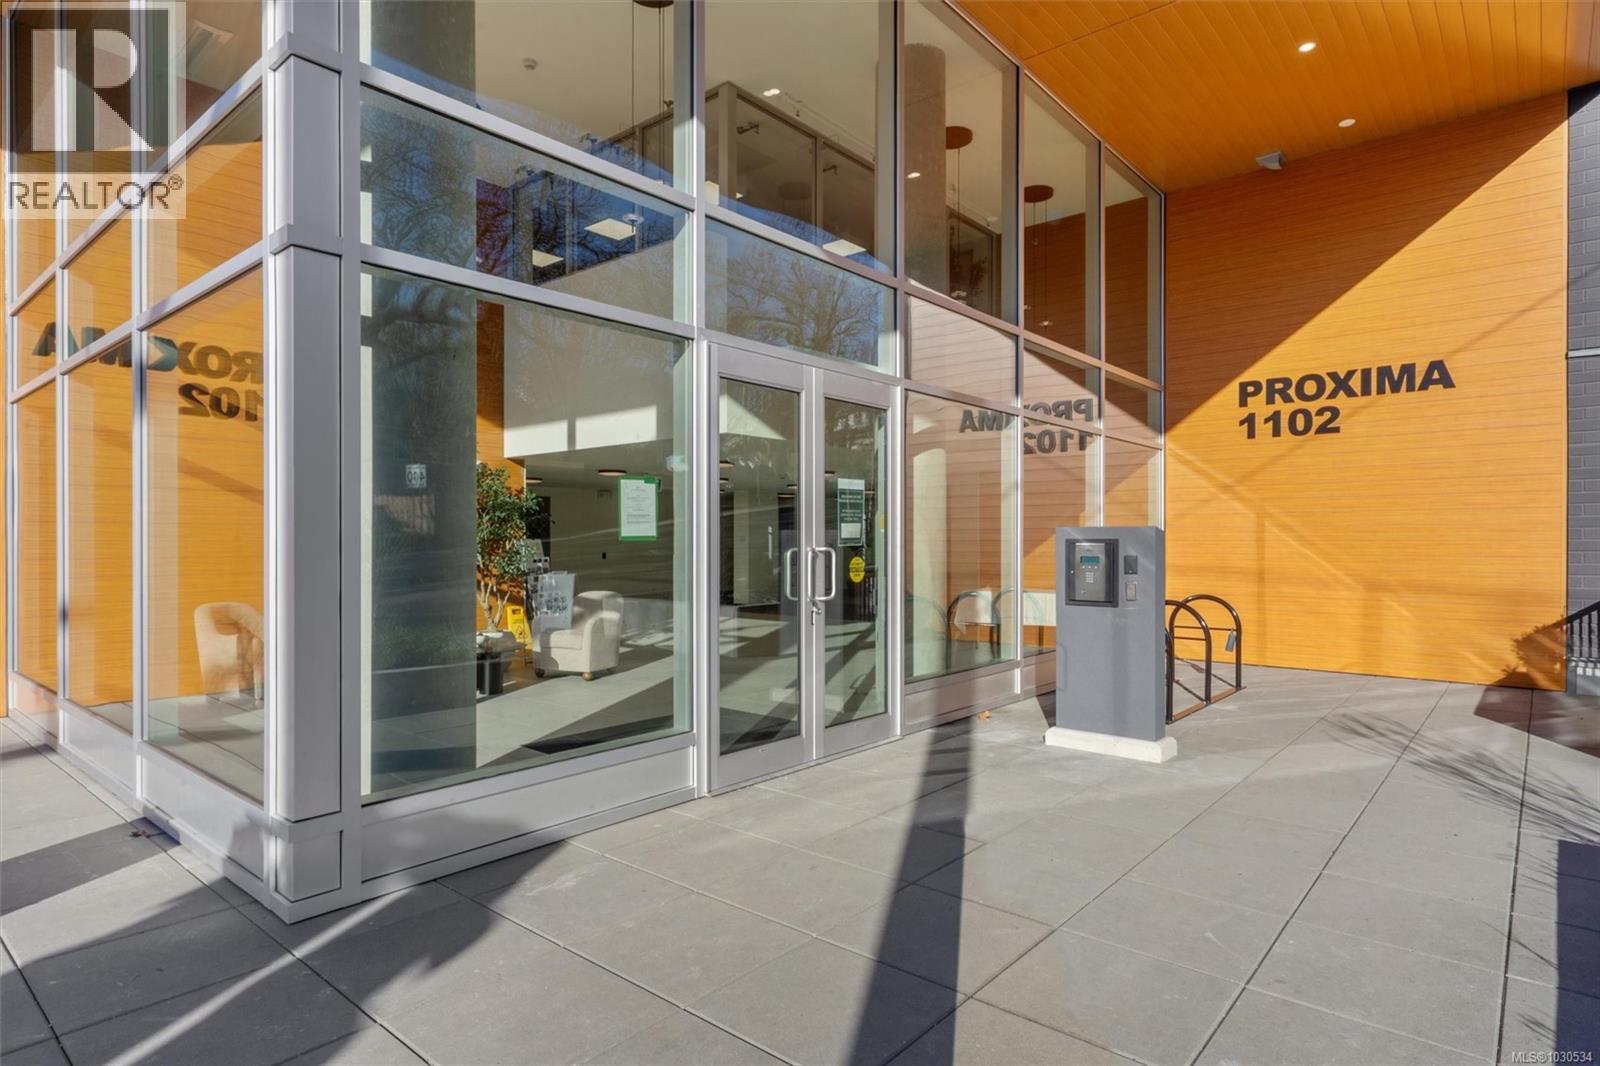
Welcome to The Proxima — a bright and stylish new 2-bedroom, 1-bath corner unit featuring a wrap-around balcony with views of the Olympic Mountains, and the ocean. Expansive windows on two sides flood the home with natural light, creating an airy and inviting atmosphere. The modern kitchen is equipped with KitchenAid appliance package, quartz countertops, and a spacious island perfect for entertaining. The living area offers warmth and comfort with an electric fireplace, with 2 bedrooms, and a four-piece bathroom with in floor radiant heat. Additional highlights include a heat pump with cooling, storage locker, and a secure underground parking stall. Residents enjoy shared amenities such as a meeting room, fitness center, and landscaped courtyard. Ideally situated on an easy bus route to downtown and within walking distance to Saxe Point, grocery stores, Saxe Point Pub, the library, Archie Browning Sports Arena, and more — this is urban living at its best. (id:64973)
Property Details
Location
Interested in buying in Esquimalt?
Rose Marie Manno is a 5-star rated REALTOR® serving Metro Vancouver & the Fraser Valley.
The data relating to real estate on this website comes in part from the MLS® Reciprocity program of the Canadian Real Estate Association. Real estate listings held by participating real estate firms are marked with the MLS® logo and detailed information about the listing includes the name of the listing agent. This representation is based in whole or part on data generated by the FVREB, REBGV or CADREB, which assumes no responsibility for its accuracy. The materials contained on this page may not be reproduced without the express written consent of the Real Estate Board of Greater Vancouver, the Fraser Valley Real Estate Board, or the Chilliwack and District Real Estate Board.