About This Property
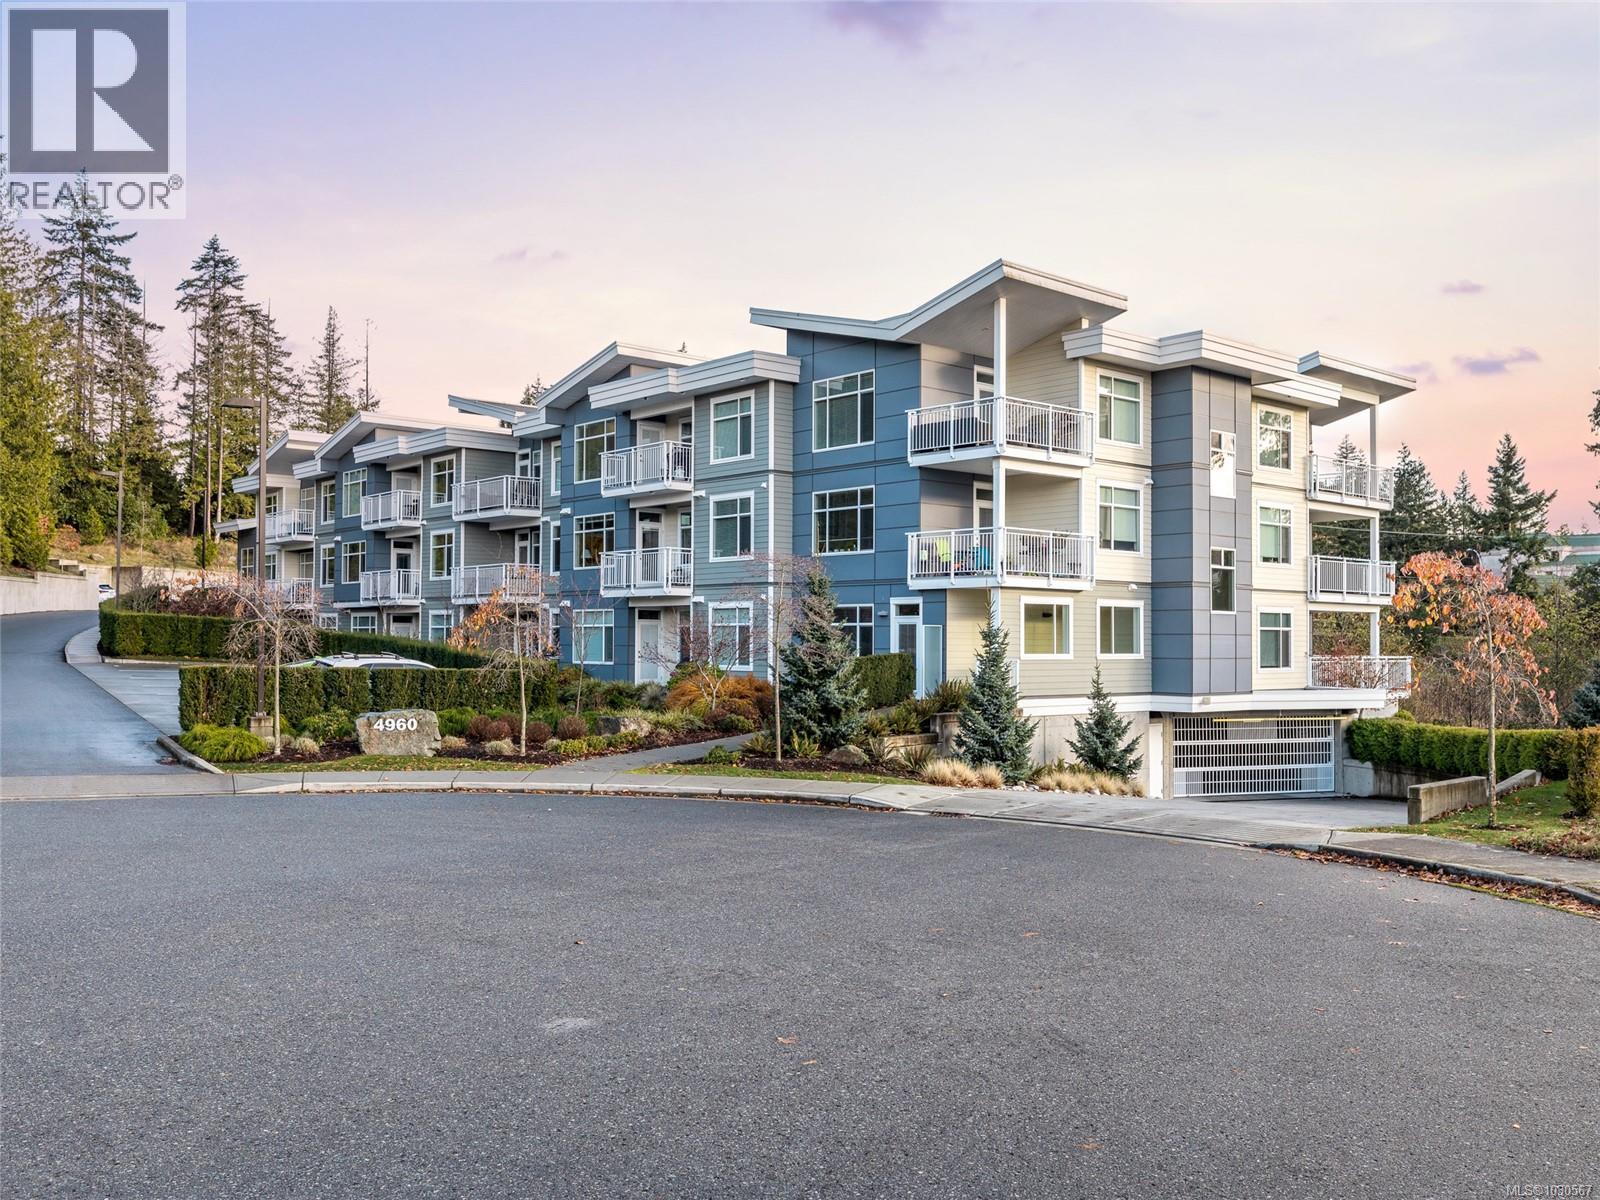
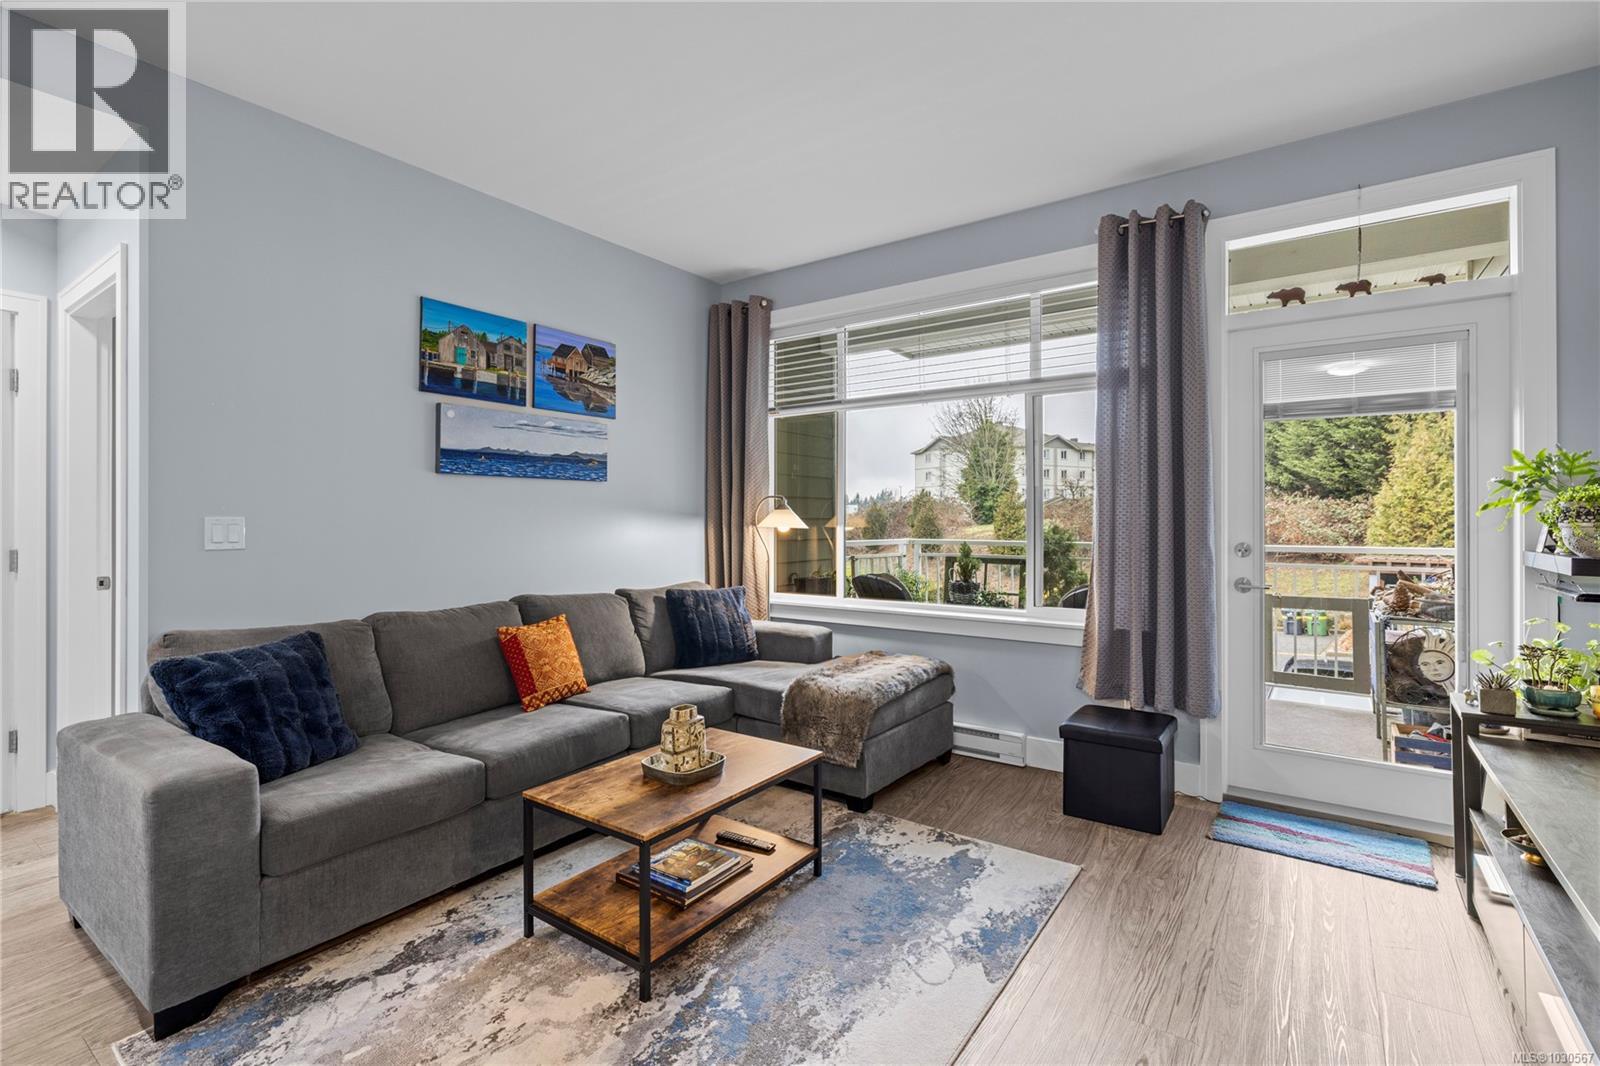
Welcome to this bright and well-designed two bedroom plus den condo in a desirable North Nanaimo location. The home features a functional open concept layout with 9’ ceilings and large windows that fill the space with natural light. The modern kitchen boasts white cabinetry, ample counter space, and stainless appliances, seamlessly connecting to the dining and living areas—perfect for everyday living and entertaining. The spacious primary bedroom includes a closet and easy access to the four-piece bathroom, while the second bedroom and den provide flexibility for guests or a home office. Enjoy the covered deck for year-round use, along with the convenience of in-unit laundry. The complex allows two pets under 22lbs and 18 inches. The building offers secure underground parking and storage, common recreation area and a dog park. Conveniently located close to shopping and North Nanaimo amenities. All data and measurements are approximate and must be verified if fundamental. (id:64973)

At $548 per square foot, this Nanaimo condo is priced competitively compared to the city's average of $480 per square foot. The 911-square-foot layout and modern amenities make it an attractive option for first-time buyers or small families seeking a turnkey home in a desirable North Nanaimo neighborhood. This property's low maintenance lifestyle and proximity to local amenities make it well-suited for retirees or young professionals seeking a convenient, lock-and-leave living situation, while the two-bedroom plus den configuration could also appeal to investors looking to capitalize on Nanaimo's strong rental market.
3D Virtual Tour
Video Tour
Property Details
Location
Interested in buying in Nanaimo?
Rose Marie Manno is a 5-star rated REALTOR® serving Metro Vancouver & the Fraser Valley.
The data relating to real estate on this website comes in part from the MLS® Reciprocity program of the Canadian Real Estate Association. Real estate listings held by participating real estate firms are marked with the MLS® logo and detailed information about the listing includes the name of the listing agent. This representation is based in whole or part on data generated by the FVREB, REBGV or CADREB, which assumes no responsibility for its accuracy. The materials contained on this page may not be reproduced without the express written consent of the Real Estate Board of Greater Vancouver, the Fraser Valley Real Estate Board, or the Chilliwack and District Real Estate Board.