About This Property
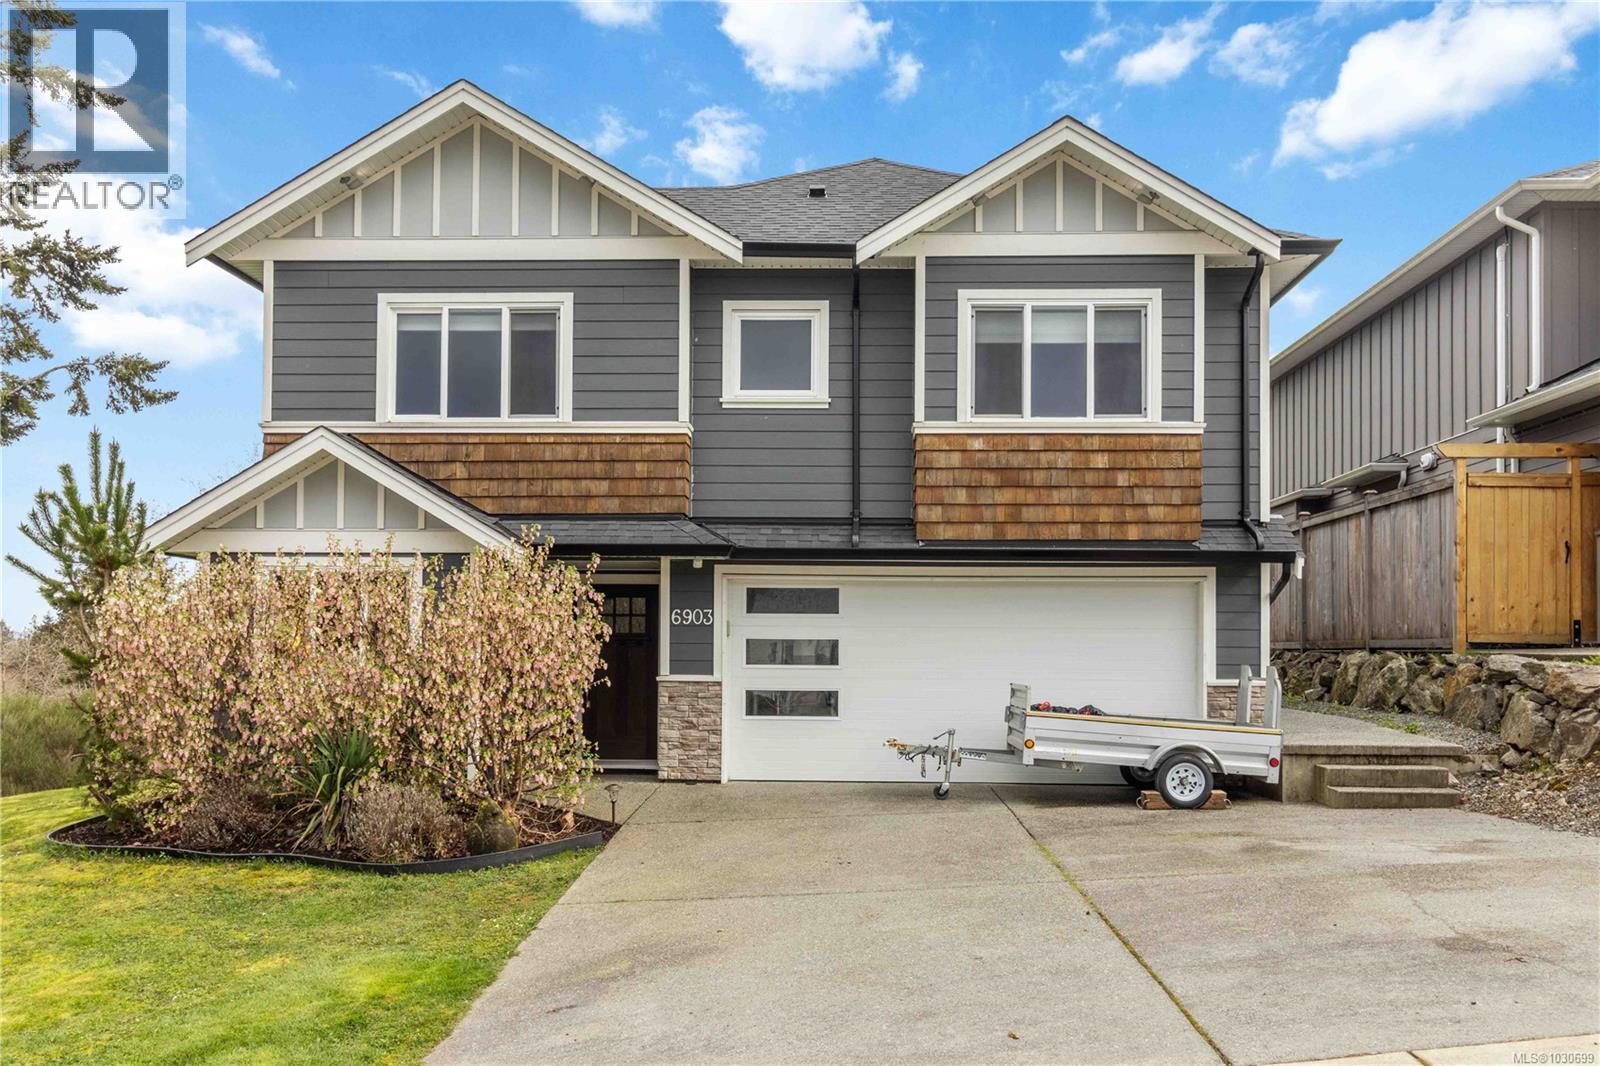
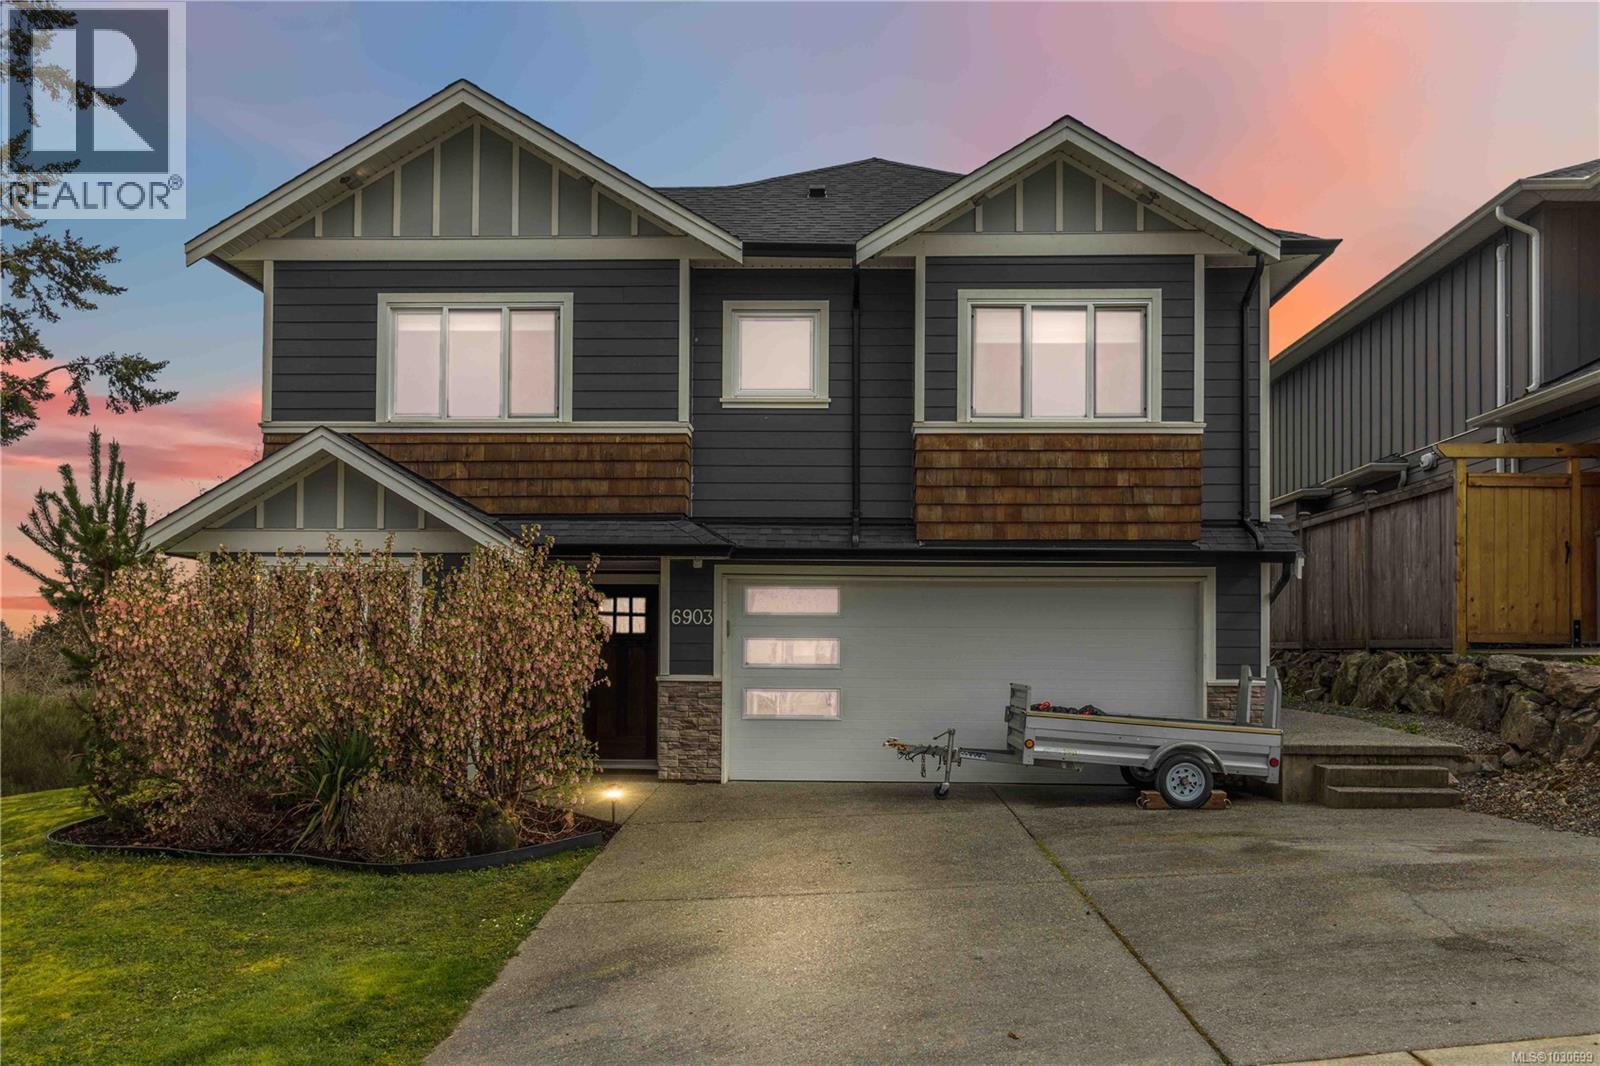
If you’ve been looking for a quiet, family-friendly neighbourhood with modern features and great views, this is the one. Tucked away on a no-through road, this beautiful 5BD/3BA home offers the perfect blend of privacy and convenience, just a short drive to the town core and steps to a nearby park. The main living space features a bright, open layout with a stylish kitchen complete with quartz countertops, stainless steel appliances, and a large island ideal for gathering. The adjoining dining and living areas flow onto a spacious deck, perfect for taking in the surrounding mountain views. The deck is also equipped with a natural gas BBQ hookup, a fantastic feature for year-round grilling without ever worrying about running out of propane. A gas fireplace adds warmth and comfort inside. The primary suite offers a walk-in closet and a thoughtfully designed ensuite with double vanity, tiled shower, and heated floors. Downstairs includes a den or home office and a self-contained 1BD legal suite with separate utilities, ideal for extended family or rental income. Set on a landscaped corner lot with a double garage, this home offers comfort, flexibility, and easy West Coast living in one of Sooke’s most desirable neighbourhoods. (id:64973)

At $463 per square foot, this Sooke property is priced competitively compared to the city's median of $450 per square foot for similar single-family homes. With its family-friendly layout, proximity to parks, and modern features, this home is well-suited for growing families seeking a balance of space, amenities, and tranquility within a short drive to the town center.
3D Virtual Tour
Property Details
Location
Interested in buying in Sooke?
Rose Marie Manno is a 5-star rated REALTOR® serving Metro Vancouver & the Fraser Valley.
The data relating to real estate on this website comes in part from the MLS® Reciprocity program of the Canadian Real Estate Association. Real estate listings held by participating real estate firms are marked with the MLS® logo and detailed information about the listing includes the name of the listing agent. This representation is based in whole or part on data generated by the FVREB, REBGV or CADREB, which assumes no responsibility for its accuracy. The materials contained on this page may not be reproduced without the express written consent of the Real Estate Board of Greater Vancouver, the Fraser Valley Real Estate Board, or the Chilliwack and District Real Estate Board.