About This Property
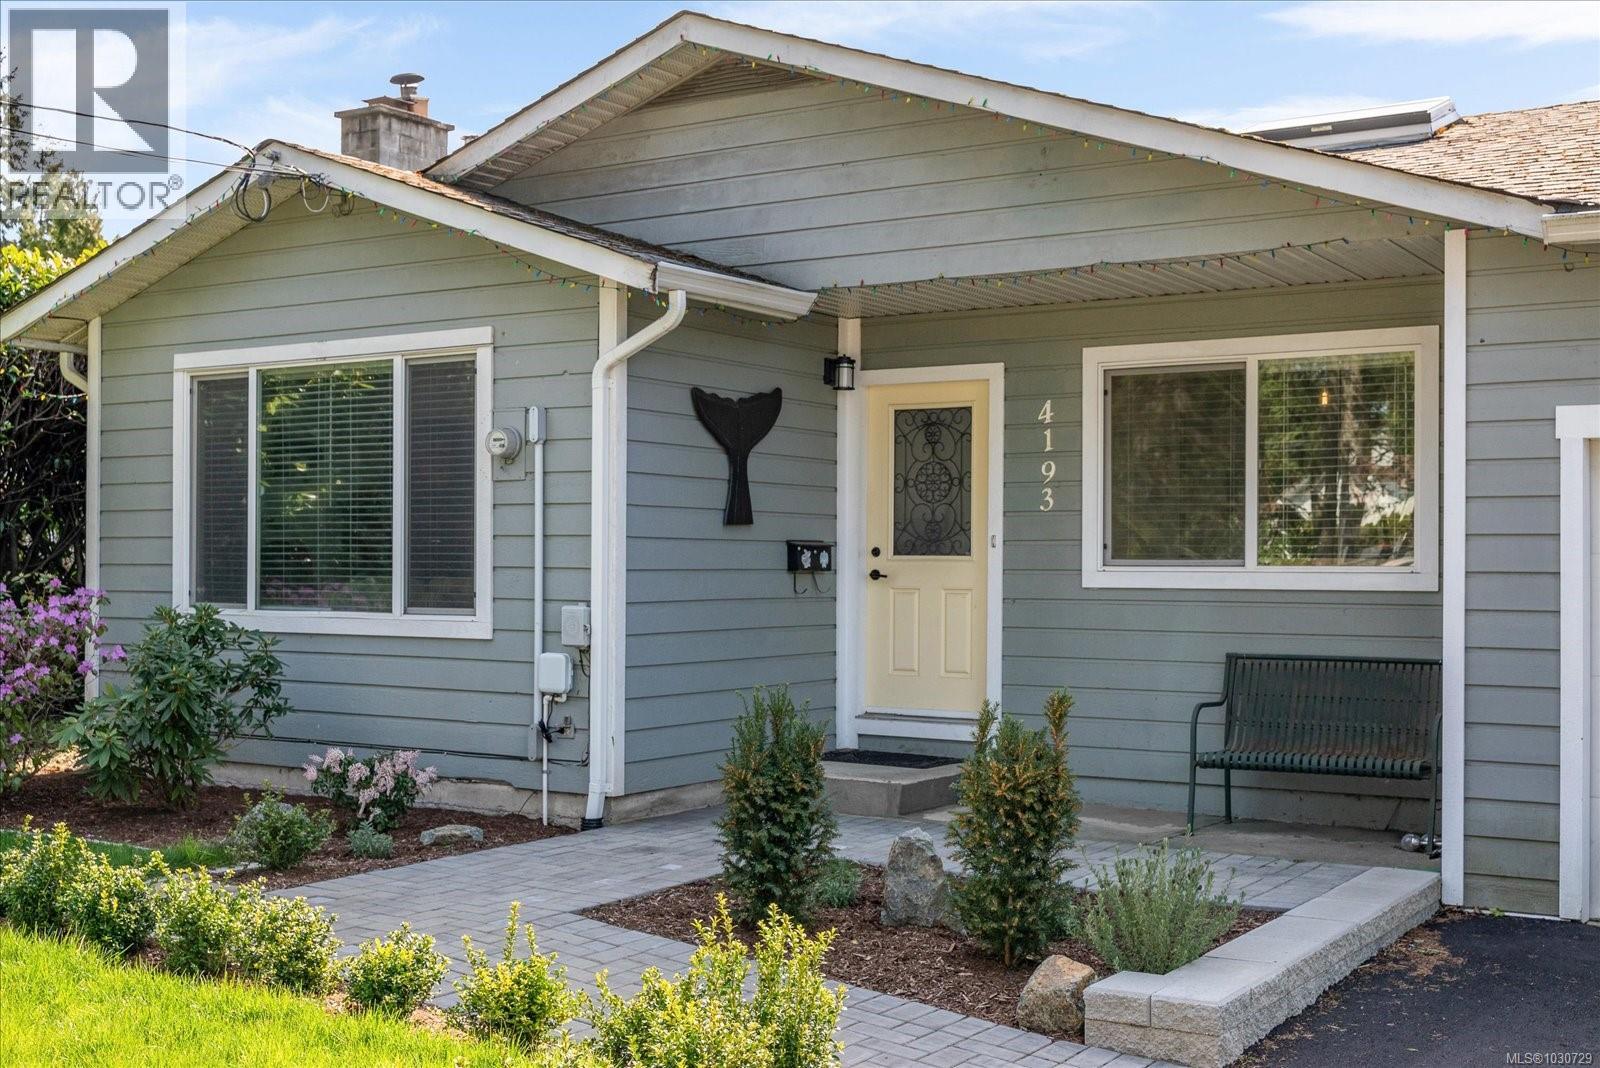
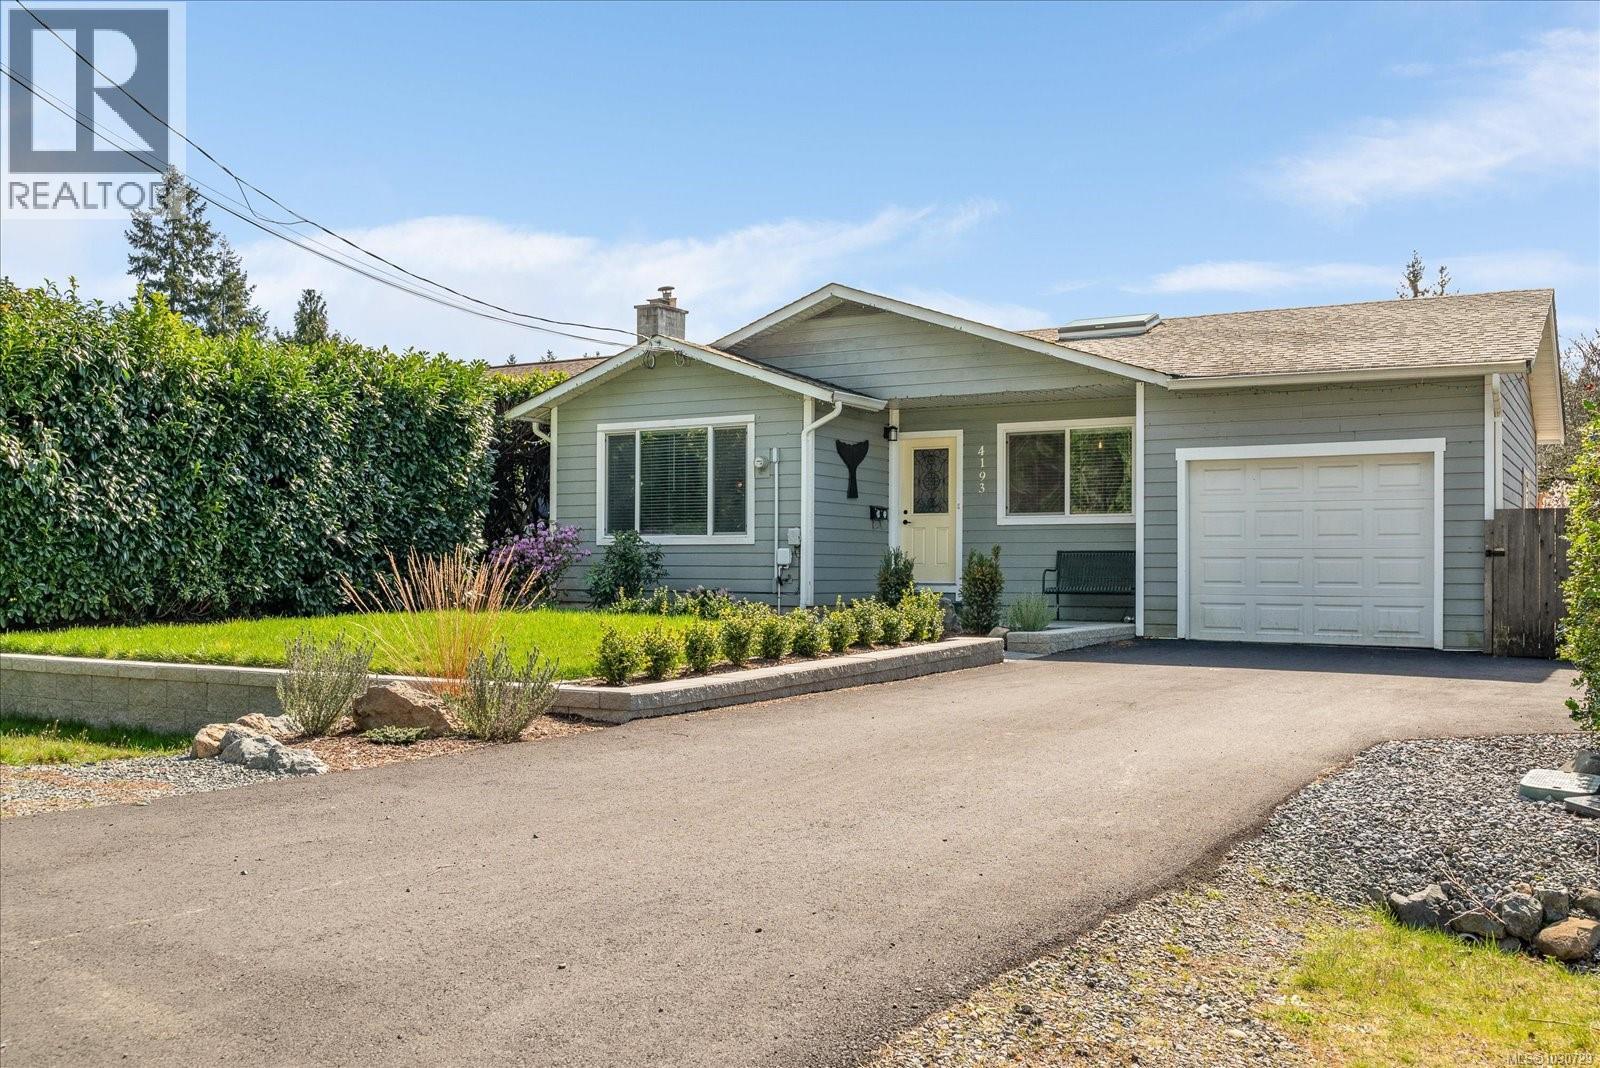
Welcome to this nicely updated 3-bedroom, 2-bathroom rancher in Nanaimo’s popular Uplands neighbourhood. With just over 1,200 sq ft of comfortable one-level living, this home is ideal for young families and those looking to downsize without compromise. The bright, functional layout is perfect for everyday living, while the updated kitchen connects seamlessly to the dining and living areas, great for both family time and entertaining. Step outside to a large, fully fenced backyard with excellent privacy and a spacious patio, offering plenty of room for kids, pets, or quiet outdoor enjoyment. Low-maintenance landscaping keeps things simple. A fully enclosed garage adds extra convenience. Located within walking distance to schools, parks, shopping, restaurants, and transit, and just minutes to Long Lake, this home offers a great blend of comfort, ease, and lifestyle. (id:64973)

At $605 per square foot, this Nanaimo property is priced slightly below the city's median single-family home value, making it a compelling value proposition for buyers seeking a well-maintained, turnkey residence. The single-level layout and sizeable backyard cater perfectly to young families or downsizers seeking low-maintenance living without sacrificing comfortable living space.
3D Virtual Tour
Video Tour
Property Details
Location
Interested in buying in Nanaimo?
Rose Marie Manno is a 5-star rated REALTOR® serving Metro Vancouver & the Fraser Valley.
The data relating to real estate on this website comes in part from the MLS® Reciprocity program of the Canadian Real Estate Association. Real estate listings held by participating real estate firms are marked with the MLS® logo and detailed information about the listing includes the name of the listing agent. This representation is based in whole or part on data generated by the FVREB, REBGV or CADREB, which assumes no responsibility for its accuracy. The materials contained on this page may not be reproduced without the express written consent of the Real Estate Board of Greater Vancouver, the Fraser Valley Real Estate Board, or the Chilliwack and District Real Estate Board.