About This Property
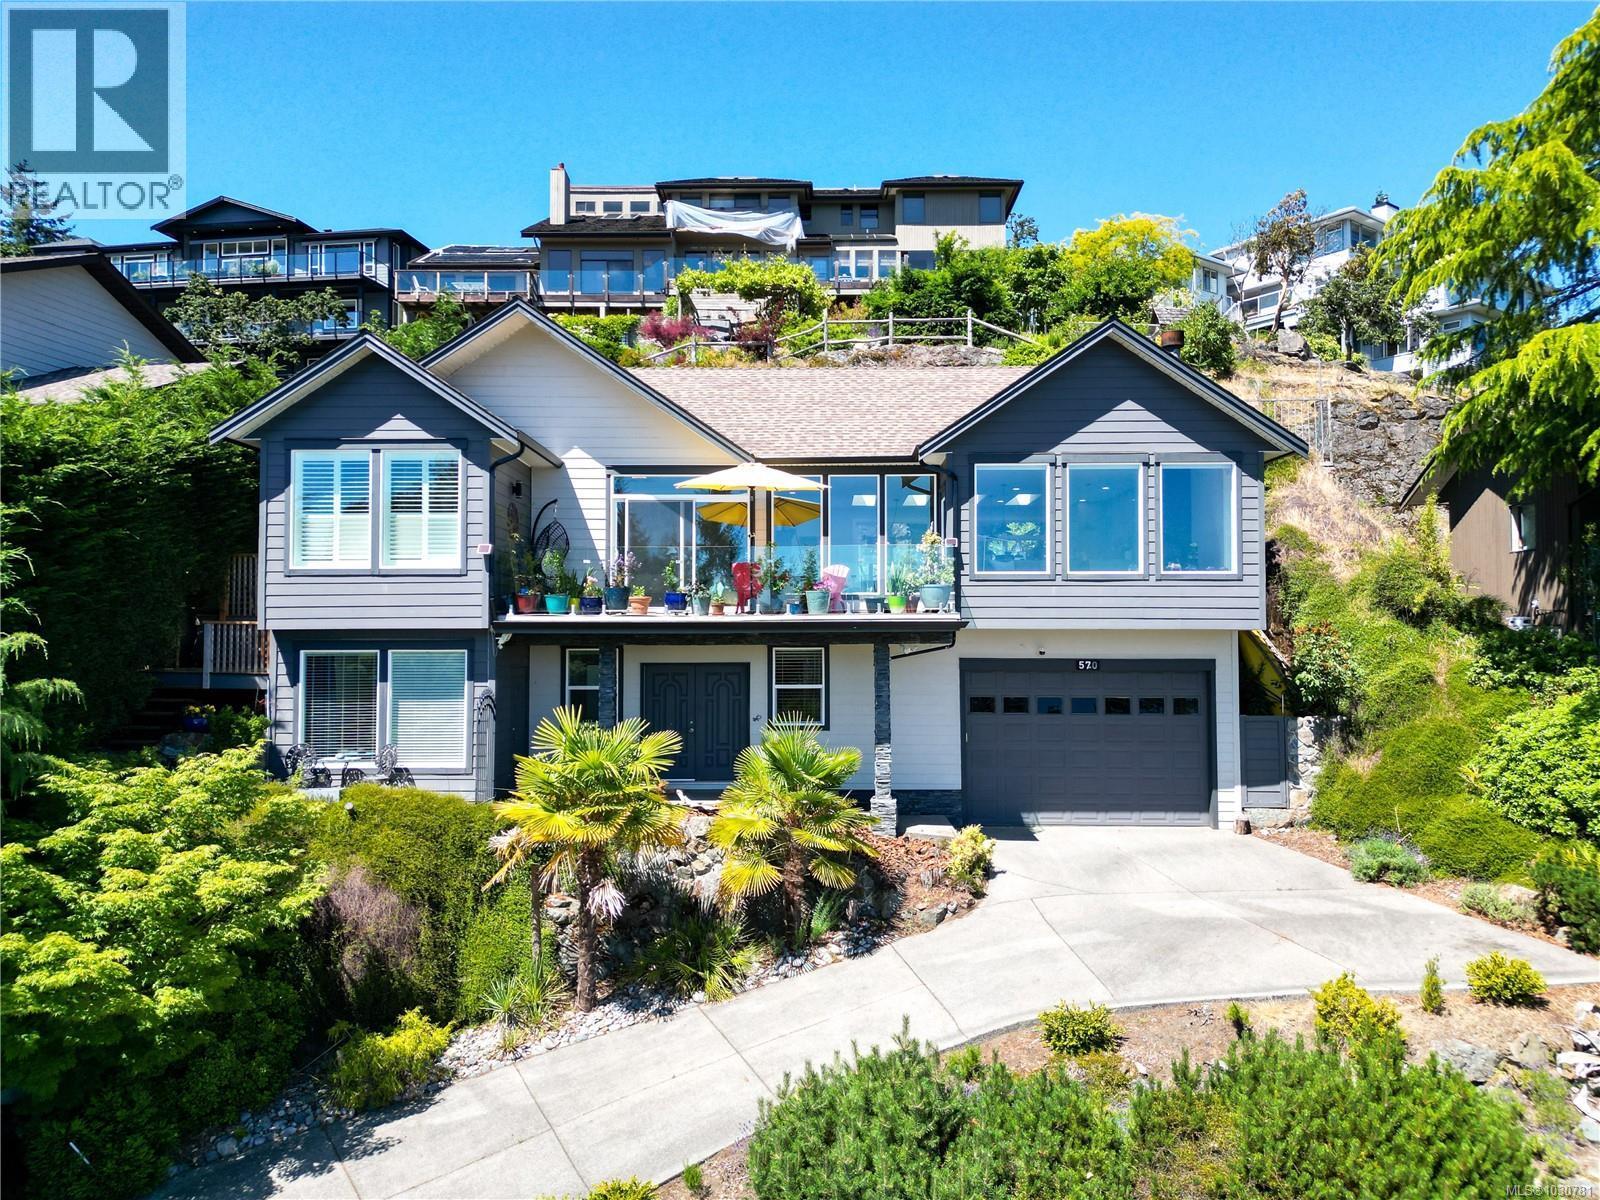
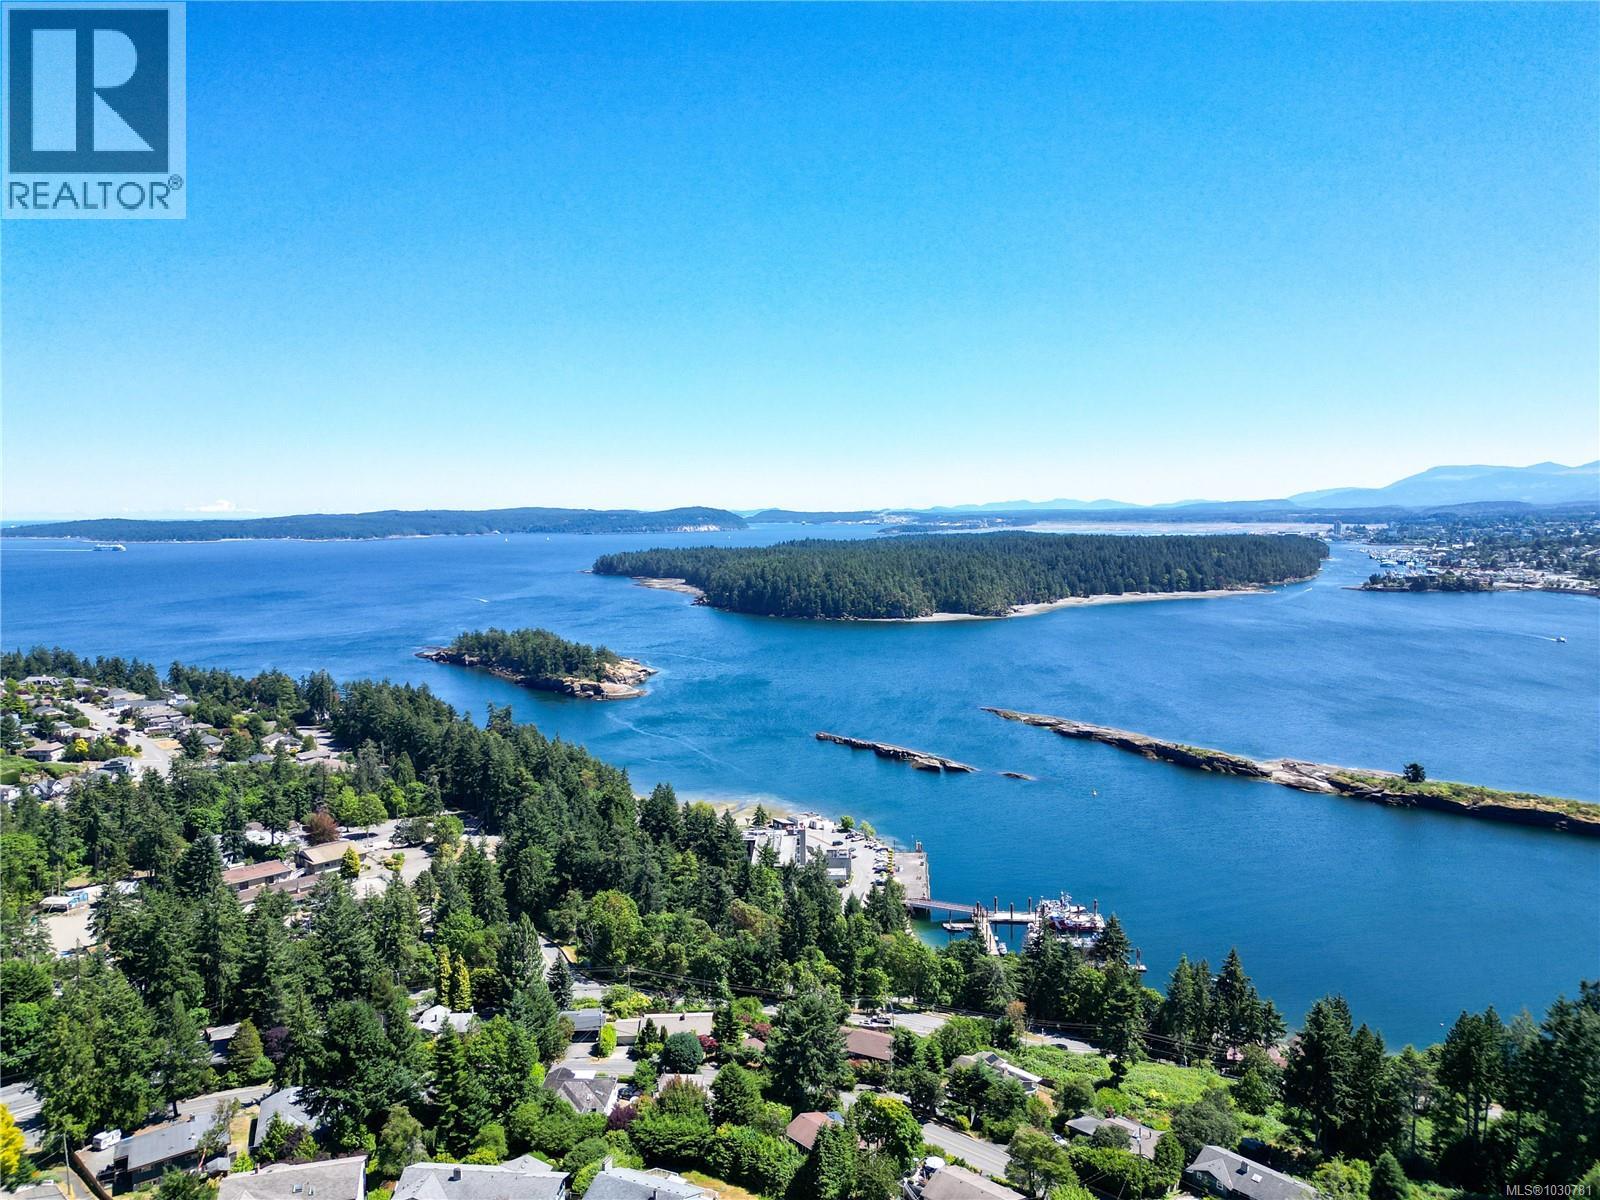
STUNNING OCEAN & MOUNTAIN VIEWS! This immaculate executive residence overlooks Departure Bay and features expansive windows to capture panoramic vistas and natural light. The gourmet kitchen offers oak cabinetry, granite counters, and a functional layout, while the elegant dining room with skylights opens to a rear patio. A cozy wood-burning fireplace and access to a sunny south-facing deck highlight the living room. The spacious primary suite has a luxurious 5-pce ensuite and generous wardrobe. A second bedroom with private patio and modern main bath complete the main floor. Downstairs features a vaulted entry, den, laundry room, and a beautifully appointed IN-LAW or GUEST SUITE with ensuite, kitchenette, and sitting area. With 2,300 sqft of finished space, composite decking, hardwood floors, and mature landscaping, this home is a rare find. The upper garden with fruit trees, gardens, and a spectacular view towards Vancouver includes a deck which is accessed by spiral staircase. Measurements approx. (id:64973)

At $515 per square foot, this Nanaimo property is priced competitively compared to the city's median of $477 per square foot. Its expansive ocean and mountain views, coupled with the thoughtful layout and recent construction, make it an appealing option for move-up buyers seeking a luxurious single-family home with ample entertaining spaces. The property's spacious 3-bedroom, 3-bathroom floor plan and low-maintenance strata fees of $0 per month suggest it would be well-suited for empty-nesters or small families seeking a turnkey residence with the potential for strong resale value in the desirable Departure Bay neighbourhood.
Video Tour
Property Details
Location
Interested in buying in Nanaimo?
Rose Marie Manno is a 5-star rated REALTOR® serving Metro Vancouver & the Fraser Valley.
The data relating to real estate on this website comes in part from the MLS® Reciprocity program of the Canadian Real Estate Association. Real estate listings held by participating real estate firms are marked with the MLS® logo and detailed information about the listing includes the name of the listing agent. This representation is based in whole or part on data generated by the FVREB, REBGV or CADREB, which assumes no responsibility for its accuracy. The materials contained on this page may not be reproduced without the express written consent of the Real Estate Board of Greater Vancouver, the Fraser Valley Real Estate Board, or the Chilliwack and District Real Estate Board.