About This Property
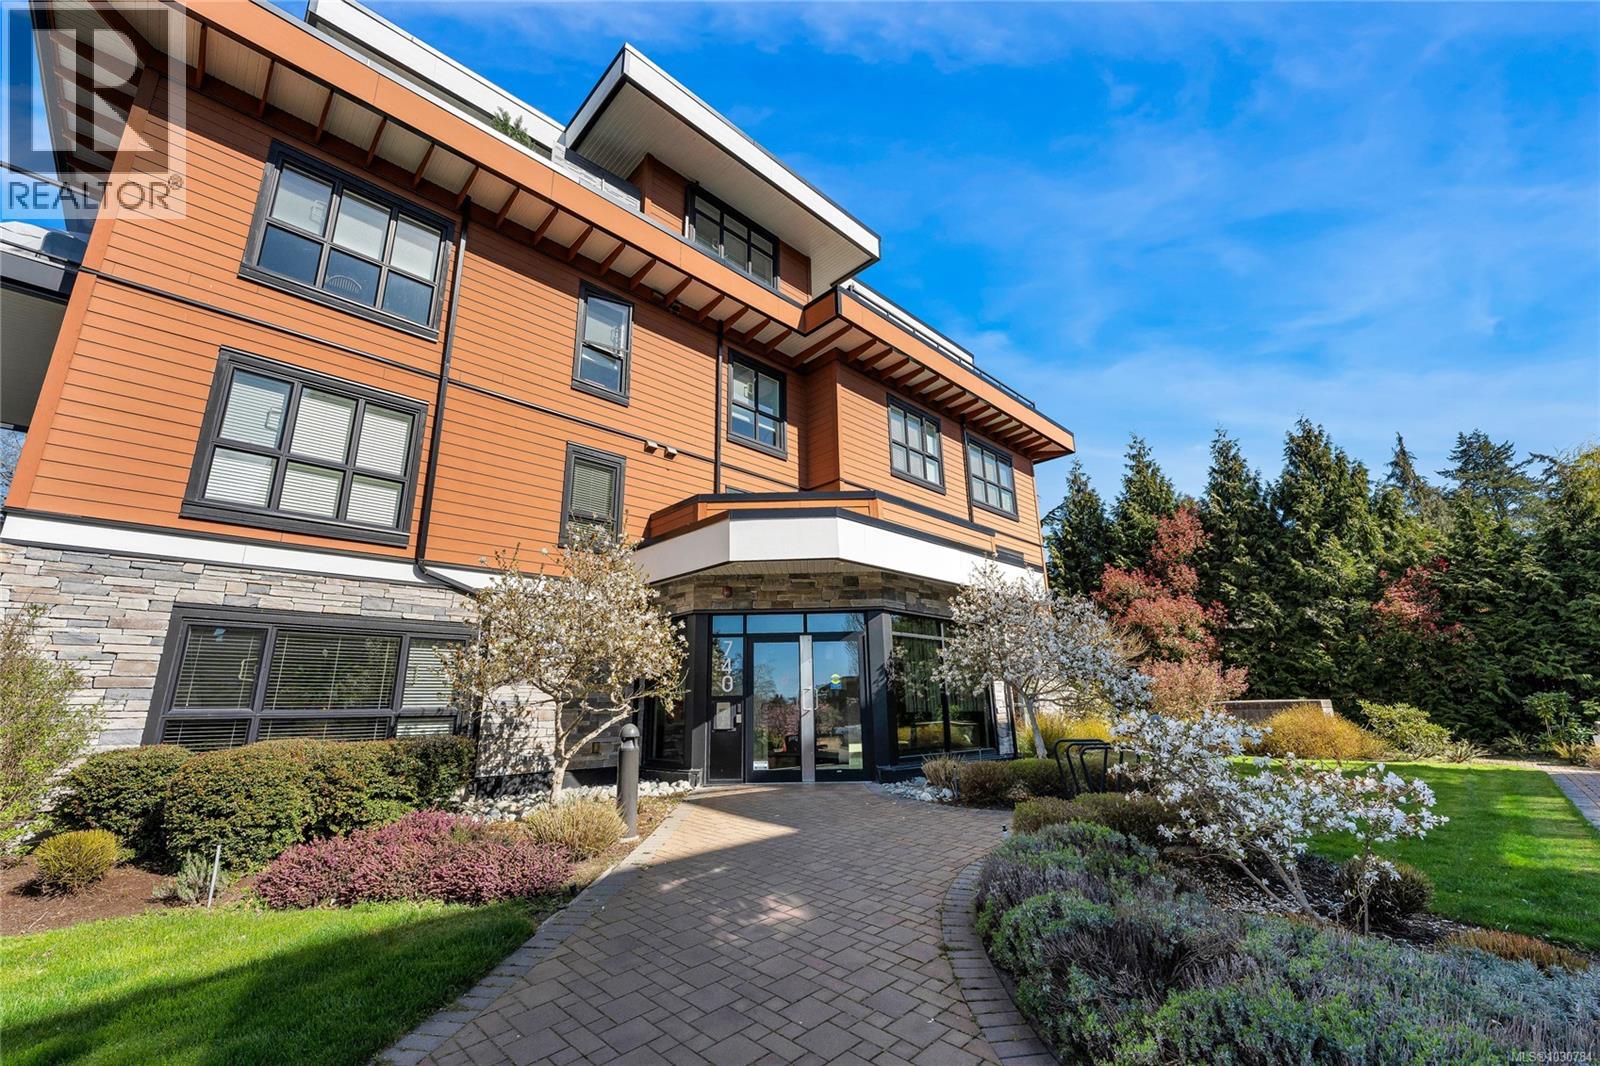
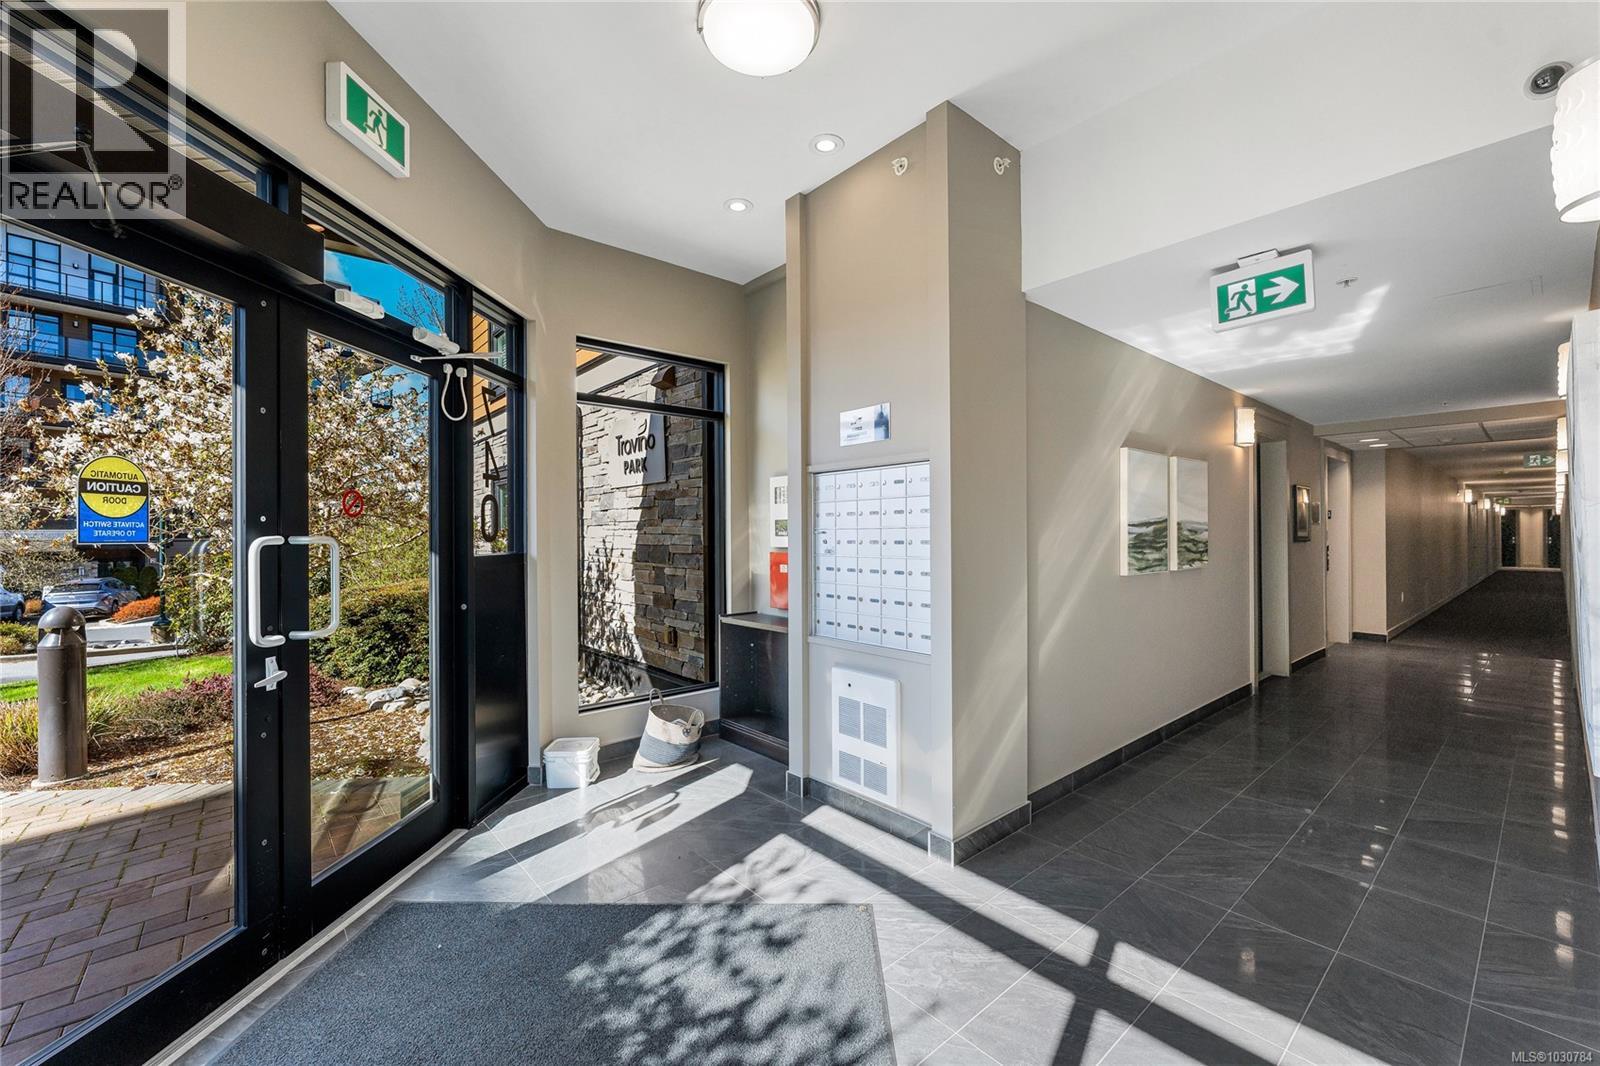
~OPEN HOUSE SUN MAY 24th 1 - 3PM~ Welcome to Travino Royal Oak! You're going to love this rare offering! Come view this private 2nd FLOOR CORNER CONDO with 2 Bedrooms, 2 Bathrooms & Den. You will be quick to appreciate the large windows that completely drench the open-concept layout combining quality finishing & decor with a cozy vibe. Interior features include stainless appliances, quartz countertops, blinds and heated tile floors in both bathrooms. The Primary bedroom offers an ensuite and walk in shower. Enjoy your huge deck with fantastic views of the gardens. True award winning community living at its best - featuring integrated on-site rain water retention pond, walking trails, fitness centre, rec-room and garden plots. Central heating, A/C, and solar-assist hot water are included in the strata fee. Beautifully landscaped gardens that include Koi ponds. Pet-friendly. 2 underground secure parking spots(side by side) with included EV Charger and storage locker. Steps to shopping and Commonwealth Recreation Centre. (id:64973)
3D Virtual Tour
Property Details
Location
Interested in buying in Saanich?
Rose Marie Manno is a 5-star rated REALTOR® serving Metro Vancouver & the Fraser Valley.
The data relating to real estate on this website comes in part from the MLS® Reciprocity program of the Canadian Real Estate Association. Real estate listings held by participating real estate firms are marked with the MLS® logo and detailed information about the listing includes the name of the listing agent. This representation is based in whole or part on data generated by the FVREB, REBGV or CADREB, which assumes no responsibility for its accuracy. The materials contained on this page may not be reproduced without the express written consent of the Real Estate Board of Greater Vancouver, the Fraser Valley Real Estate Board, or the Chilliwack and District Real Estate Board.