About This Property
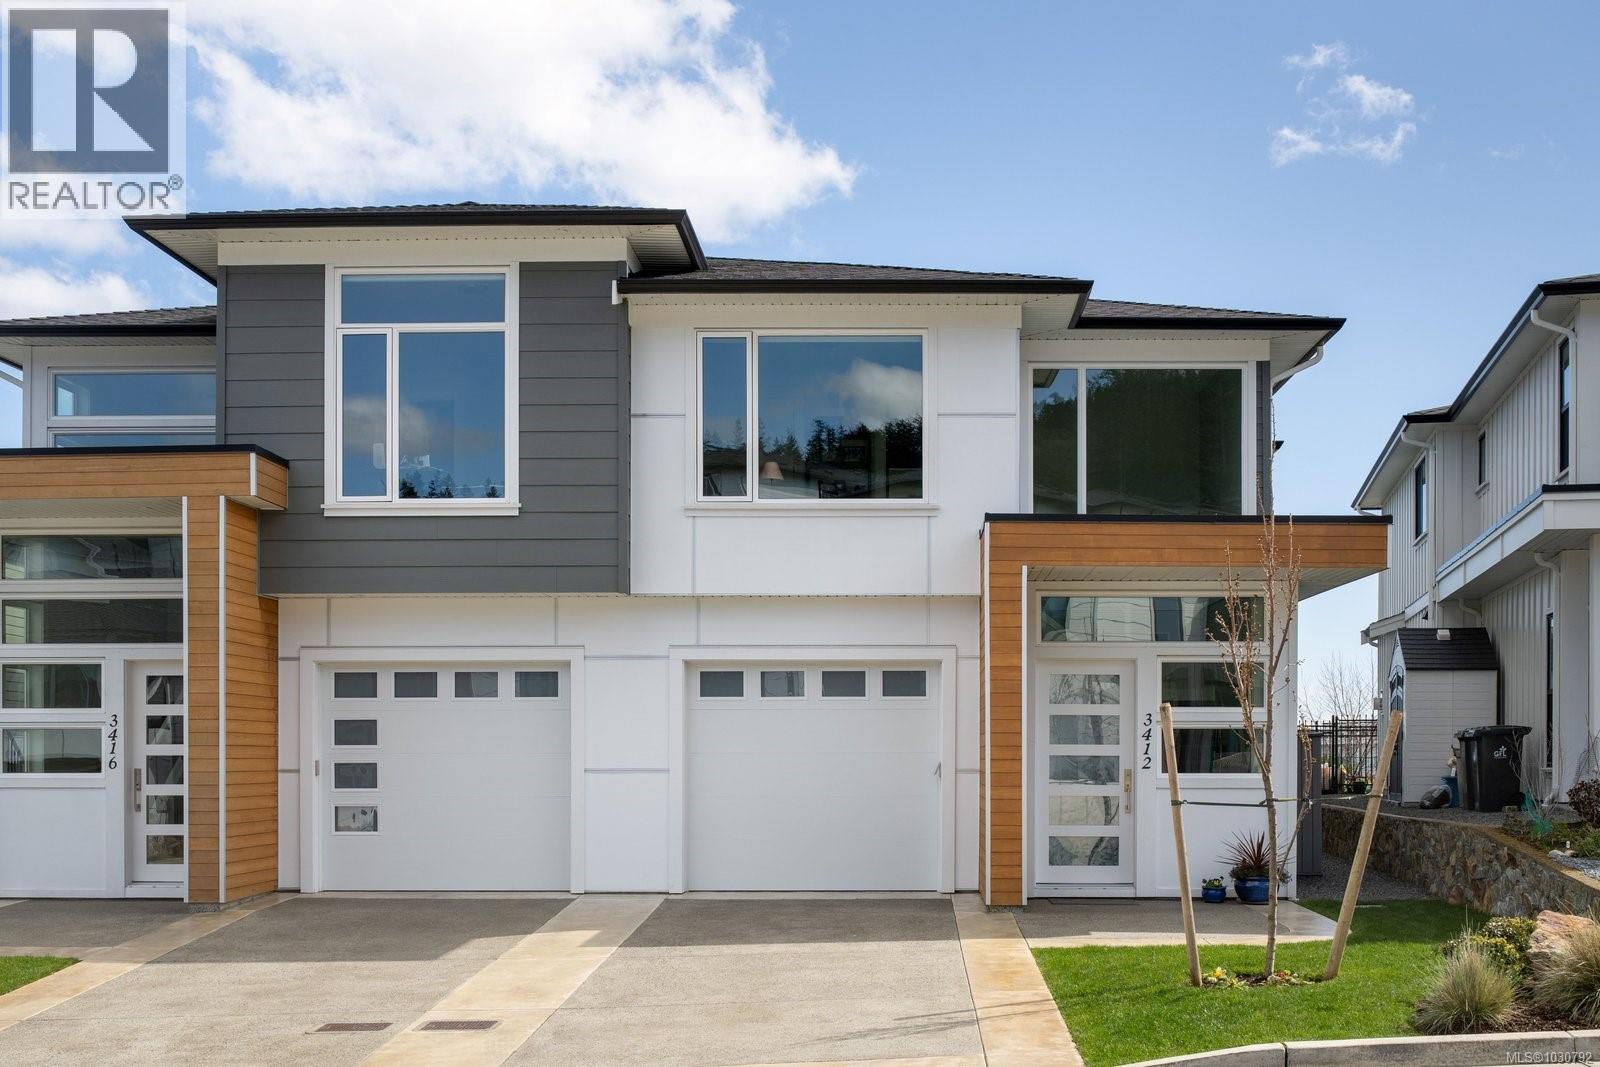
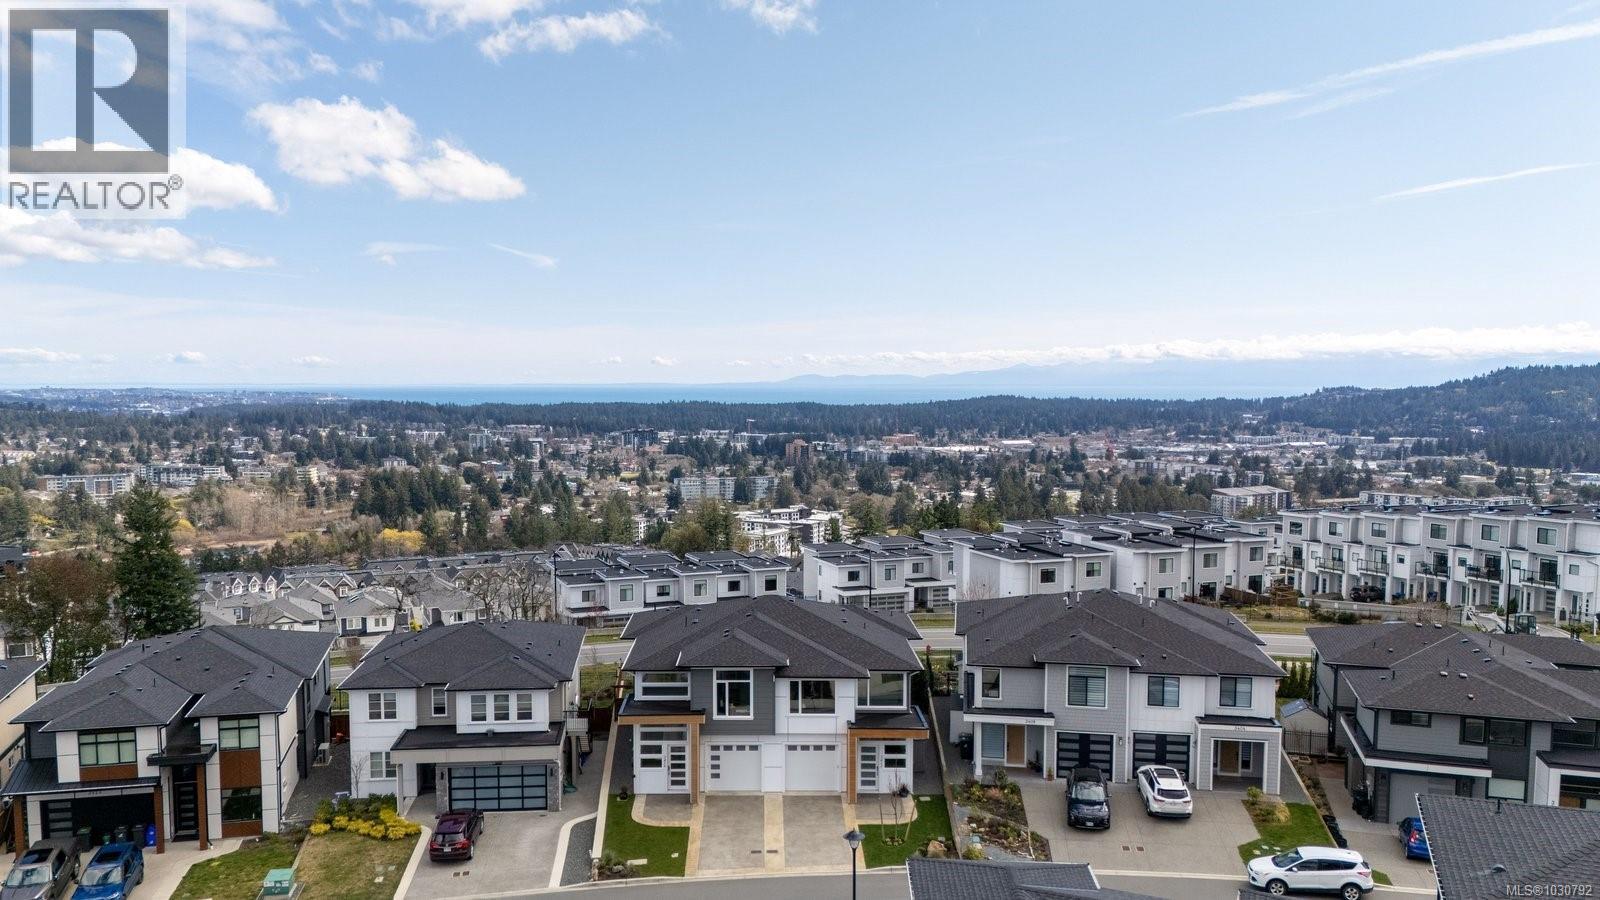
In the sought-after Southpoint community of Bear Mountain, this 2023-built half duplex offers elevated living. A dramatic two-story foyer opens to an expansive main living area with 10-foot ceilings and floor-to-ceiling windows that flood the home with natural light. The gourmet kitchen features quartz countertops, a sit-up island, an oversized walk-in pantry, premium SS appliances & a pot filler. Step outside to the relaxing South-Facing patio with views of the ocean and mountains. The upper level features two generous secondary bedrooms, a separate laundry room with ample storage and a serene Primary suite with walk-in closet and spa-inspired ensuite designed to highlight some of the most impressive views in the entire neighbourhood. Luxury extras include solid-core doors, custom millwork, HW on Demand, custom motorized shades, natural gas BBQ hookup, underground irrigation, EV charging plug and a dual-zone fully ducted Heat Pump system. There's nothing to do but move in and enjoy! (id:64973)
3D Virtual Tour
Video Tour
Property Details
Location
Interested in buying in Langford?
Rose Marie Manno is a 5-star rated REALTOR® serving Metro Vancouver & the Fraser Valley.
The data relating to real estate on this website comes in part from the MLS® Reciprocity program of the Canadian Real Estate Association. Real estate listings held by participating real estate firms are marked with the MLS® logo and detailed information about the listing includes the name of the listing agent. This representation is based in whole or part on data generated by the FVREB, REBGV or CADREB, which assumes no responsibility for its accuracy. The materials contained on this page may not be reproduced without the express written consent of the Real Estate Board of Greater Vancouver, the Fraser Valley Real Estate Board, or the Chilliwack and District Real Estate Board.