About This Property
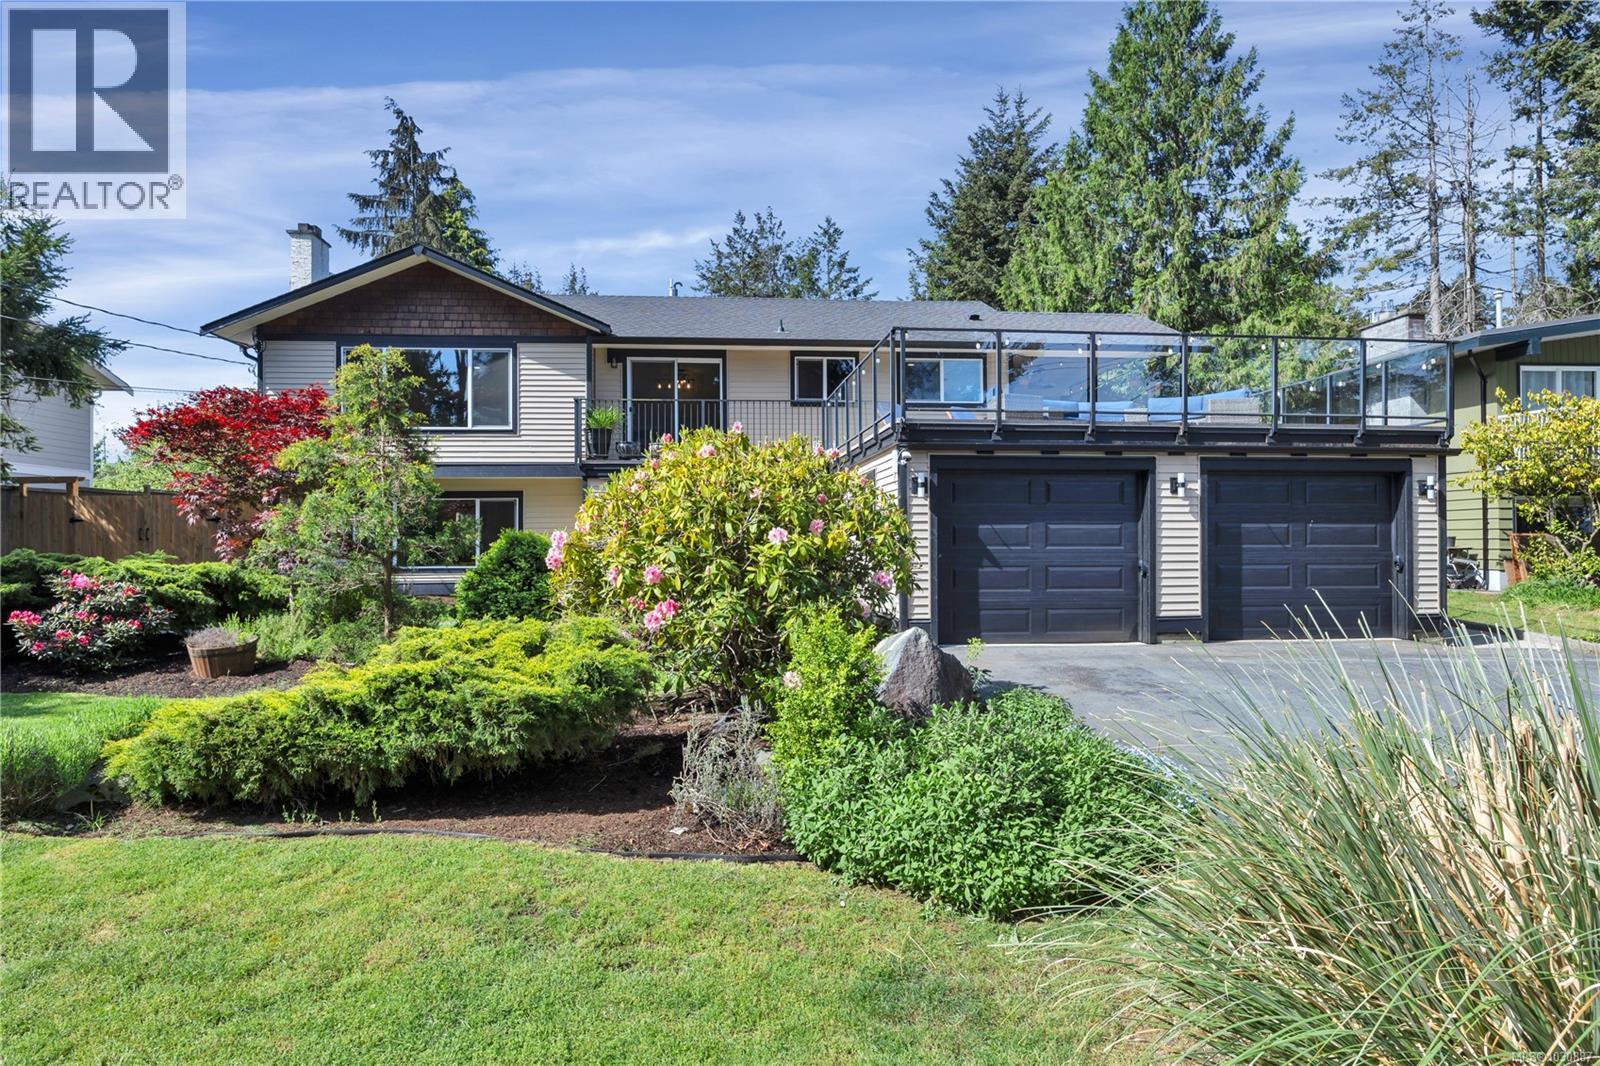
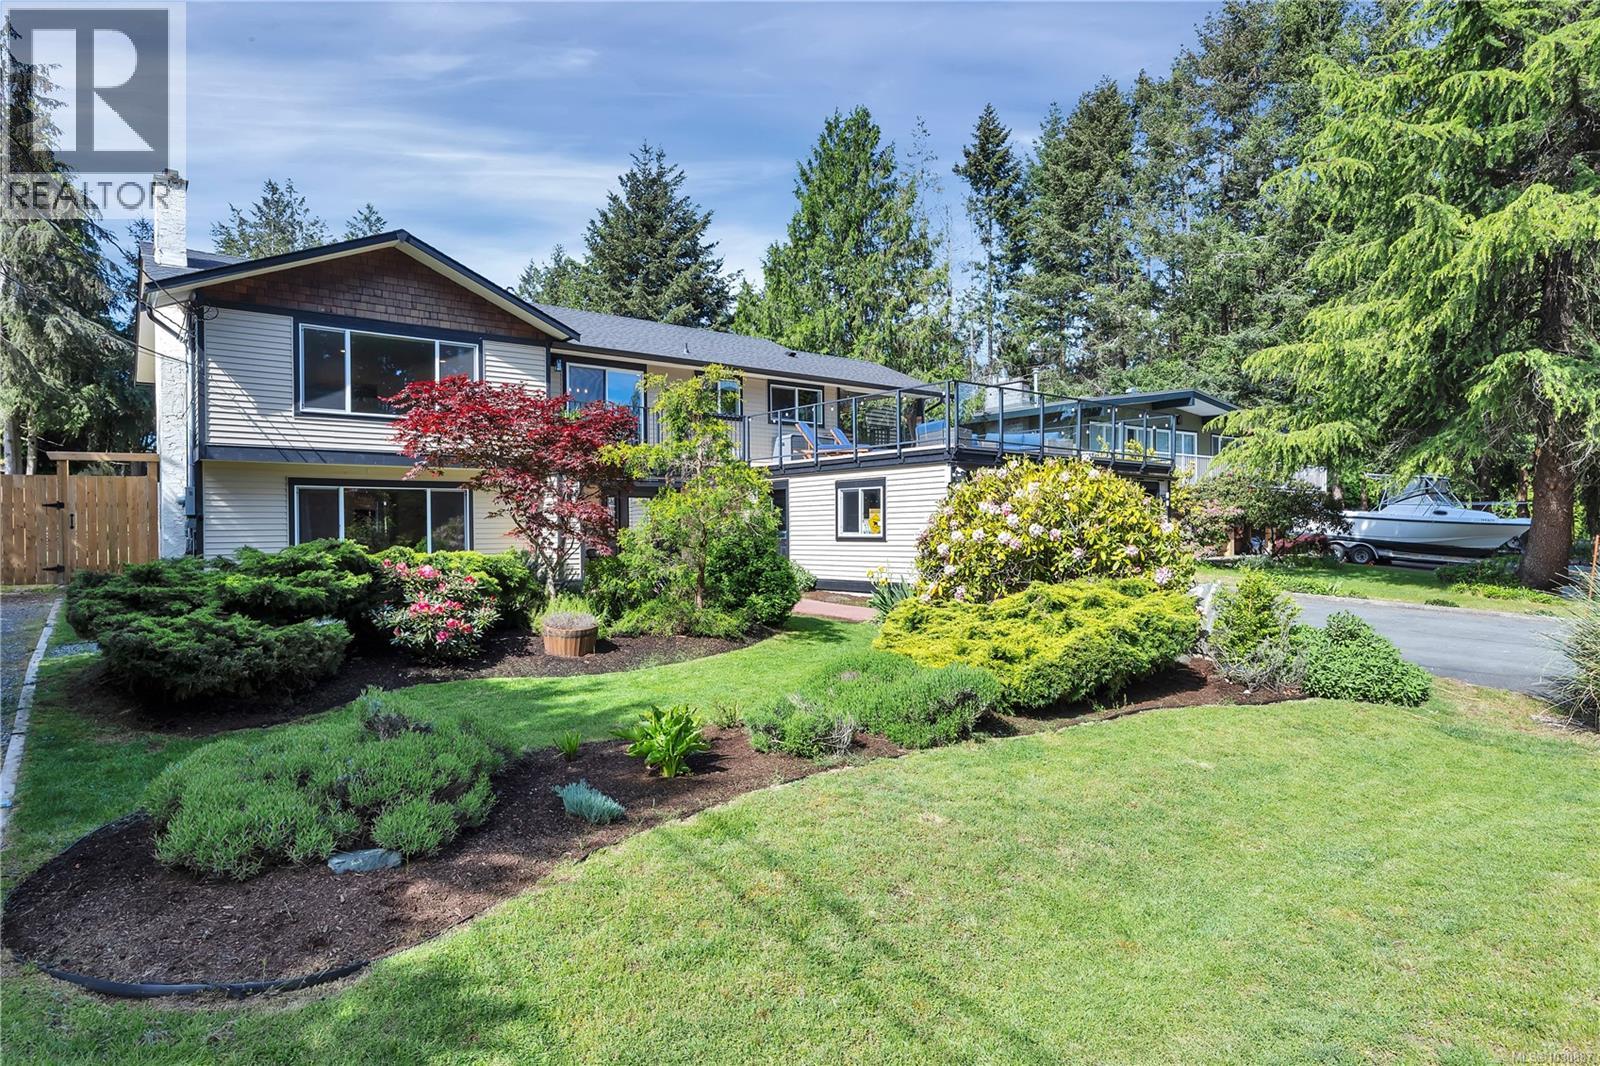
Tucked into the trees of Hammond Bay’s coveted Pipers Lagoon neighborhood, this fully reimagined 4 bed / 3 bath home delivers 2,571 sq ft of elevated living on a generous 10,625 sq ft lot. 900+ sq ft of deck draws your eye through the forest canopy to an ocean view. Inside, no detail was overlooked: home theatre, gym, new paint, upstairs laundry, heat pump, updated HW tanks and 2 x 200W electrical panels. A new 1 bed in-law suite with full kitchen, bath and laundry adds income potential or multigenerational flexibility. Step outside to a backyard complete with hot tub, pool, gardens and a tranquil pond. The new 50-year roof and EV-wired double garage speak to long-term value; RV parking seals the deal. This R3 lot has room for a carriage house, yet another layer of upside. Stroll to Pipers Lagoon beach for summer sunsets, or take a quick drive to Departure Bay or Neck Point Park in minutes. A rare blend of nature, comfort and turnkey lifestyle — see the full UPGRADES list in DOCUMENTS. This wont last long so book your showing today! (id:64973)
Property Details
Location
Interested in buying in Nanaimo?
Rose Marie Manno is a 5-star rated REALTOR® serving Metro Vancouver & the Fraser Valley.
The data relating to real estate on this website comes in part from the MLS® Reciprocity program of the Canadian Real Estate Association. Real estate listings held by participating real estate firms are marked with the MLS® logo and detailed information about the listing includes the name of the listing agent. This representation is based in whole or part on data generated by the FVREB, REBGV or CADREB, which assumes no responsibility for its accuracy. The materials contained on this page may not be reproduced without the express written consent of the Real Estate Board of Greater Vancouver, the Fraser Valley Real Estate Board, or the Chilliwack and District Real Estate Board.