About This Property
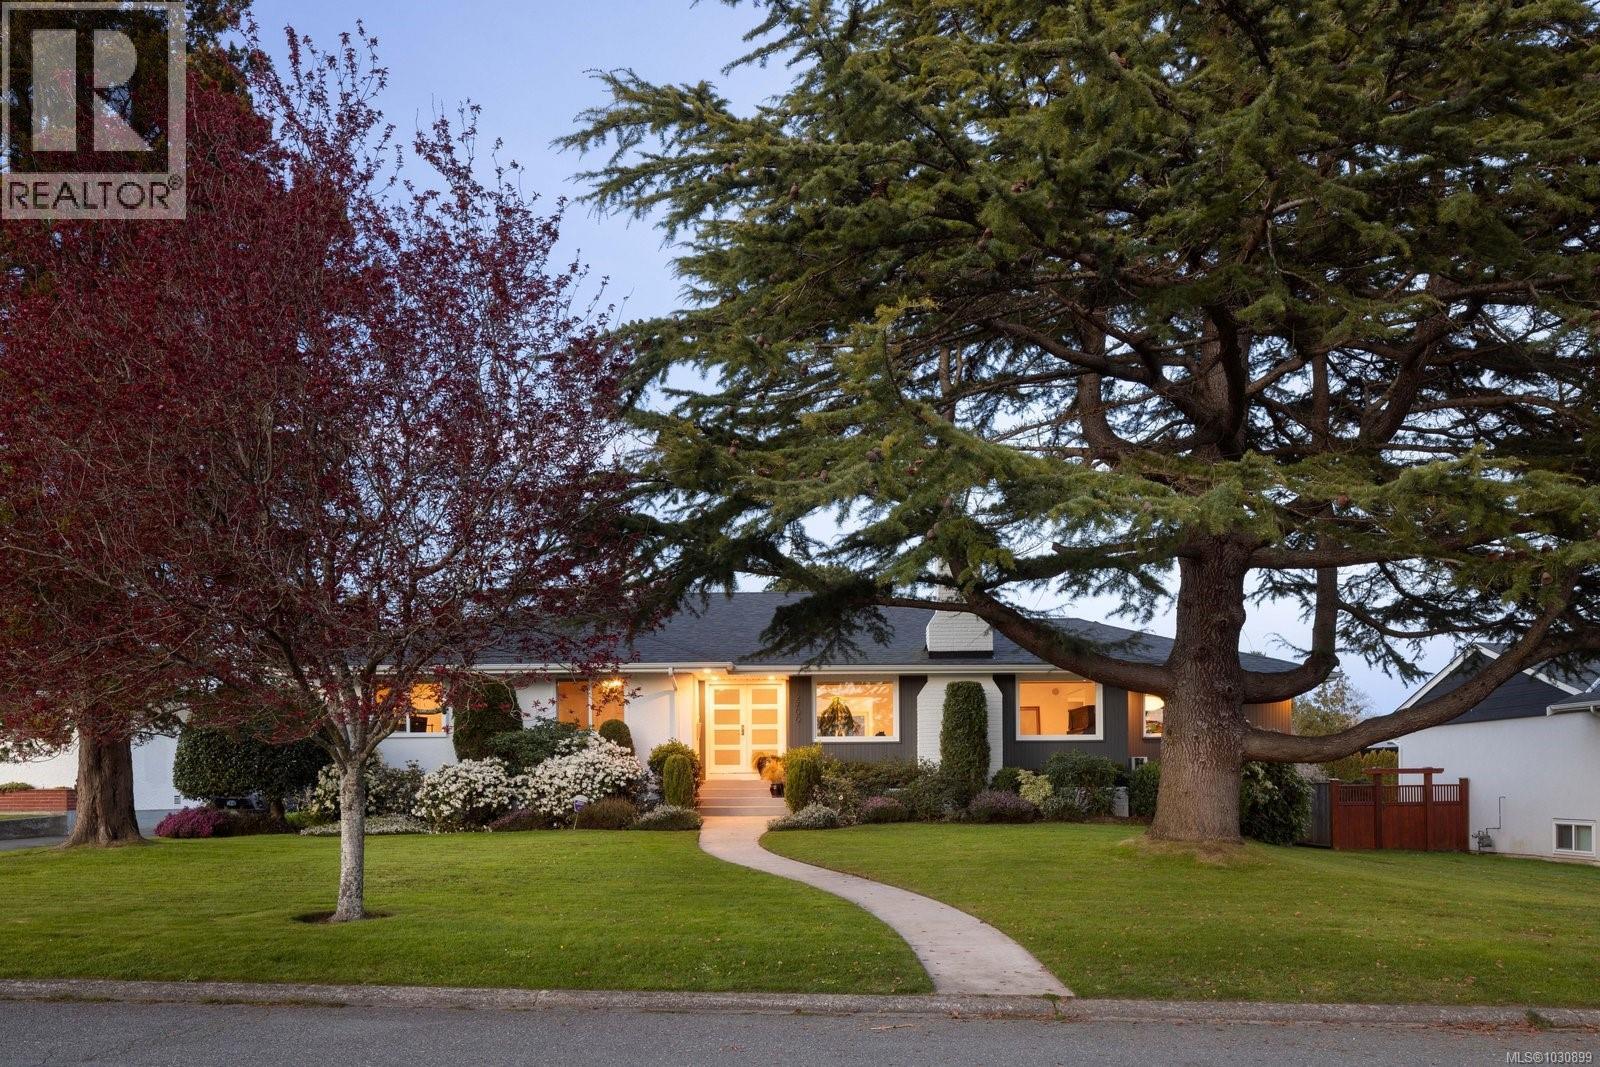
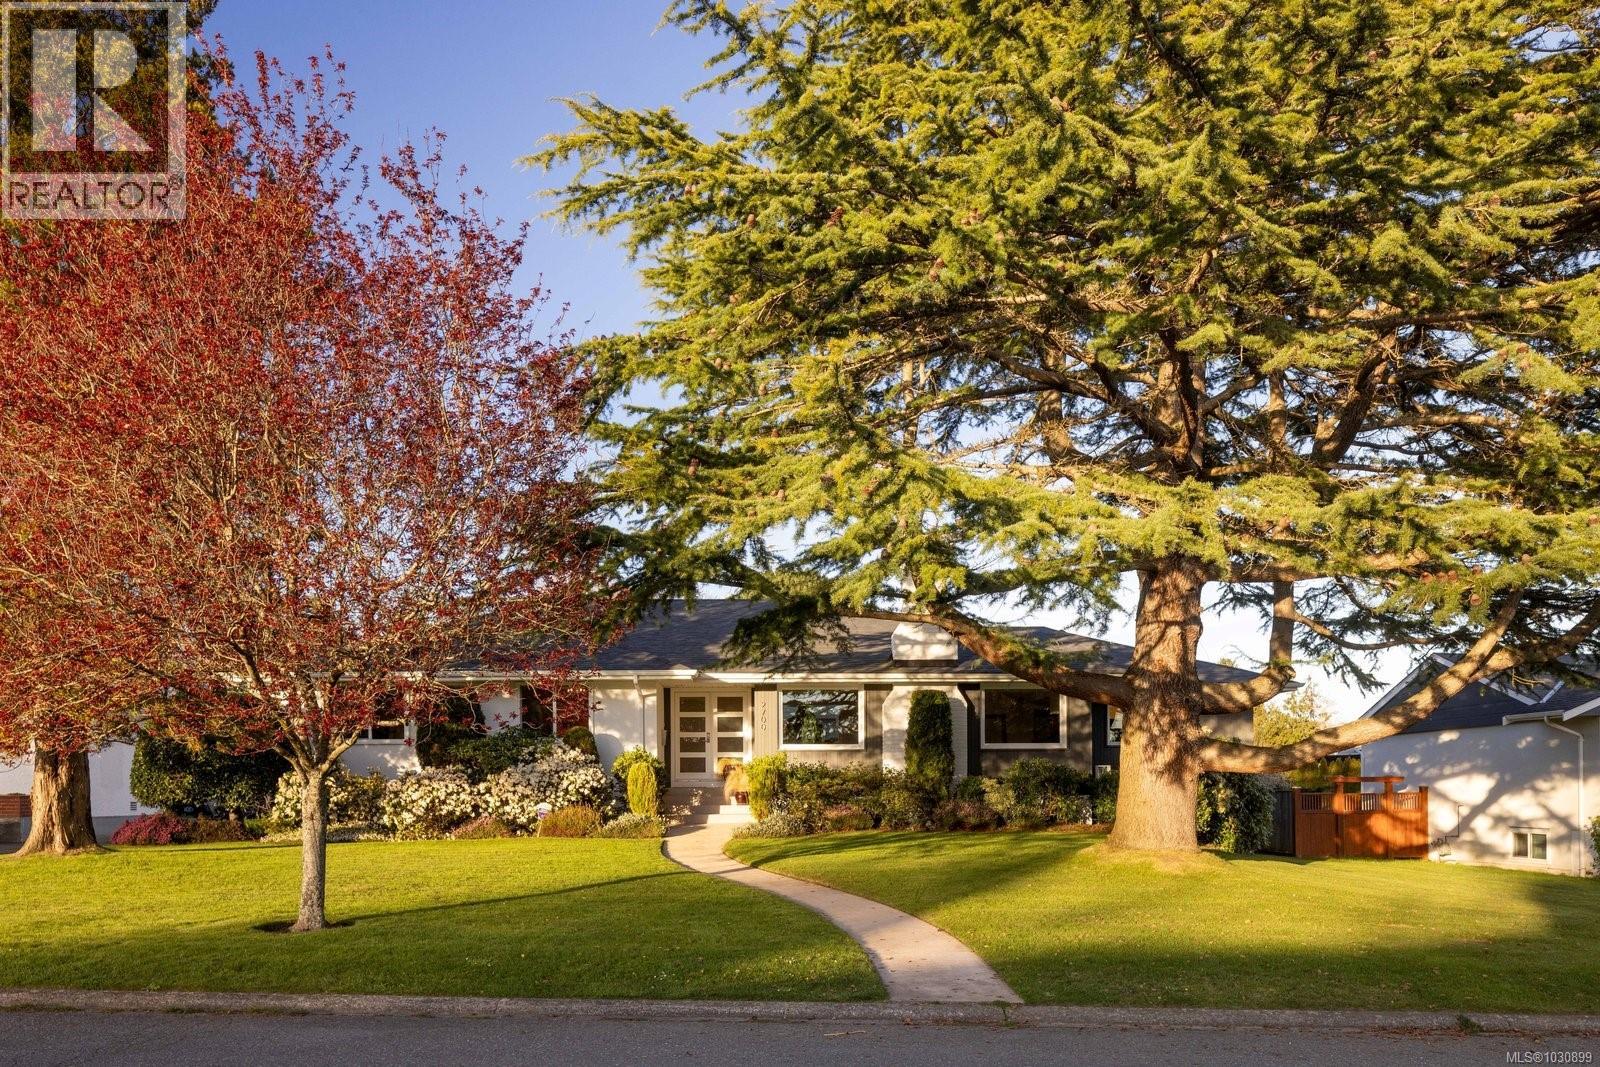
A spacious Uplands home offering a versatile floor plan ideal for families! Situated on a private mature lot just steps to Uplands Park and the beach. The main level offers primarily one-level living with 3 beds, 2 baths, an office, and a media room. The kitchen has been thoughtfully reimagined by Zebra Design, featuring quality finishes, abundant cabinetry, generous counter space, and skylights that fill the space with natural light. The layout is ideal for entertaining, with expansive principal rooms, a large dining area, and seamless flow to the formal living room and rear deck. The rear of the property offers an incredible patio complete with a gas fire pit, BBQ station and dining area. The lower level offers 2 additional bedrooms, a full bath, and a flexible family room, plus a workshop, laundry, and ample storage. Exterior updates have also been completed, and all major improvements are in place. Including a new detached double-car garage. Book your private viewing today! (id:64973)
3D Virtual Tour
Video Tour
Property Details
Location
Interested in buying in Oak Bay?
Rose Marie Manno is a 5-star rated REALTOR® serving Metro Vancouver & the Fraser Valley.
The data relating to real estate on this website comes in part from the MLS® Reciprocity program of the Canadian Real Estate Association. Real estate listings held by participating real estate firms are marked with the MLS® logo and detailed information about the listing includes the name of the listing agent. This representation is based in whole or part on data generated by the FVREB, REBGV or CADREB, which assumes no responsibility for its accuracy. The materials contained on this page may not be reproduced without the express written consent of the Real Estate Board of Greater Vancouver, the Fraser Valley Real Estate Board, or the Chilliwack and District Real Estate Board.