About This Property
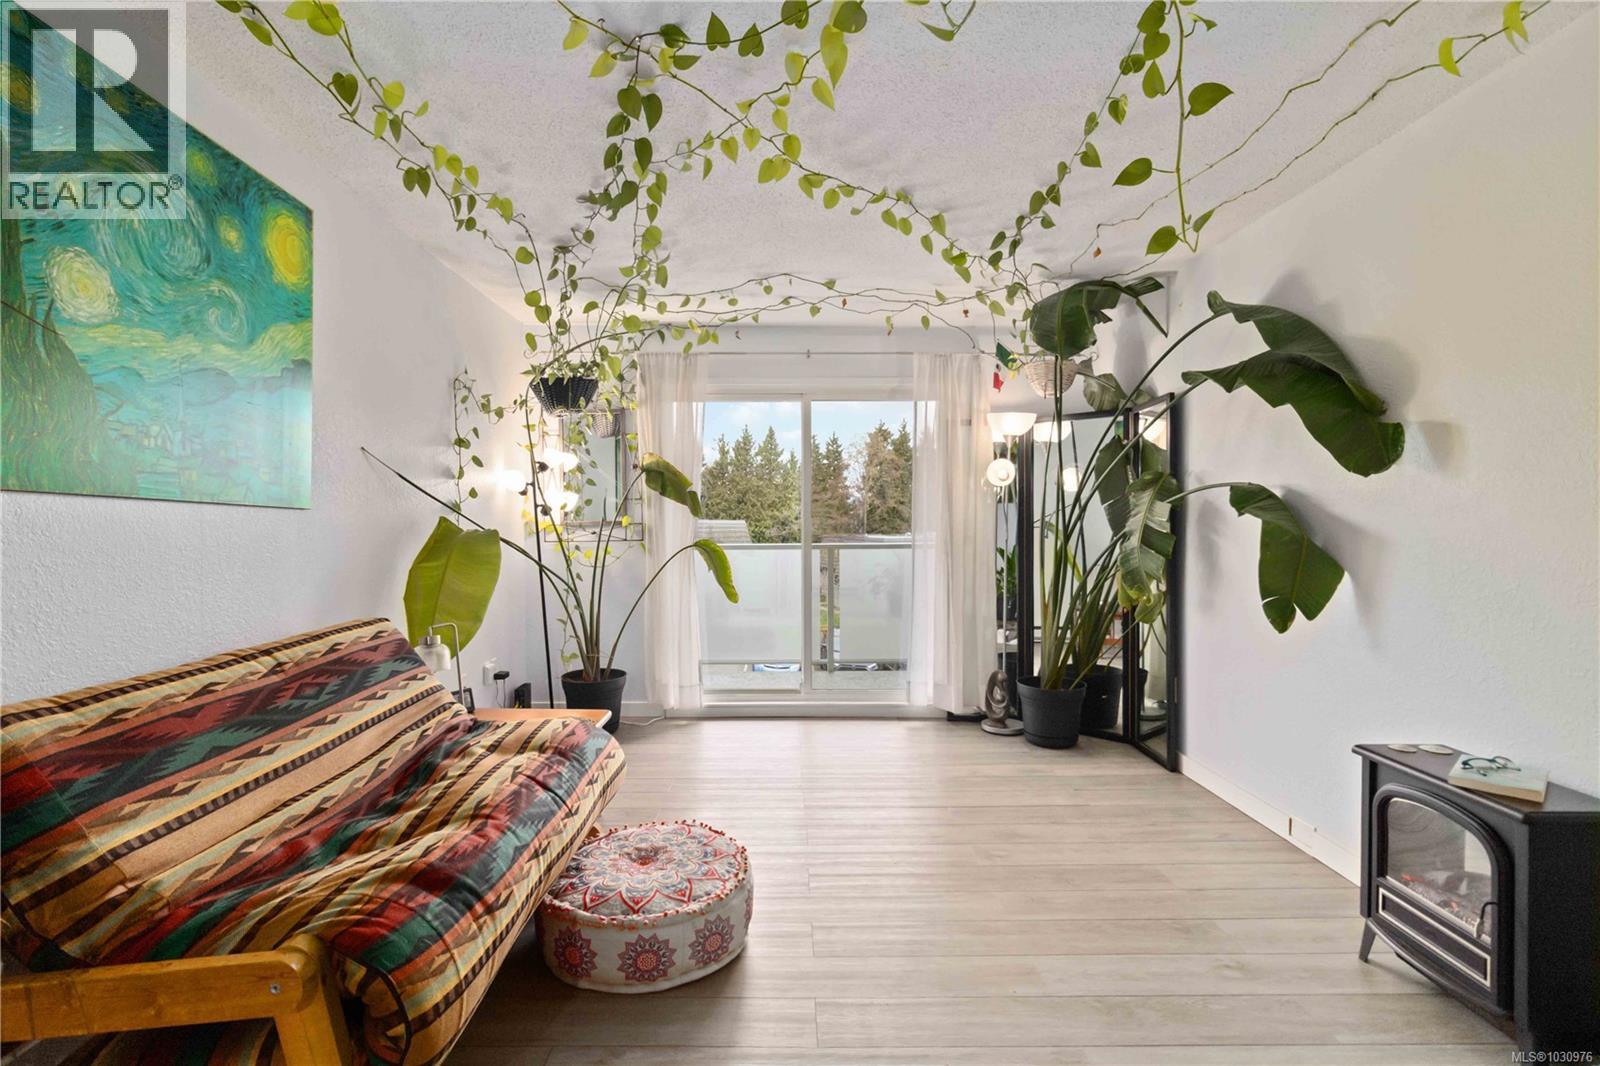
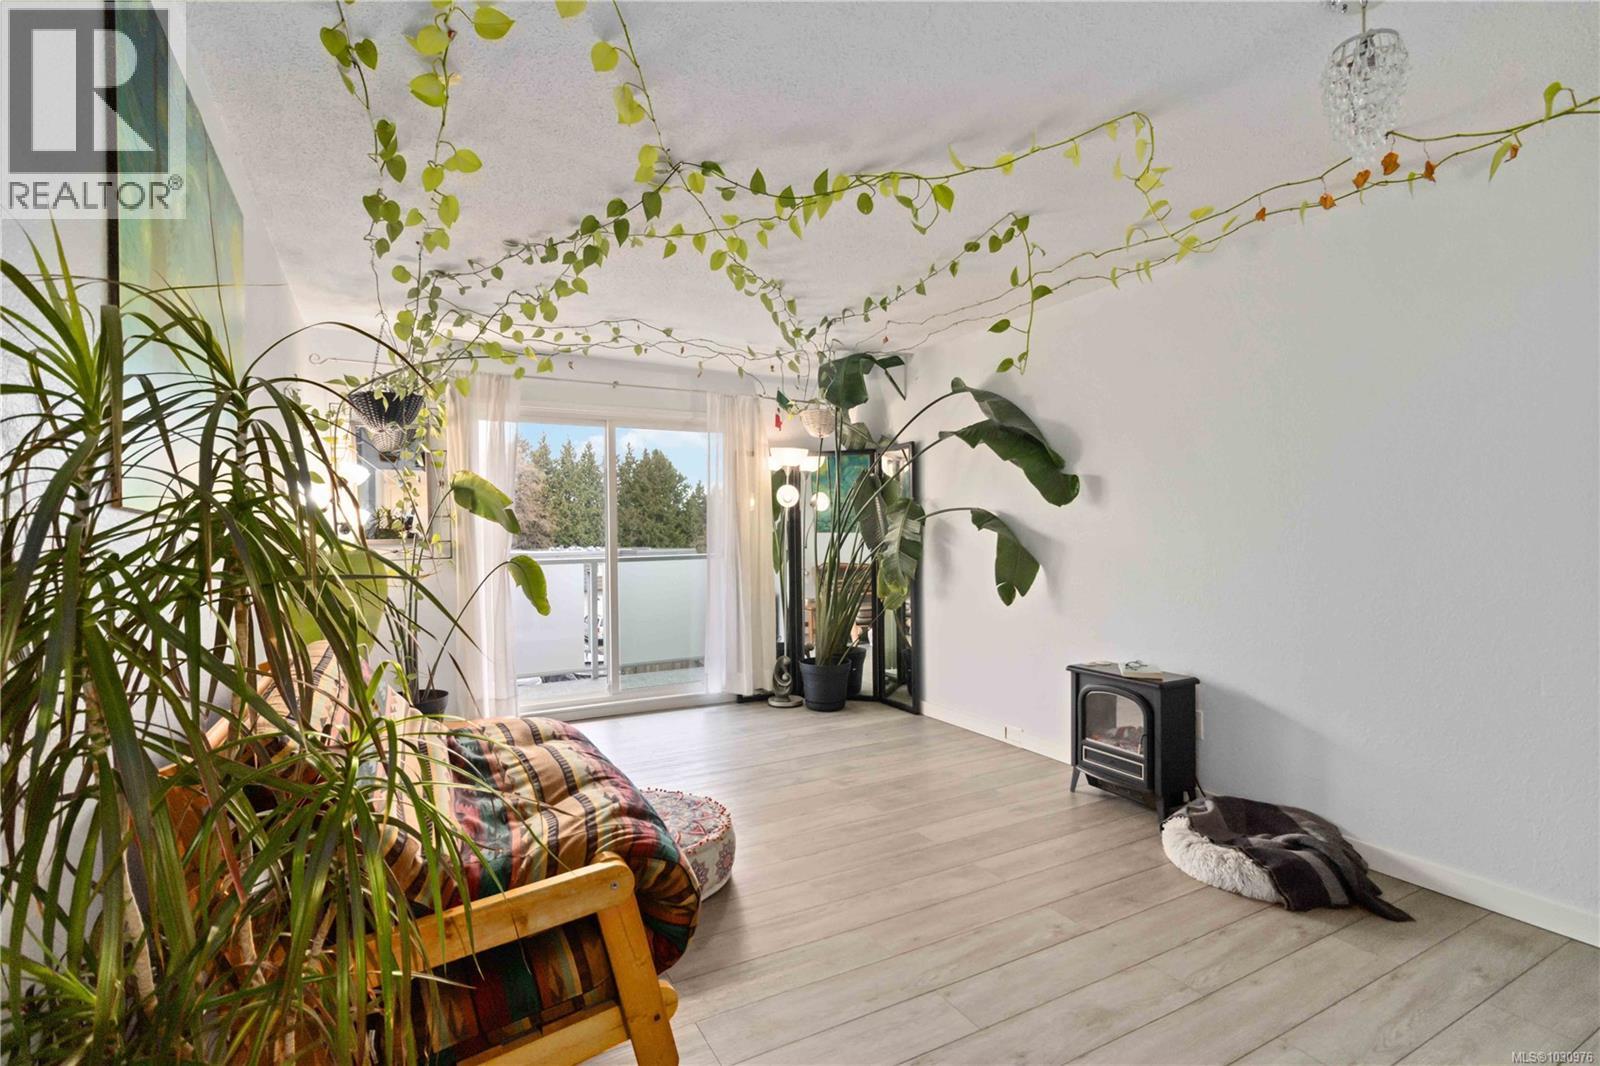
Step into a bright open-concept layout with a spacious living room flowing into the large eat-in kitchen, great for daily living or casual entertaining. Sliding glass doors open to your private west-facing balcony, perfect for morning coffee or summer BBQs. The kitchen offers plenty of cupboard & countertop space for meal prep and storage. The oversized bedroom offers direct balcony access, room for king-size furniture, and abundant closet space to stay organized. New laminate flooring throughout. Extra in-suite storage throughout keeps things clutter-free. The Building updated siding, windows, glass doors, decks in 2013. Steps from Rutledge Park, Mayfair Shopping Centre, Uptown, Thrifty Foods, playgrounds, bike/bus routes, and easy downtown access. Includes a parking spot, storage locker & bike storage in this well-managed complex. You can also enjoy the common recreation area with ping pong table, pool table, foosball and darts. A lovely, move-in-ready Condo in a convenient location! (id:64973)

The property's price of $529 per square foot is slightly above the Saanich condo average, but its open-concept layout, private balcony, and ample storage make it a competitive offering for first-time buyers or downsizers seeking a low-maintenance lifestyle in a desirable neighborhood. With a modest strata fee and taxes, this condo could also appeal to investors seeking a stable rental property in a sought-after Saanich location.
Property Details
Location
Interested in buying in Saanich?
Rose Marie Manno is a 5-star rated REALTOR® serving Metro Vancouver & the Fraser Valley.
The data relating to real estate on this website comes in part from the MLS® Reciprocity program of the Canadian Real Estate Association. Real estate listings held by participating real estate firms are marked with the MLS® logo and detailed information about the listing includes the name of the listing agent. This representation is based in whole or part on data generated by the FVREB, REBGV or CADREB, which assumes no responsibility for its accuracy. The materials contained on this page may not be reproduced without the express written consent of the Real Estate Board of Greater Vancouver, the Fraser Valley Real Estate Board, or the Chilliwack and District Real Estate Board.