About This Property
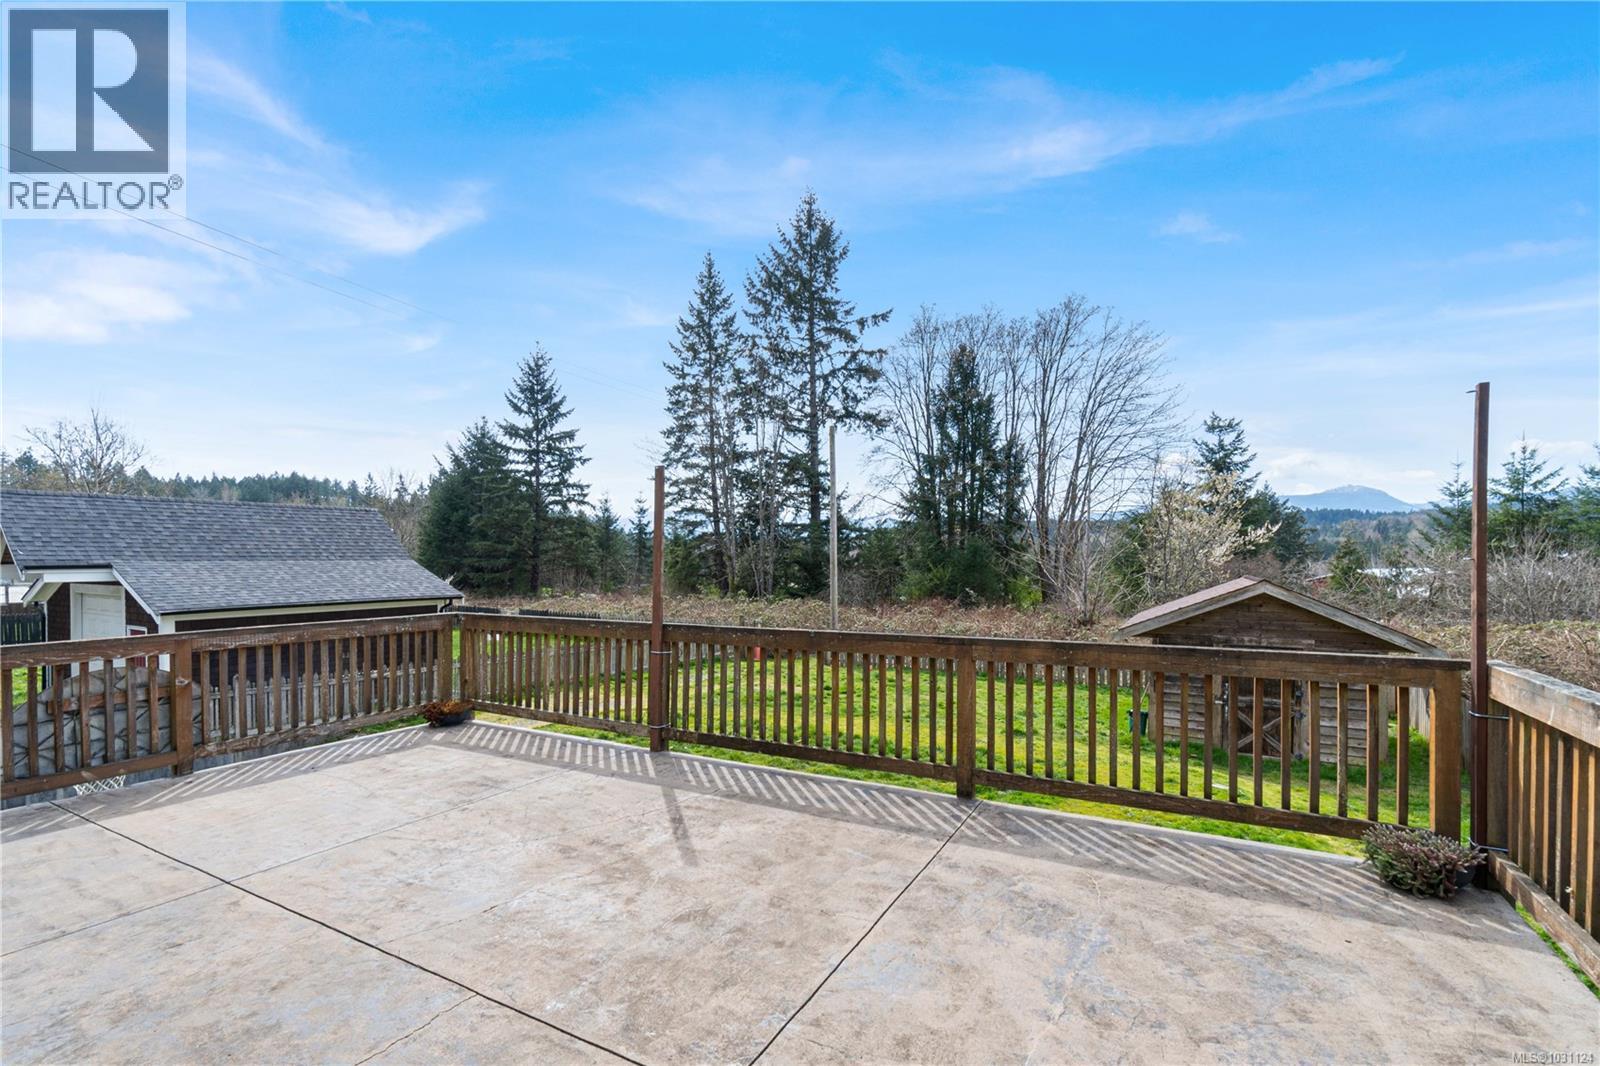
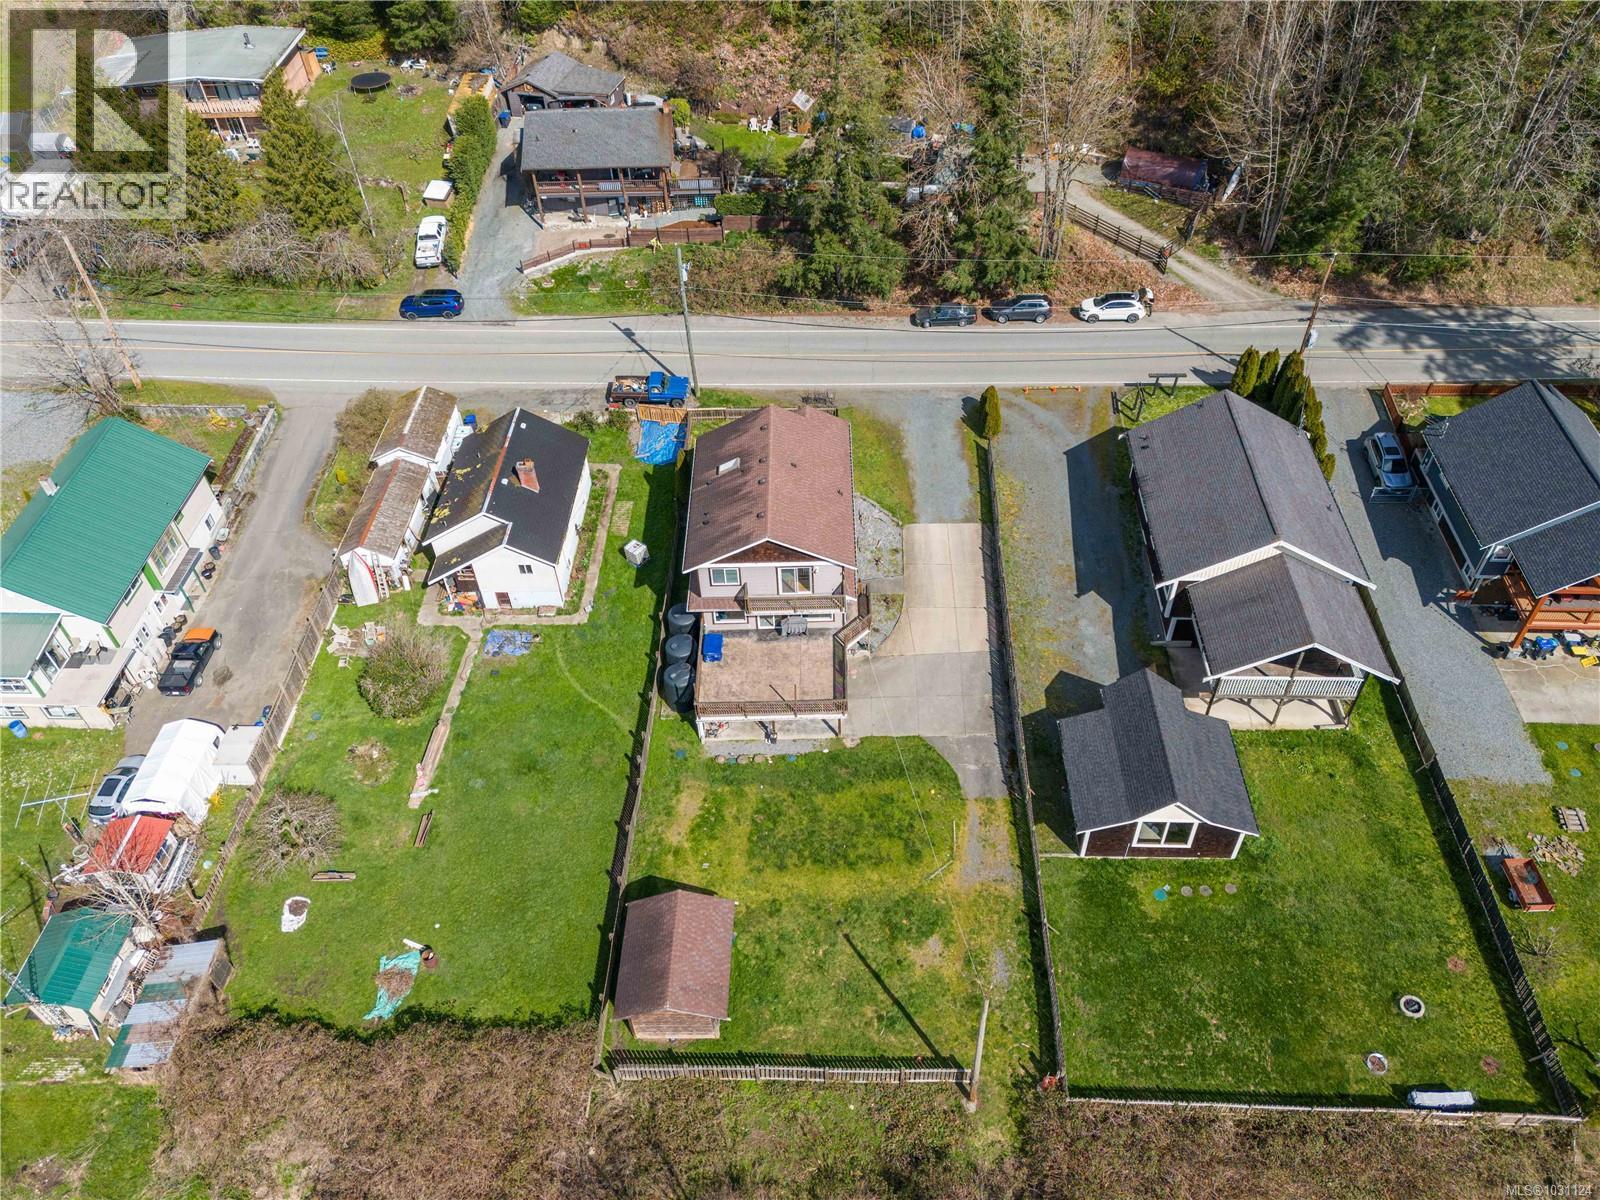
Large family home with suite in semi-rural South Wellington. The level-entry main floor offers a formal living room and den at the front of the house before opening into an open-concept family space at the rear with spacious kitchen, family room, and a dining room large enough to accommodate all of the holiday dinners. A full wall of windows floods the home with natural light, with sliders opening onto a stamped concrete deck for relaxing in the sun. Upstairs are three generous bedrooms, including the primary suite which spans the entire width of the home and features a huge ensuite bath and a deck looking out towards farmland and the mountains. Laundry for the main home is conveniently located in the upper hall across from the main 4pc bath. Downstairs is a well-appointed in-law suite with a separate entrance off the lower mudroom. A heat pump provides efficient heat and cooling. The property provides plenty of parking, RV access and lots of room to run and play in the level backyard. Right around the corner from South Wellington Community Park, a 2 minute drive to Eaglequest Golf Centre, and under 10 minutes to all of the amenities of the Southgate shopping area. This fantastic property enjoys the quiet of rural with quick access to city life. All data and measurements are approximate, please verify. (id:64973)
3D Virtual Tour
Property Details
Location
Interested in buying in Nanaimo?
Rose Marie Manno is a 5-star rated REALTOR® serving Metro Vancouver & the Fraser Valley.
The data relating to real estate on this website comes in part from the MLS® Reciprocity program of the Canadian Real Estate Association. Real estate listings held by participating real estate firms are marked with the MLS® logo and detailed information about the listing includes the name of the listing agent. This representation is based in whole or part on data generated by the FVREB, REBGV or CADREB, which assumes no responsibility for its accuracy. The materials contained on this page may not be reproduced without the express written consent of the Real Estate Board of Greater Vancouver, the Fraser Valley Real Estate Board, or the Chilliwack and District Real Estate Board.