About This Property
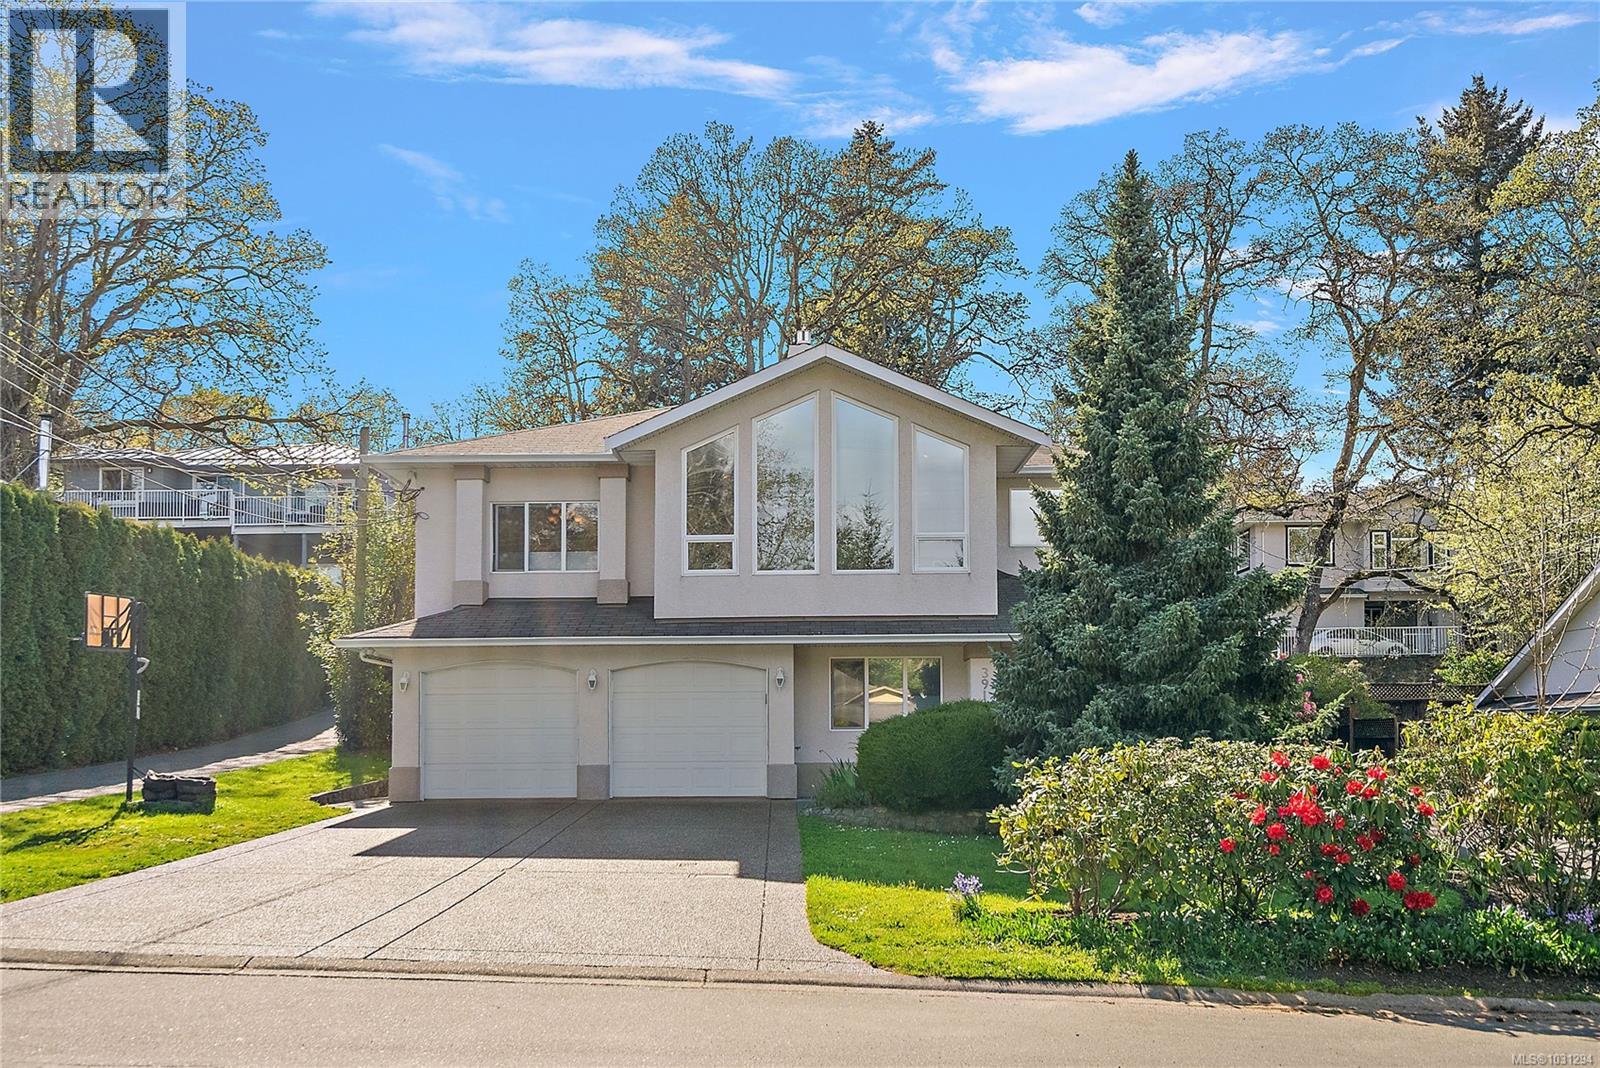
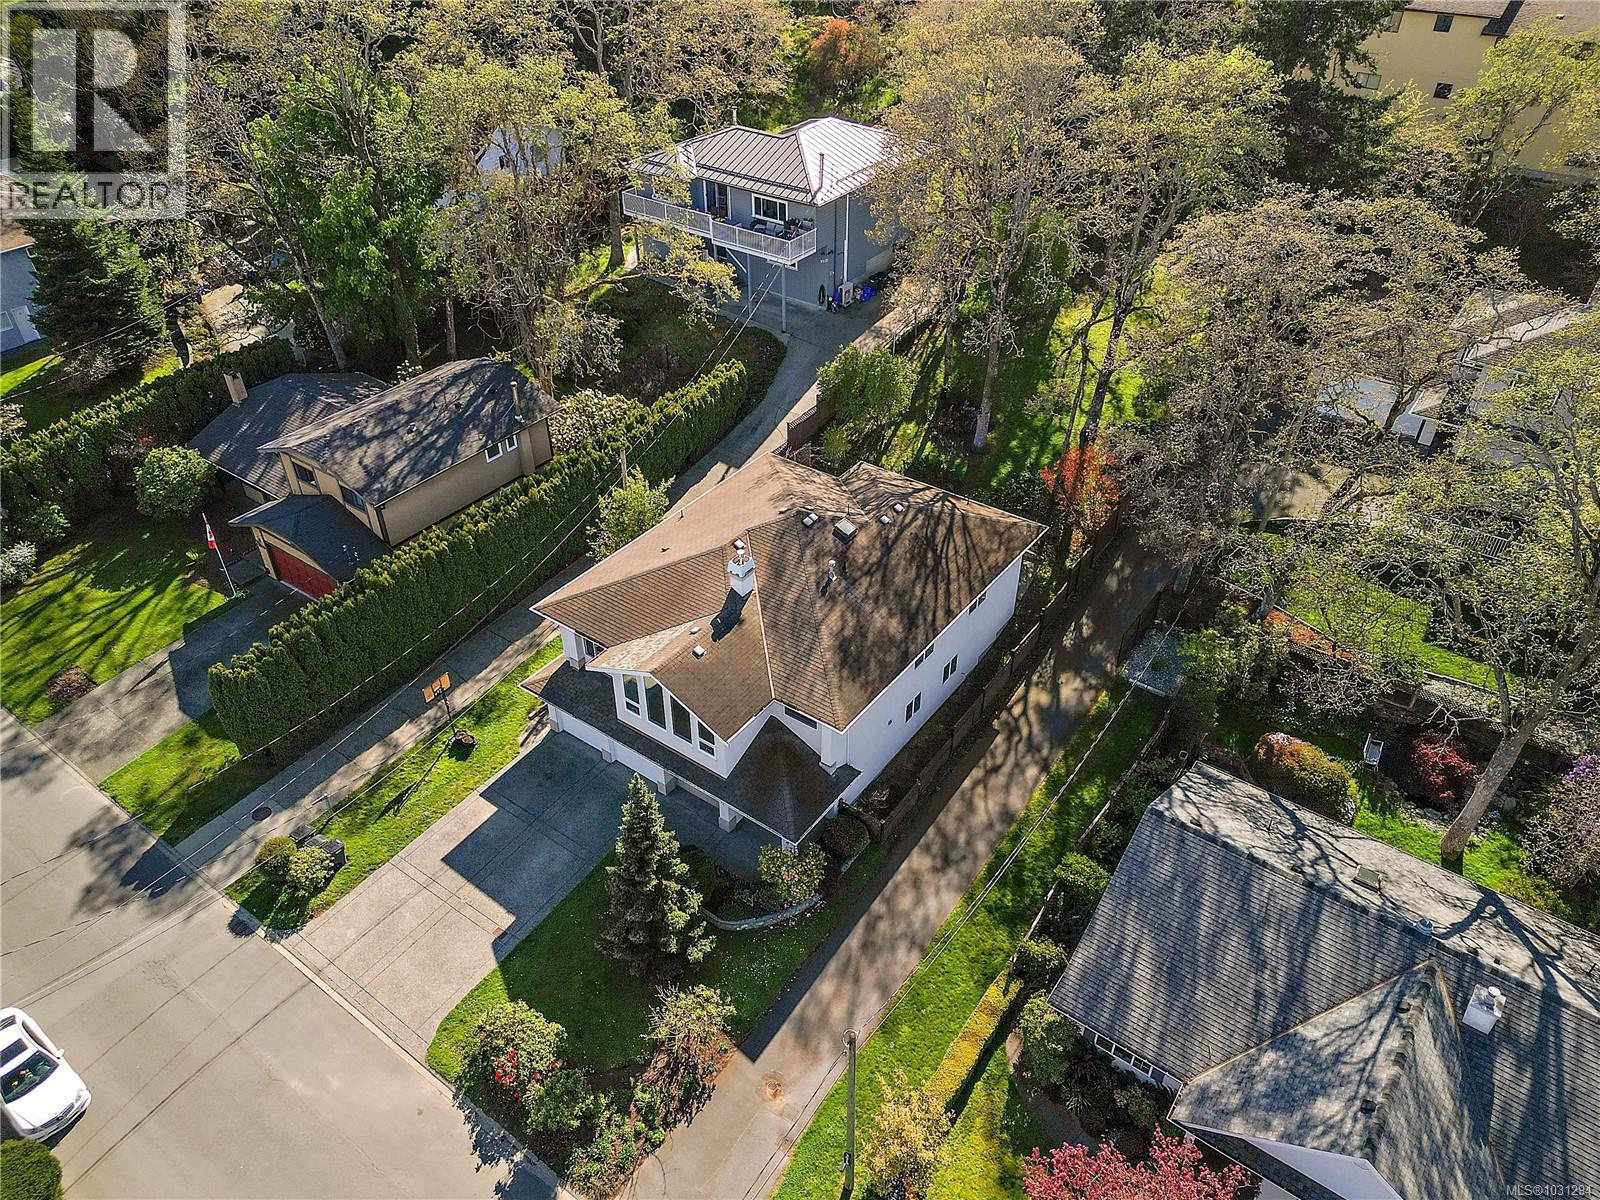
Impressive family home w/ a self-contained 3-bedroom suite, set on a park-like quarter-acre lot in the desirable Cedar Hill neighbourhood. A graceful winding staircase welcomes you into this meticulously maintained home. The elegant living room features vaulted ceilings, gleaming hardwood floors, striking floor-to-ceiling windows & a gas fireplace. Enjoy both formal dining & a bright eating area off the spacious kitchen, which opens to a warm family room w/ a 2nd gas fireplace. Offering a total of 7 bedrooms & 3 baths, including a generous primary suite w/ ensuite. Relax on the covered upper deck or the expansive 39’x13’ covered patio below. Double garage plus parking for four. Recent updates include appliances, hot water tank, deck stairs & fireplace. Ascot Dr is a quiet street, great for walkers w/ King's Pond Park just down the road. This central, sought-after location has nearby golf, parks, excellent schools, recreation, shopping & so much more. Suite can be either 2 or 3 Beds! Contact your realtor or kirsten@martenhomes.ca to view! (id:64973)
3D Virtual Tour
Property Details
Location
Interested in buying in Saanich?
Rose Marie Manno is a 5-star rated REALTOR® serving Metro Vancouver & the Fraser Valley.
The data relating to real estate on this website comes in part from the MLS® Reciprocity program of the Canadian Real Estate Association. Real estate listings held by participating real estate firms are marked with the MLS® logo and detailed information about the listing includes the name of the listing agent. This representation is based in whole or part on data generated by the FVREB, REBGV or CADREB, which assumes no responsibility for its accuracy. The materials contained on this page may not be reproduced without the express written consent of the Real Estate Board of Greater Vancouver, the Fraser Valley Real Estate Board, or the Chilliwack and District Real Estate Board.