About This Property
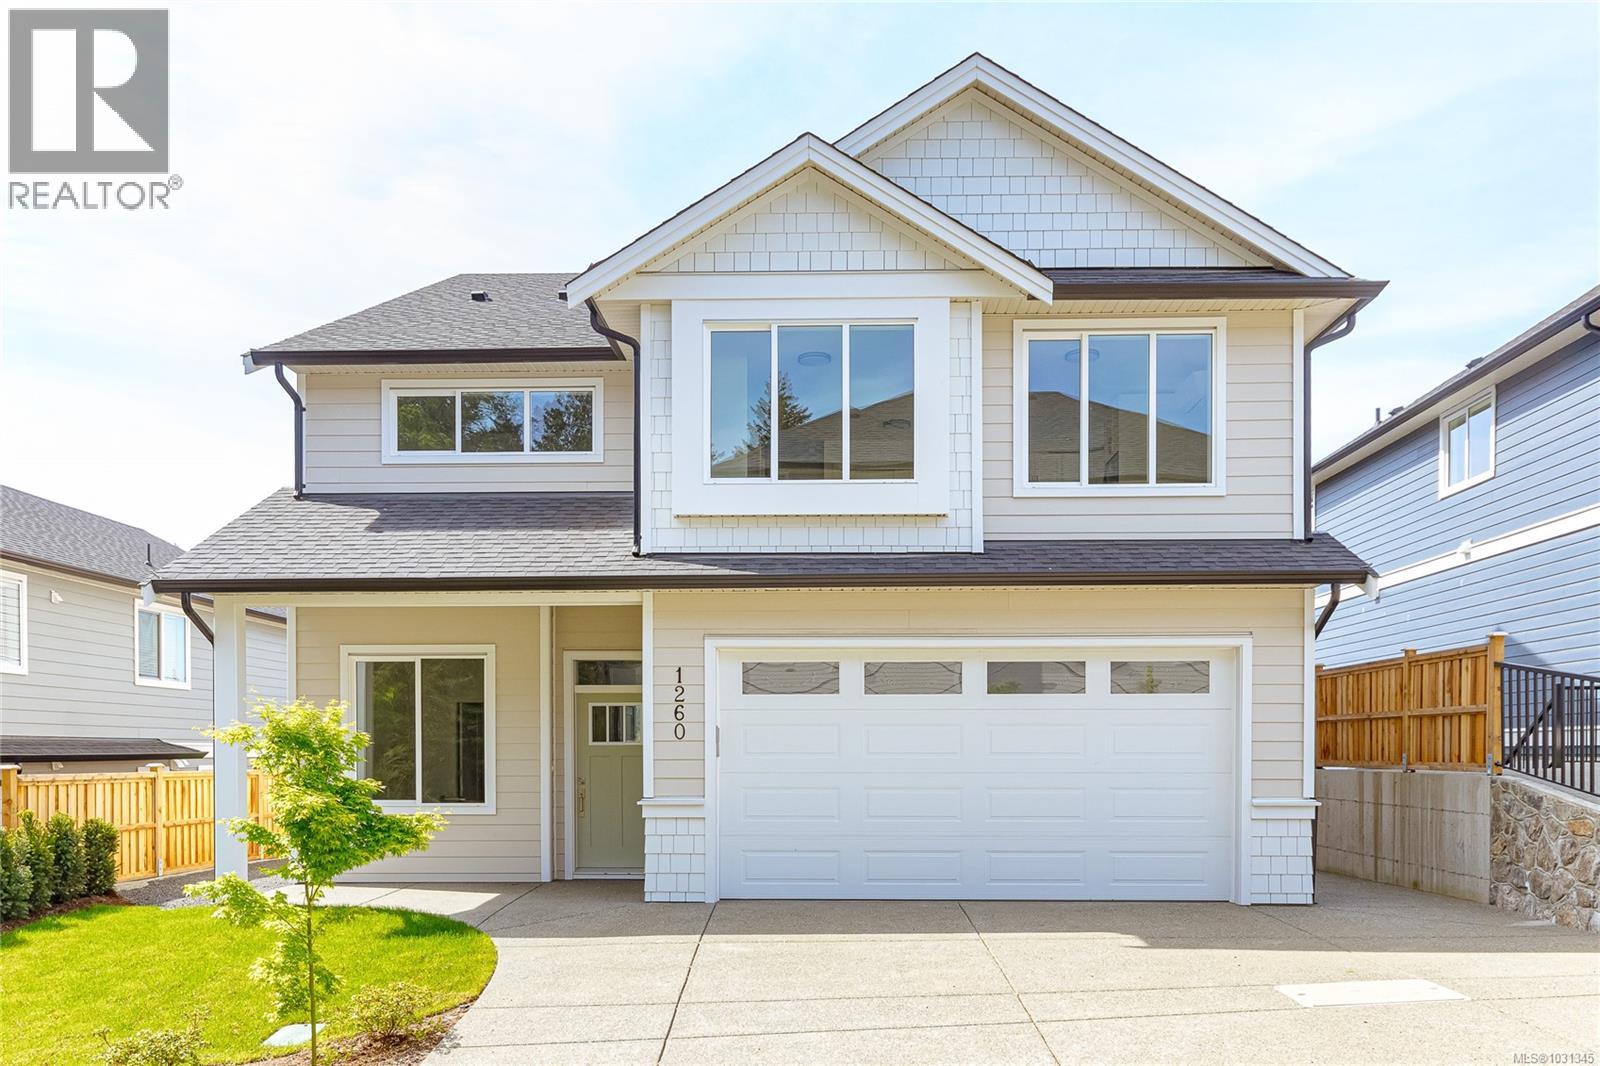
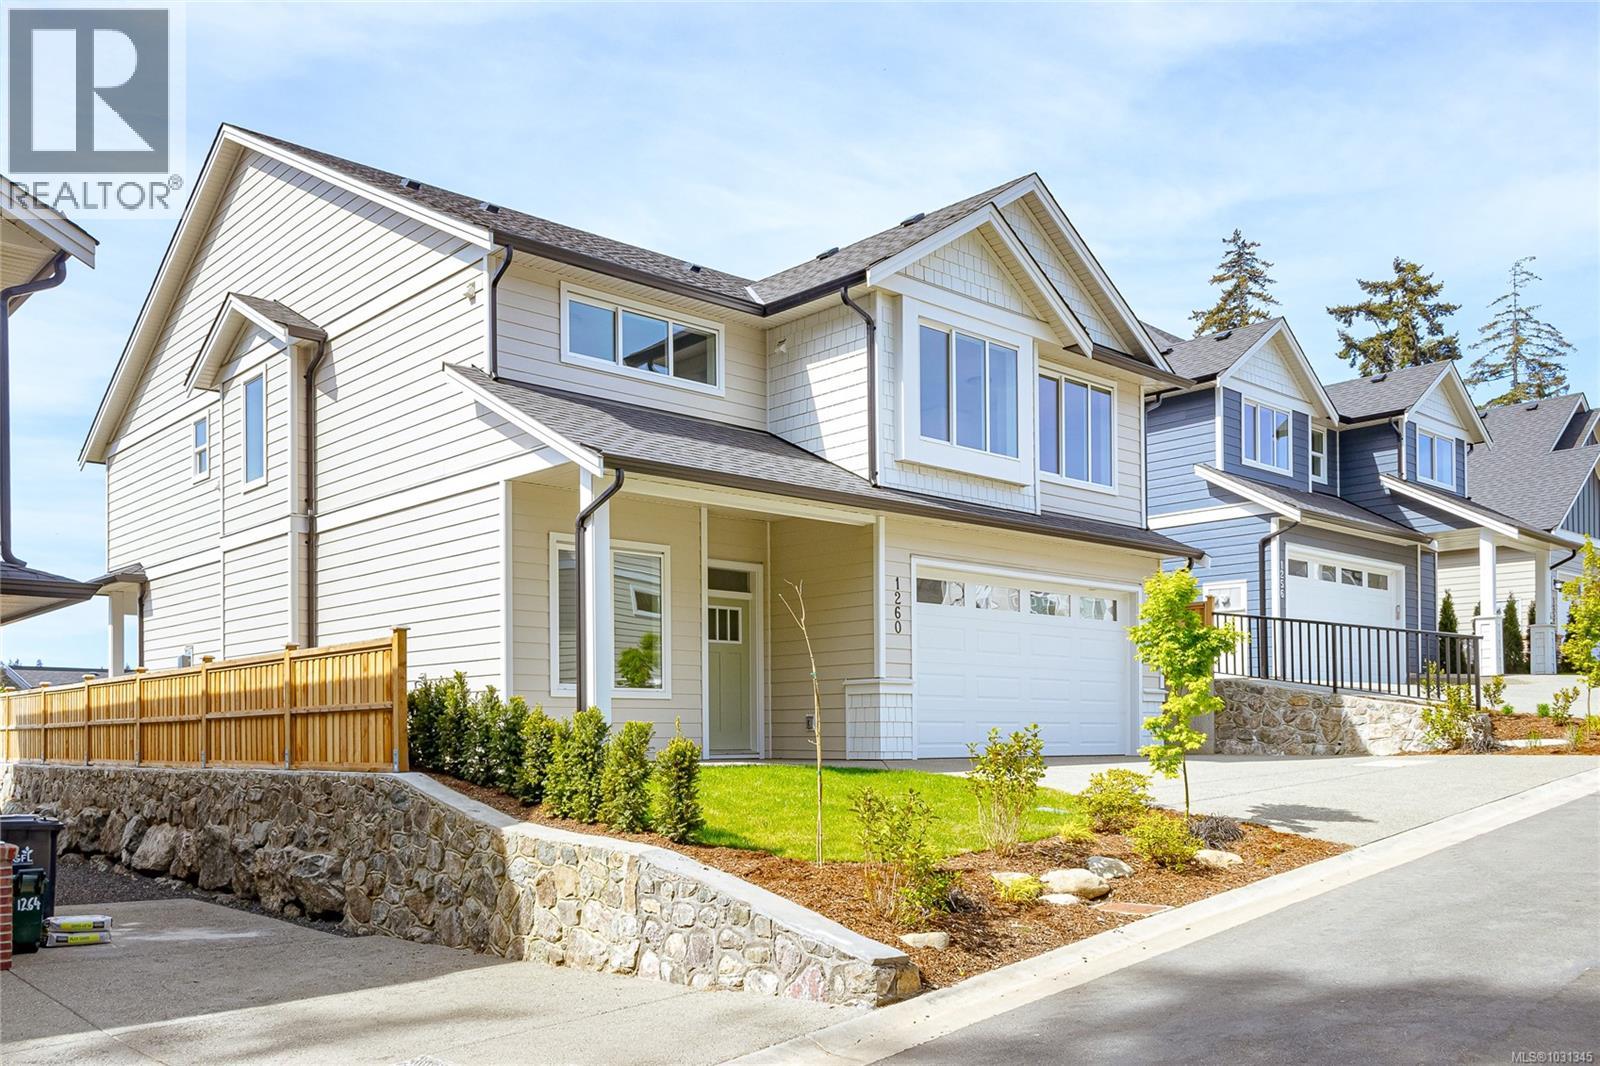
Welcome to Latoria Terrace. The “Douglas” sits on a level lot with a sunny, south-facing private backyard—perfect for relaxing, entertaining, and enjoying outdoor living. Thoughtfully designed, this home offers a spacious open-concept main floor with high ceilings and a wall of windows overlooking the landscaped yard and peaceful forest beyond, with a patio that extends your living space outdoors. The professionally designed kitchen features a large island and walk-in pantry, while a versatile den with storage provides flexible space for a home office or playroom. Upstairs, the primary suite offers a comfortable retreat with a luxurious ensuite featuring heated tile floors, and a soaker tub. Two additional bedrooms are well-sized, each with views over the surrounding hills. The bright legal suite above the garage is ideal for extended family, a home-based business, or rental income. Price includes GST, and until May 31st the seller will pay the PTT and provide 1.9% financing. (id:64973)
Property Details
Location
Interested in buying in Langford?
Rose Marie Manno is a 5-star rated REALTOR® serving Metro Vancouver & the Fraser Valley.
The data relating to real estate on this website comes in part from the MLS® Reciprocity program of the Canadian Real Estate Association. Real estate listings held by participating real estate firms are marked with the MLS® logo and detailed information about the listing includes the name of the listing agent. This representation is based in whole or part on data generated by the FVREB, REBGV or CADREB, which assumes no responsibility for its accuracy. The materials contained on this page may not be reproduced without the express written consent of the Real Estate Board of Greater Vancouver, the Fraser Valley Real Estate Board, or the Chilliwack and District Real Estate Board.