About This Property
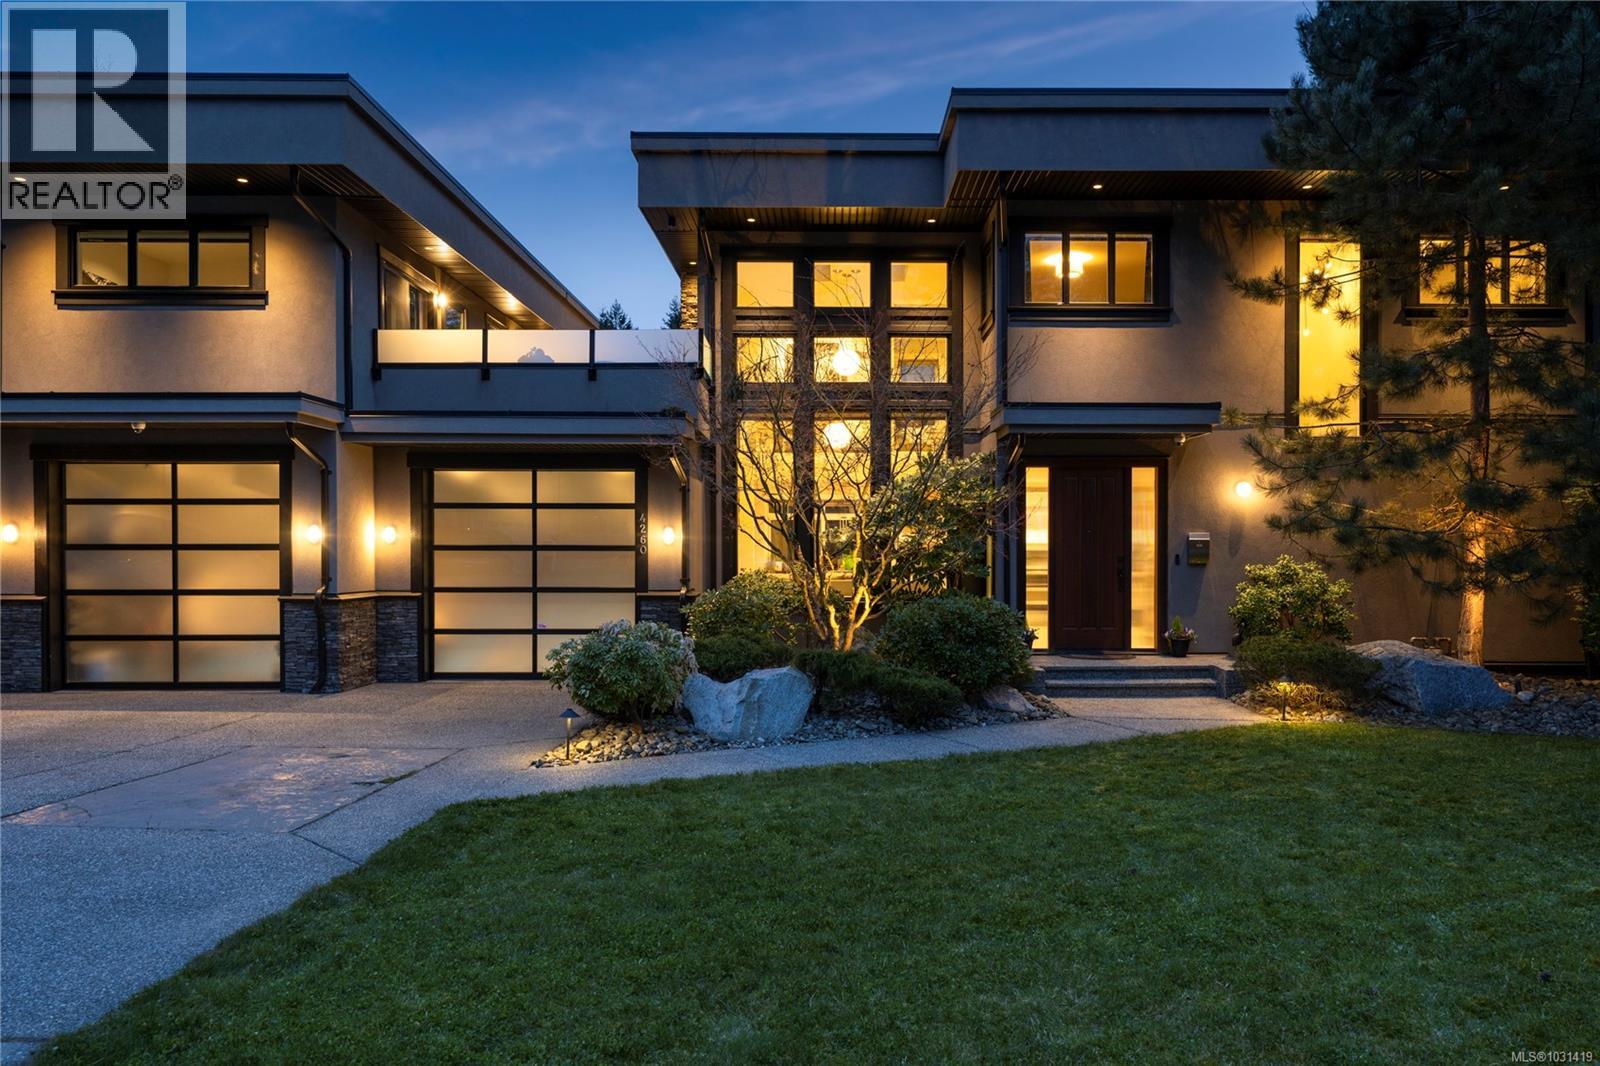
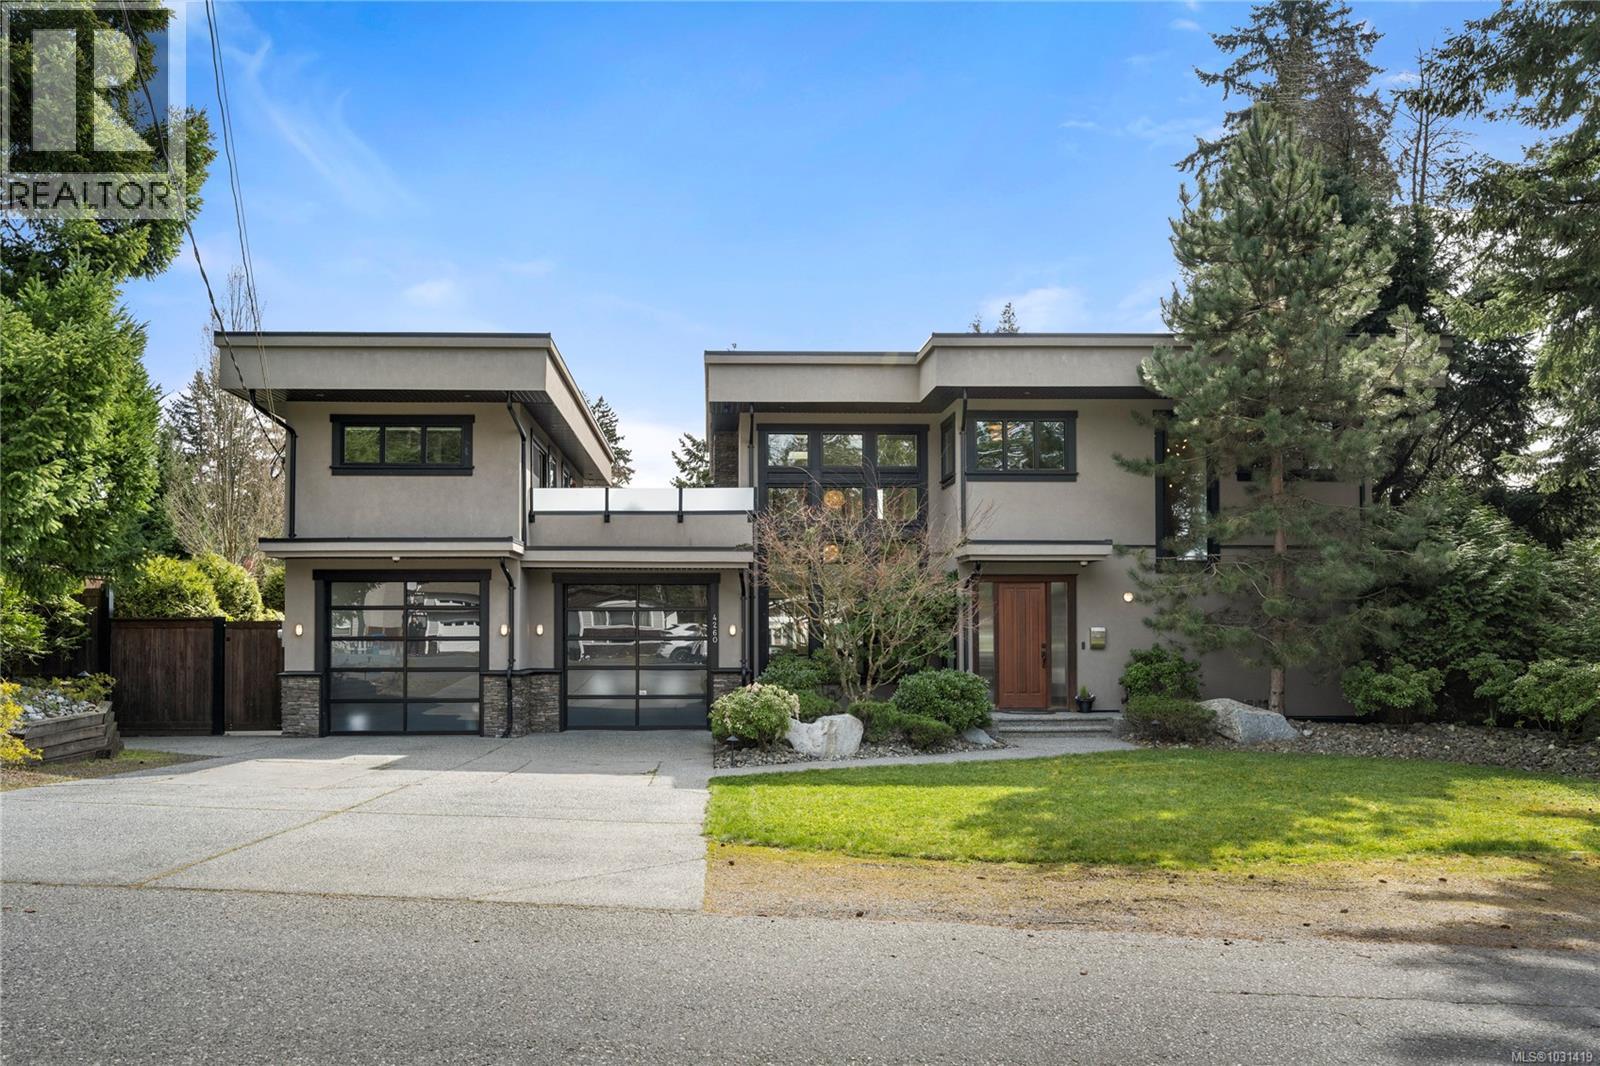
Custom built to an exceptional standard, this incredibly bright and open four bedroom, four bathroom home offers 2,798 sqft of thoughtfully designed living space with vaulted ceilings and quality finishes throughout. Easy care landscaping with irrigation enhances the curb appeal, while the fully fenced backyard is made for entertaining with a natural gas firepit, BBQ hookup, and wiring for a hot tub. Inside, the open concept main level features a chef’s kitchen with Wolf/Sub-Zero appliances, heated tile floors, quartz countertops, and wired Sonos speakers throughout the home. A sunken media room, plus one of four beautifully finished bathrooms, completes the main floor. Comfort is ensured year round with a heat pump and hot water on demand. Upstairs, you’ll find three bedrooms including a spacious primary suite with walk in closet, spa inspired ensuite, loft area, and access to a large rooftop deck with a natural gas fireplace. A studio suite above the oversized double garage offers excellent flexibility for extended family or rental income. Located on a no thru road close to schools, parks, amenities, and Long Lake, this is a truly impressive property where quality and detail shine throughout! (id:64973)
3D Virtual Tour
Video Tour
Property Details
Location
Interested in buying in Nanaimo?
Rose Marie Manno is a 5-star rated REALTOR® serving Metro Vancouver & the Fraser Valley.
The data relating to real estate on this website comes in part from the MLS® Reciprocity program of the Canadian Real Estate Association. Real estate listings held by participating real estate firms are marked with the MLS® logo and detailed information about the listing includes the name of the listing agent. This representation is based in whole or part on data generated by the FVREB, REBGV or CADREB, which assumes no responsibility for its accuracy. The materials contained on this page may not be reproduced without the express written consent of the Real Estate Board of Greater Vancouver, the Fraser Valley Real Estate Board, or the Chilliwack and District Real Estate Board.