About This Property
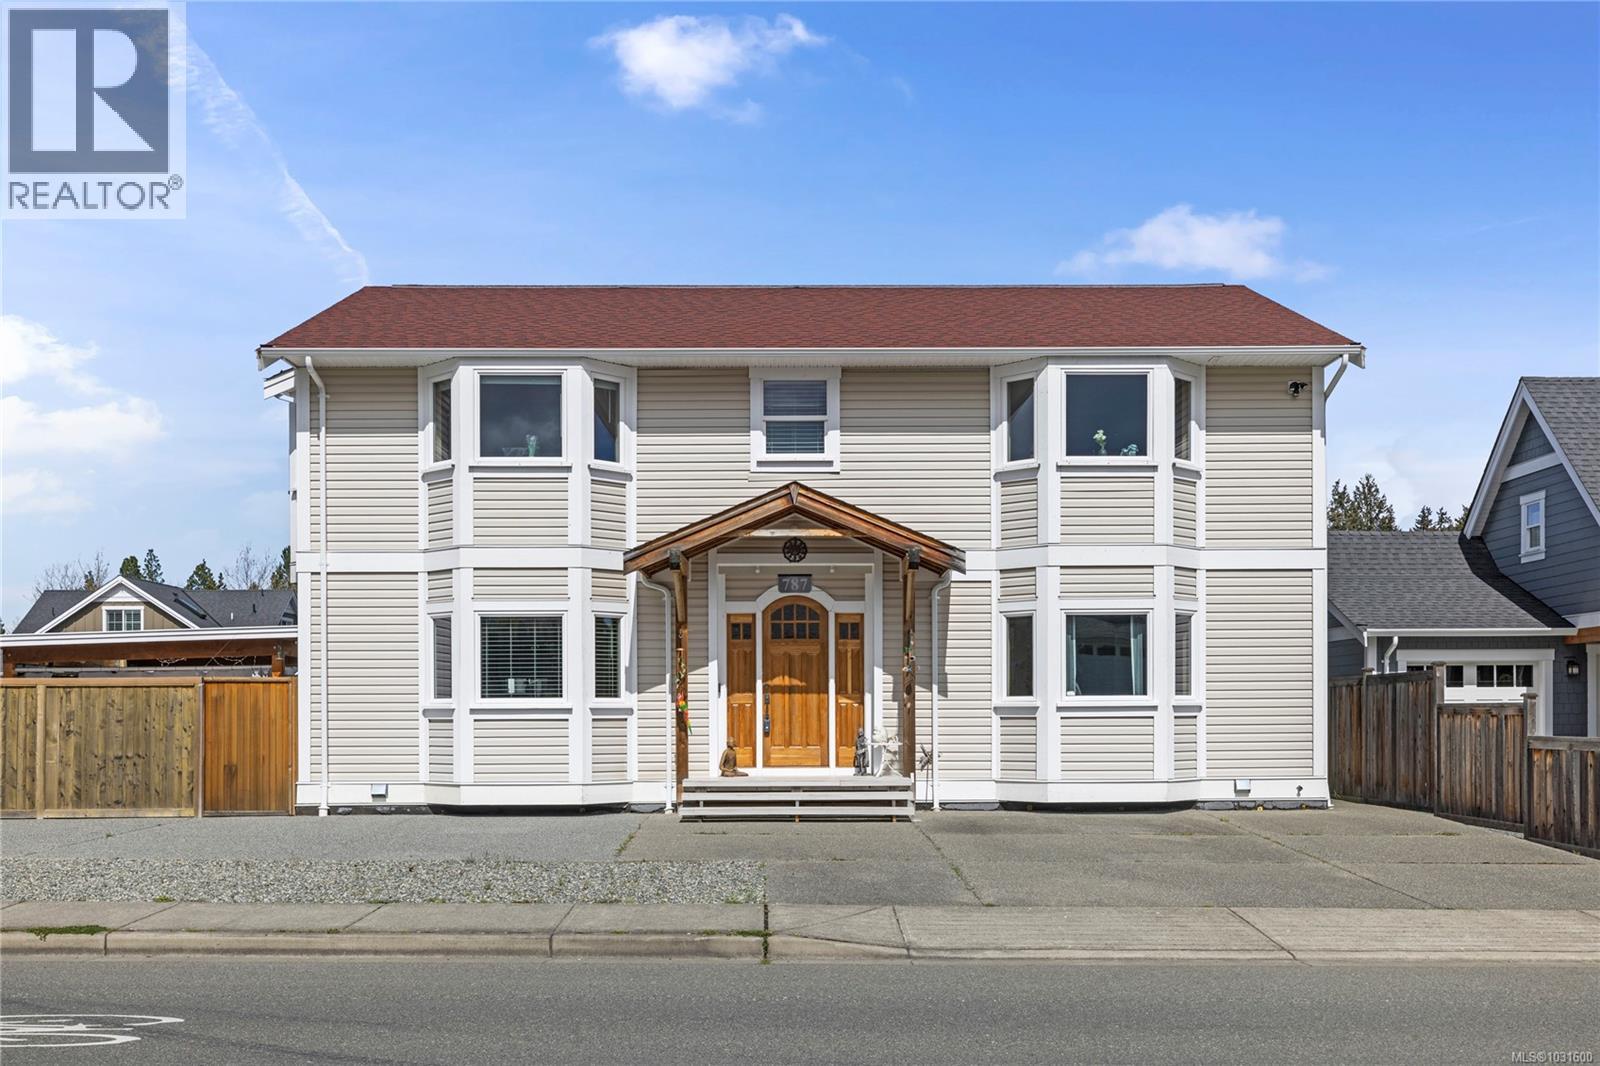
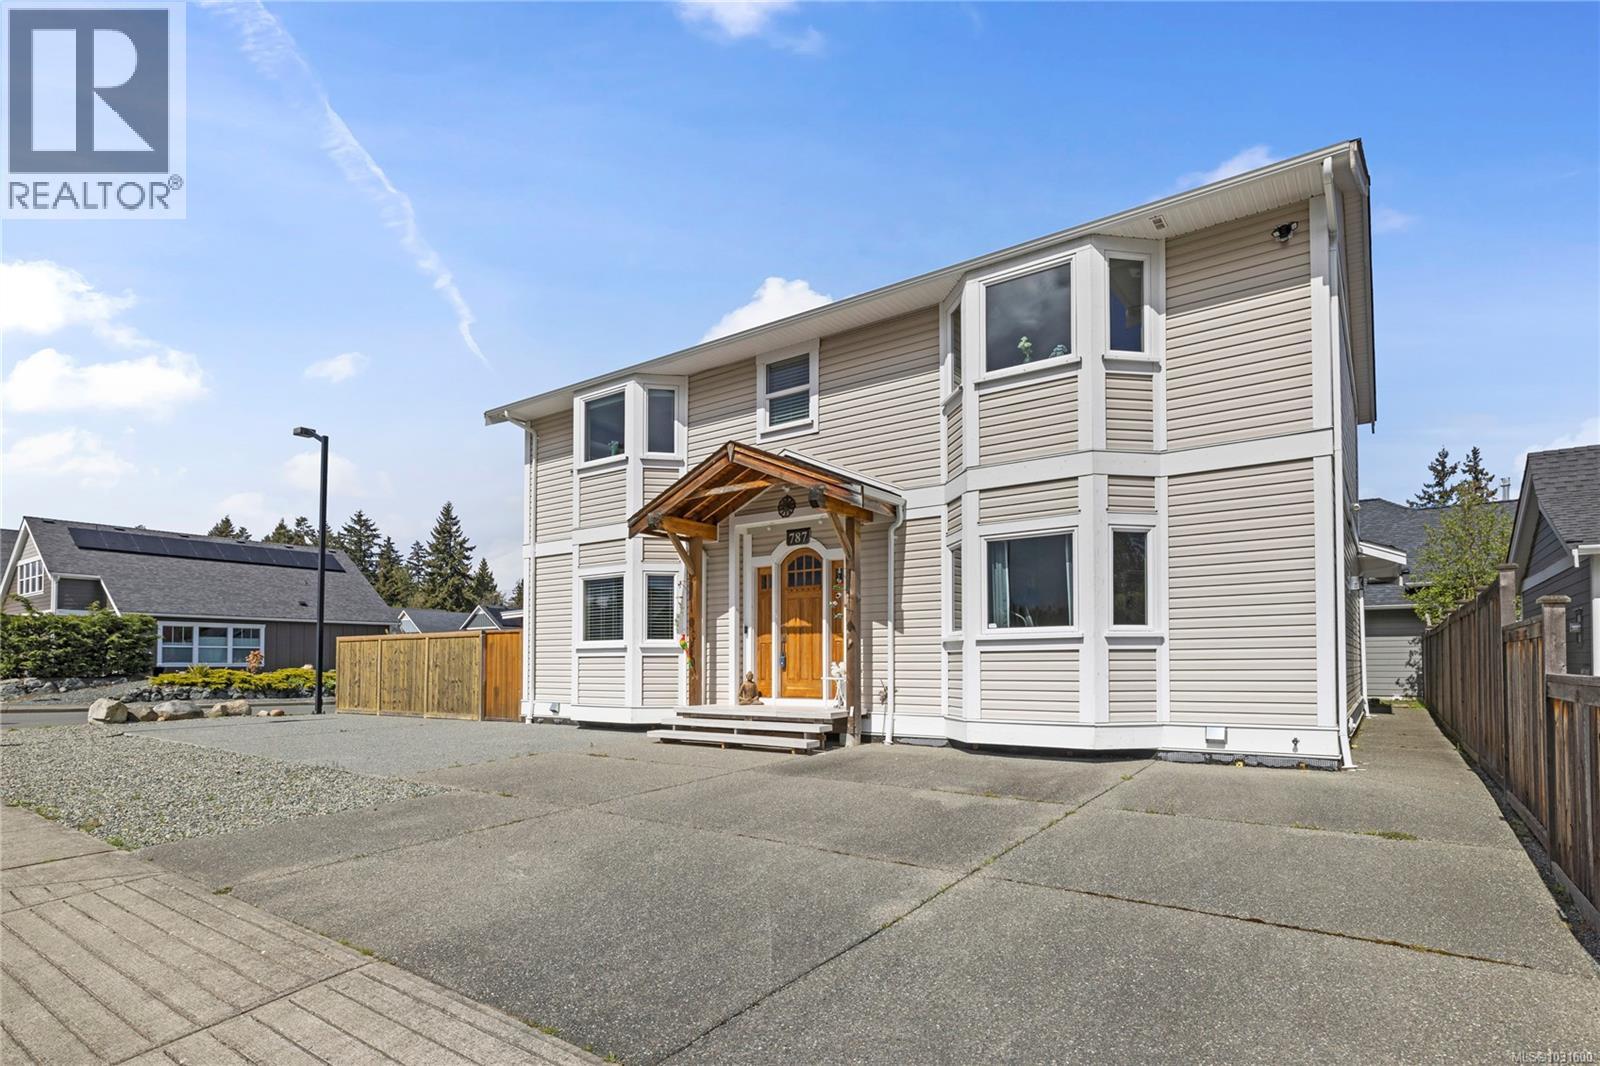
Welcome to 787 Stanhope Road, a spacious and well-appointed 4-bedroom, 5-bathroom home in the heart of Parksville. Thoughtfully designed, each bedroom features its own bathroom, offering excellent privacy and flexibility for family or guests. The bright open-concept main living area is filled with natural light and anchored by a cozy fireplace, while the updated kitchen showcases modern cabinetry, stainless steel appliances, and a stylish backsplash. The dining area flows seamlessly for everyday living and entertaining. Upstairs, you’ll find three large bedrooms, along with a unique pulley system at the stairwell, adding character and practical function. Additional features include a 4 ft crawl space for extra storage and ample parking. Outside, enjoy a private, low-maintenance yard with a covered patio area, perfect for year-round use and outdoor living. Conveniently located close to amenities, parks, and beaches, this home offers space, versatility, and everyday comfort. (id:64973)

At $391 per square foot, this 2,810-square-foot home in Parksville is priced slightly above the city's average of $383 per square foot, indicating strong value for the spacious layout and modern amenities. The property's four-bedroom, five-bathroom configuration and lack of strata fees make it an appealing option for growing families or those seeking ample living space and privacy.
Property Details
Location
Interested in buying in Parksville?
Rose Marie Manno is a 5-star rated REALTOR® serving Metro Vancouver & the Fraser Valley.
The data relating to real estate on this website comes in part from the MLS® Reciprocity program of the Canadian Real Estate Association. Real estate listings held by participating real estate firms are marked with the MLS® logo and detailed information about the listing includes the name of the listing agent. This representation is based in whole or part on data generated by the FVREB, REBGV or CADREB, which assumes no responsibility for its accuracy. The materials contained on this page may not be reproduced without the express written consent of the Real Estate Board of Greater Vancouver, the Fraser Valley Real Estate Board, or the Chilliwack and District Real Estate Board.