About This Property
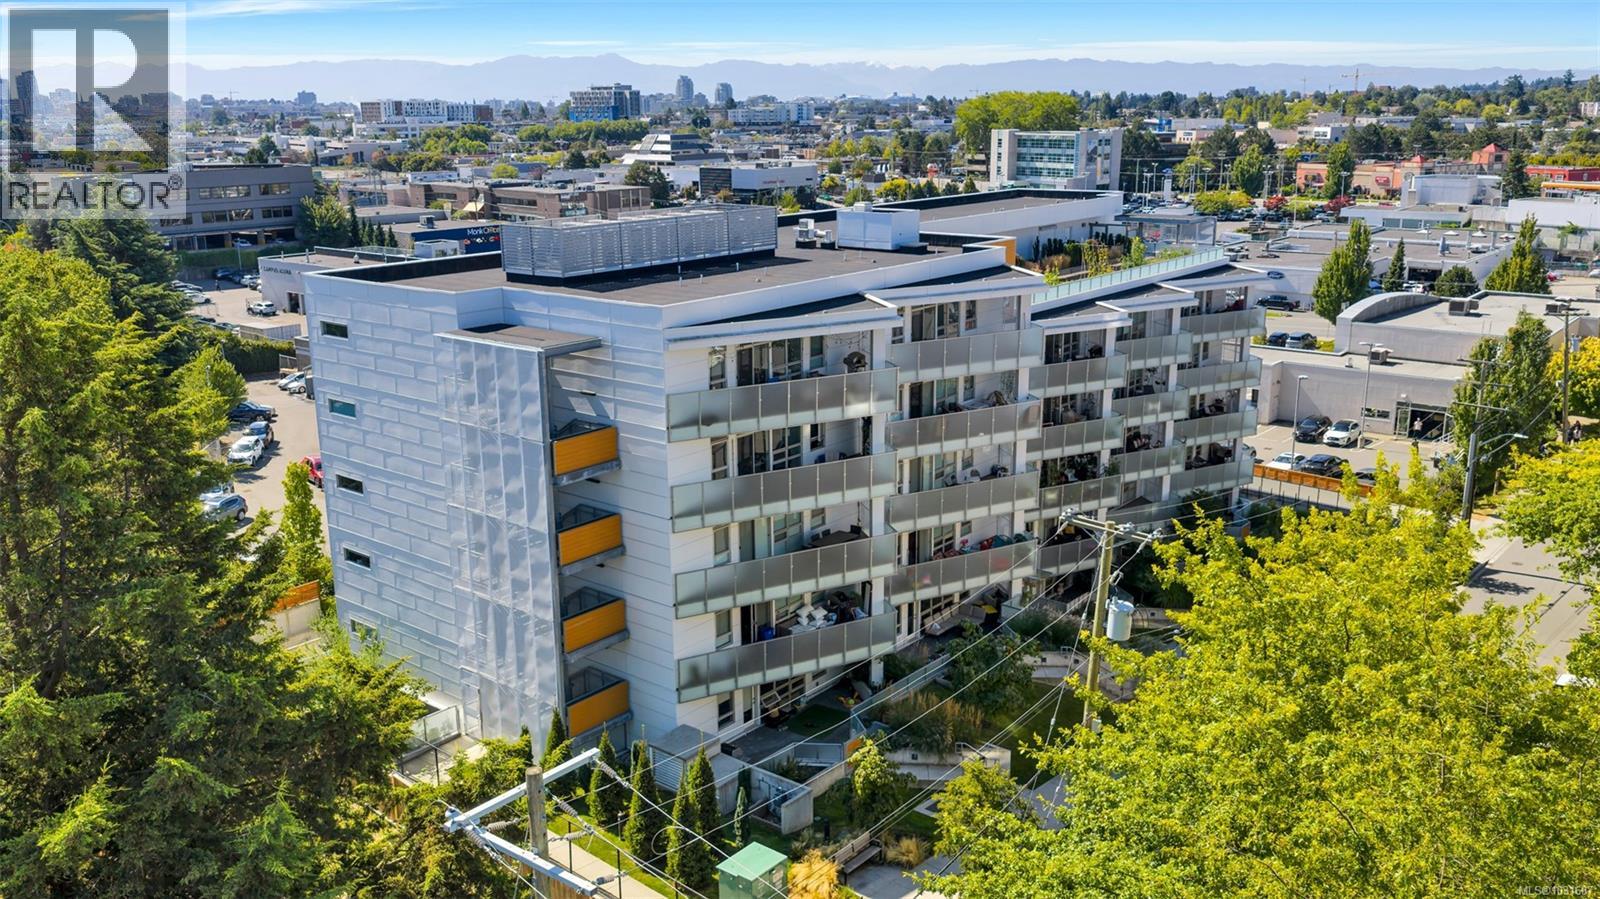
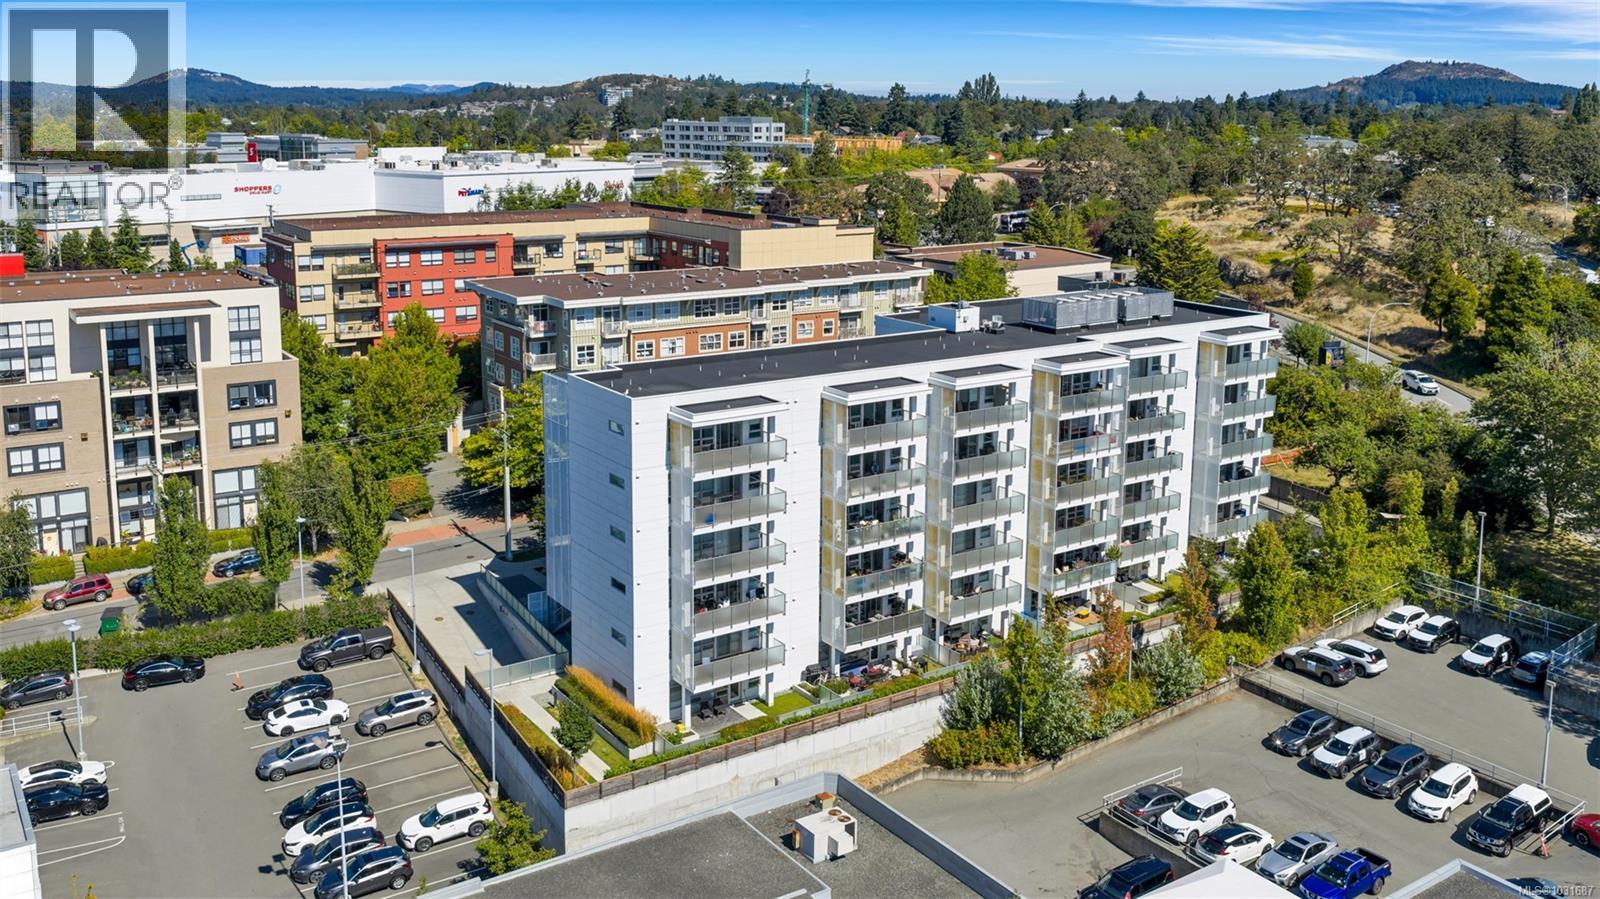
Welcome to The 881 – Uptown’s Premier Condo Living!Discover masterful design and modern luxury in this top-floor, south-facing corner unit offering 2 bedrooms and 2 bathrooms. Perfectly located, “The 881” is just steps to Uptown and Mayfair Shopping Centres, cafes, restaurants, fitness studios, parks, and walking trails. With a walk score of 91, everything you need is right at your doorstep. Inside, the home boasts an open and airy layout highlighted by hardwood floors, stainless steel appliances, quartz countertops, and a sleek modern kitchen. Comfort is assured year-round with a VRF heat pump system providing efficient heating and cooling.Residents enjoy outstanding building amenities including a spacious alfresco deck for entertaining, rooftop garden plots, centralized gas hot water and secure underground parking.This home combines stylish modern finishes with unbeatable location and top-floor privacy—an exceptional opportunity for both homeowners and investors. (id:64973)
3D Virtual Tour
Property Details
Location
Interested in buying in Saanich?
Rose Marie Manno is a 5-star rated REALTOR® serving Metro Vancouver & the Fraser Valley.
The data relating to real estate on this website comes in part from the MLS® Reciprocity program of the Canadian Real Estate Association. Real estate listings held by participating real estate firms are marked with the MLS® logo and detailed information about the listing includes the name of the listing agent. This representation is based in whole or part on data generated by the FVREB, REBGV or CADREB, which assumes no responsibility for its accuracy. The materials contained on this page may not be reproduced without the express written consent of the Real Estate Board of Greater Vancouver, the Fraser Valley Real Estate Board, or the Chilliwack and District Real Estate Board.