About This Property
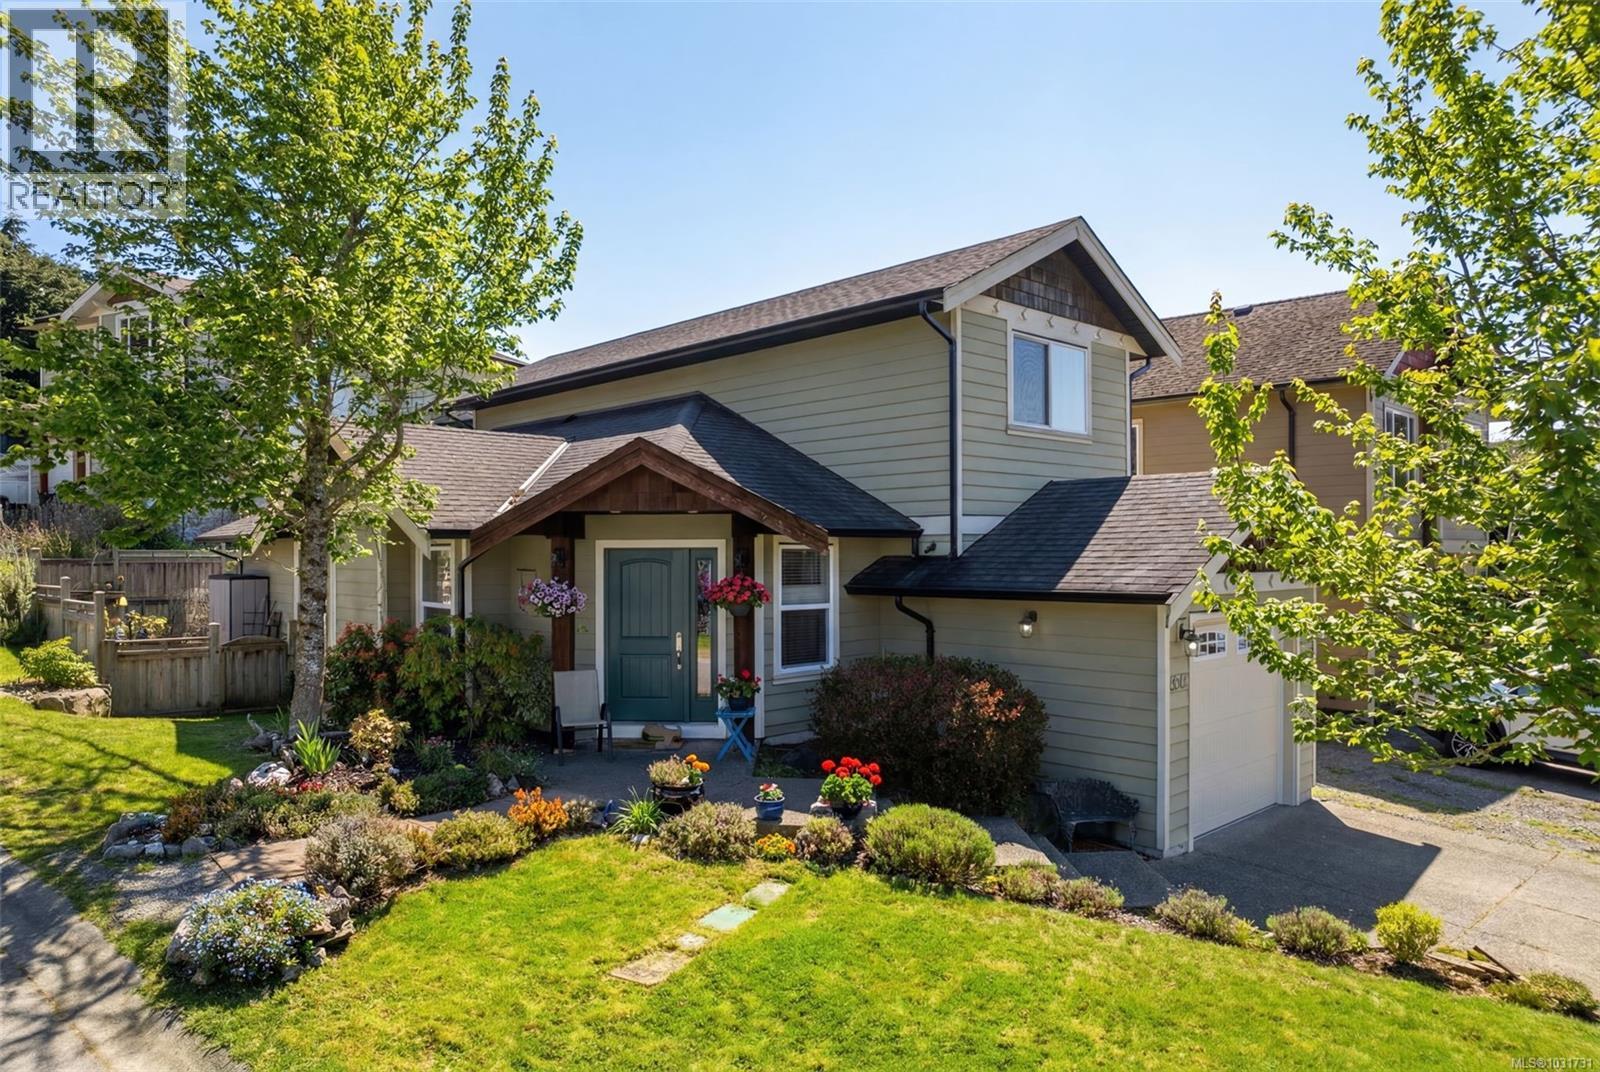
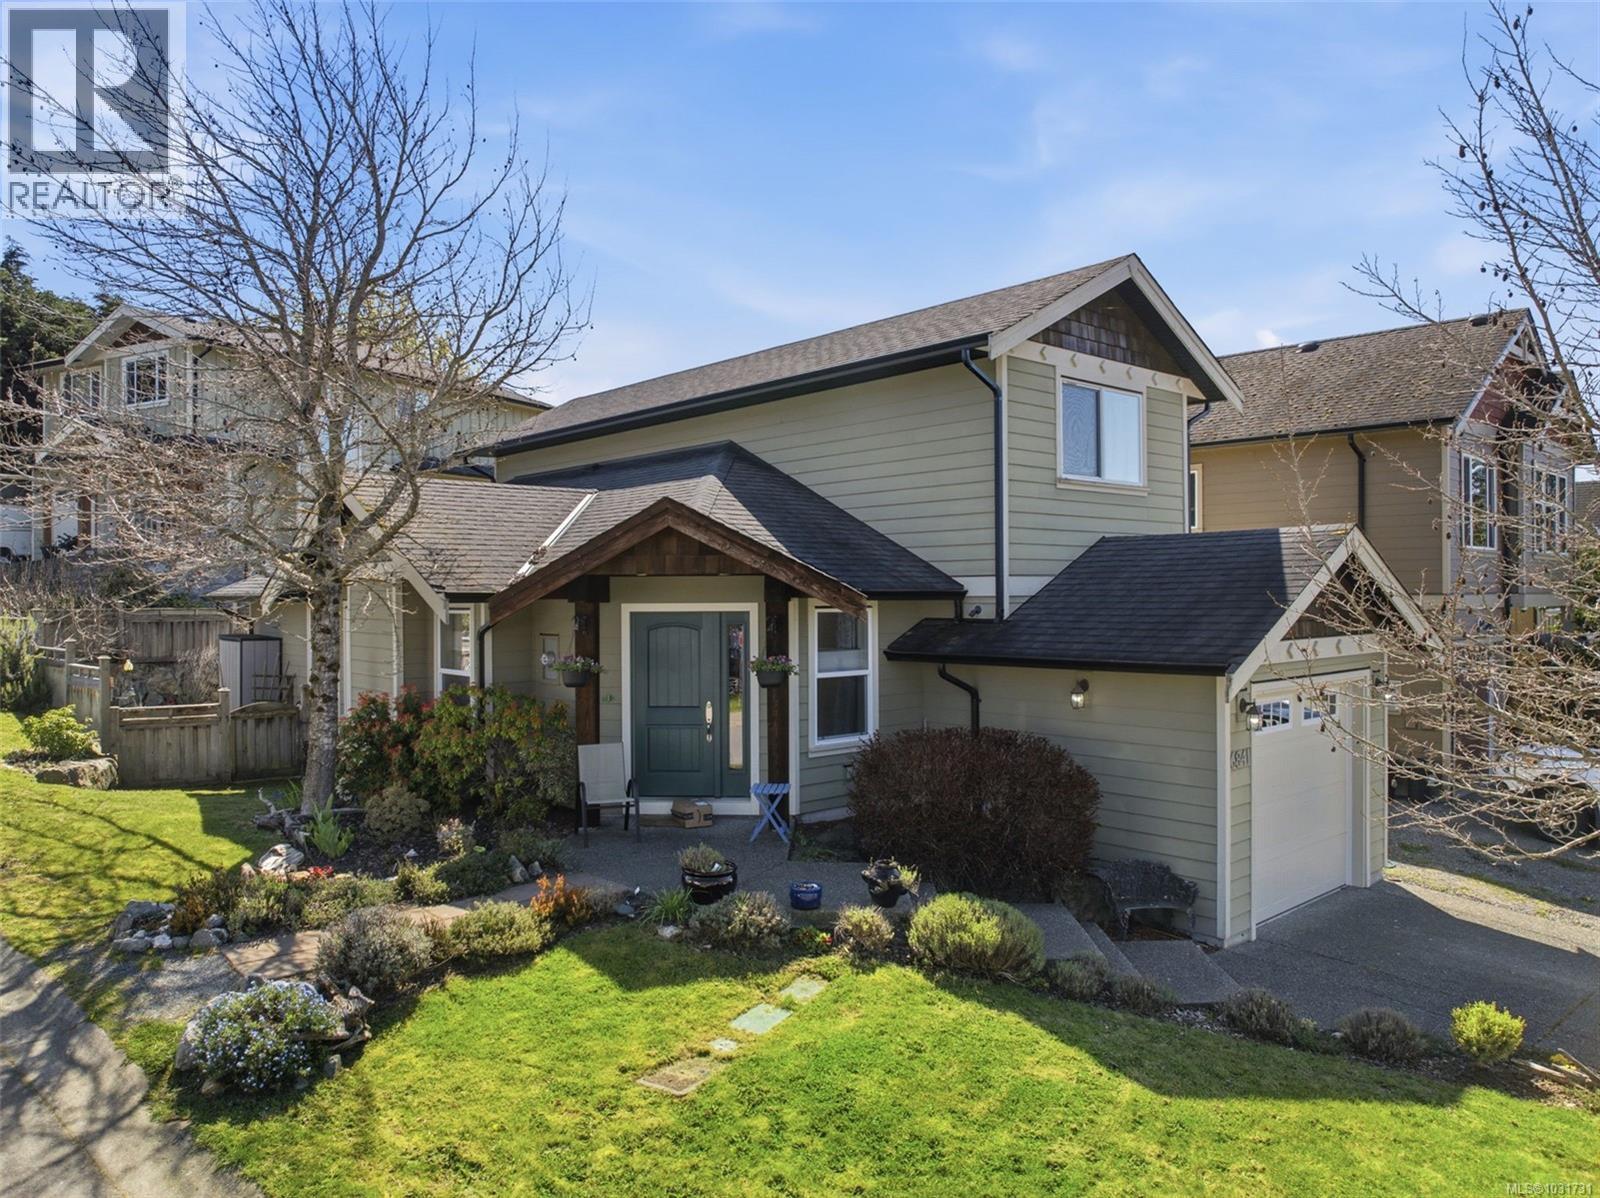
OPEN HOUSE SATURDAY, MAY 23rd, 1:30-3PM Come see this fantastic home! Welcome to this beautifully maintained and welcoming 3 bed 2.5 bath home, offering the perfect blend of comfort, style, and functionality. Situated in a desirable and family-friendly neighborhood just minutes from the Sooke Village Core, this property is ideal for those seeking a place and neighborhood to call home. This 1,581 sq ft. residence features 3 bedrooms and 2.5 bathrooms, with an open-concept layout designed to maximize natural light and flow. The main living area boasts large windows, a cozy fireplace, and seamless access to the dining space. Perfect for entertaining or relaxing with family. The primary bedroom suite is located on the main floor and features walk in closet and tastefully updated 3 piece bathroom with a gorgeous walk in shower. Upstairs features a full 4 piece bathroom and 2 more large bedrooms. The modern kitchen is equipped with nice appliances, ample cabinetry, and generous countertop space, making meal preparation a pleasure. Step outside to your private patio in your fully fenced backyard, ideal for outdoor gatherings, gardening, or simply enjoying the peaceful surroundings from your pergola. Propane fire pit is a bonus! Backyard oasis boasts fig tree, grape vines, kiwi and perennials ready to bloom. This special home is close to schools, shopping, transit routes and local beaches. Don't miss this exceptional value. Book your showing today. Call Sean Warren (id:64973)
3D Virtual Tour
Property Details
Location
Interested in buying in Sooke?
Rose Marie Manno is a 5-star rated REALTOR® serving Metro Vancouver & the Fraser Valley.
The data relating to real estate on this website comes in part from the MLS® Reciprocity program of the Canadian Real Estate Association. Real estate listings held by participating real estate firms are marked with the MLS® logo and detailed information about the listing includes the name of the listing agent. This representation is based in whole or part on data generated by the FVREB, REBGV or CADREB, which assumes no responsibility for its accuracy. The materials contained on this page may not be reproduced without the express written consent of the Real Estate Board of Greater Vancouver, the Fraser Valley Real Estate Board, or the Chilliwack and District Real Estate Board.