About This Property
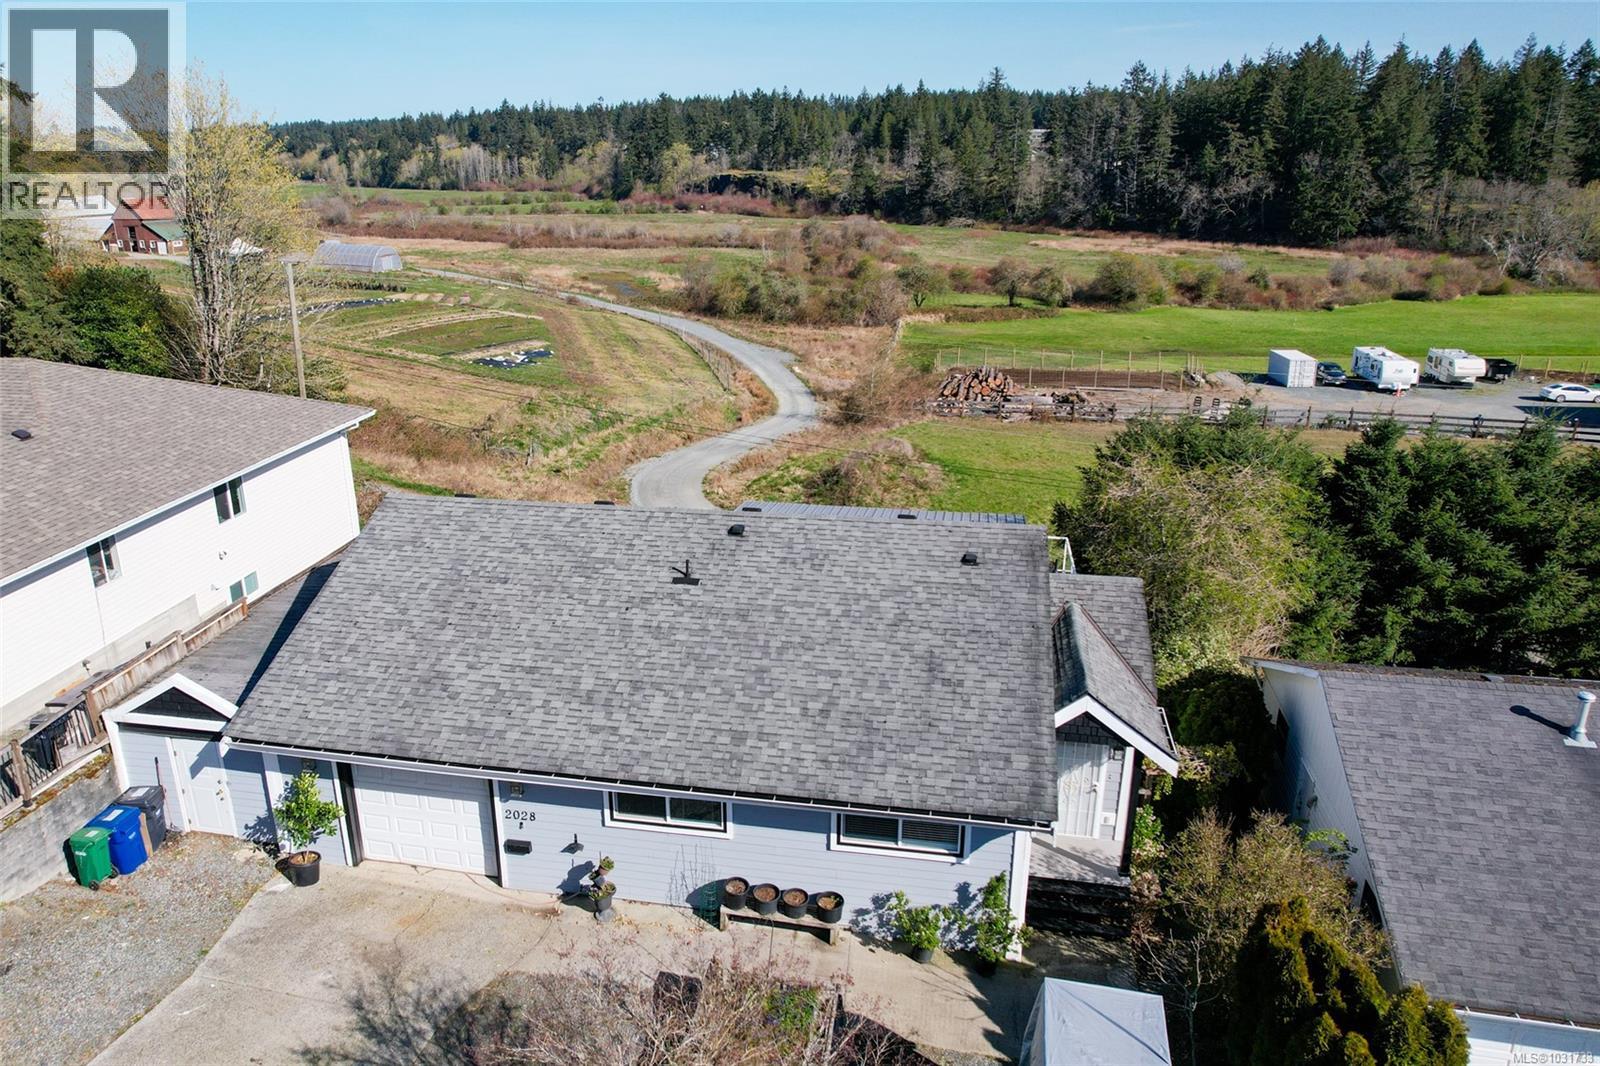
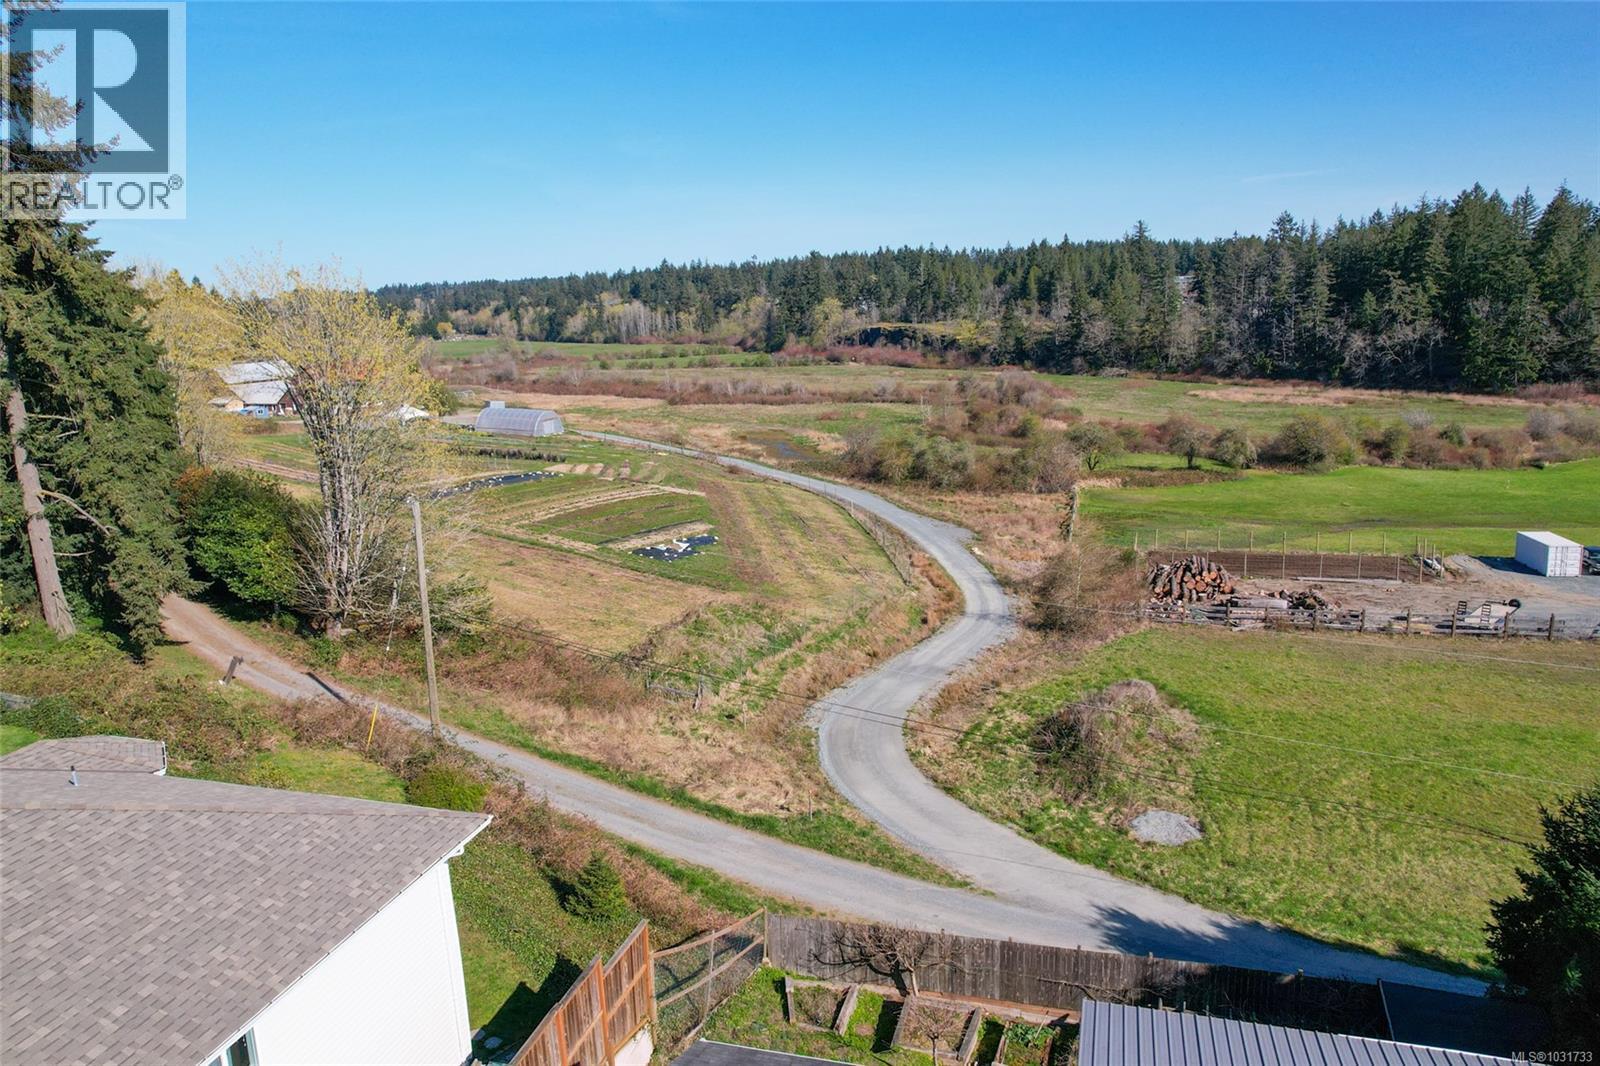
Welcome to South Jingle Pot, one of Nanaimo's most sought-after neighbourhoods, minutes from the incredible Westwood Lake, a year-round destination with a 5.5 kilometre trail, sandy beaches, kayaking, and fishing. Main level entry home offering 2,200~ square feet across two levels, three bedrooms, three bathrooms, and two kitchens. The living and dining rooms face out to a valley view you won't get tired of, and the living room itself is a generous size. A whole-home heat pump means heating and cooling are fully covered. Downstairs, a self-contained one-bedroom in-law suite with its own kitchen and bathroom adds real flexibility. Outside, you've got a single-car garage, a separate workshop, a large garden area, and a chicken coop. Groceries, schools, and highway access are all close by. This is a lot of home in a truly special pocket of Nanaimo. Measurements are approximate. Verify all data and measurements if important. (id:64973)
3D Virtual Tour
Video Tour
Property Details
Location
Interested in buying in Nanaimo?
Rose Marie Manno is a 5-star rated REALTOR® serving Metro Vancouver & the Fraser Valley.
The data relating to real estate on this website comes in part from the MLS® Reciprocity program of the Canadian Real Estate Association. Real estate listings held by participating real estate firms are marked with the MLS® logo and detailed information about the listing includes the name of the listing agent. This representation is based in whole or part on data generated by the FVREB, REBGV or CADREB, which assumes no responsibility for its accuracy. The materials contained on this page may not be reproduced without the express written consent of the Real Estate Board of Greater Vancouver, the Fraser Valley Real Estate Board, or the Chilliwack and District Real Estate Board.