About This Property
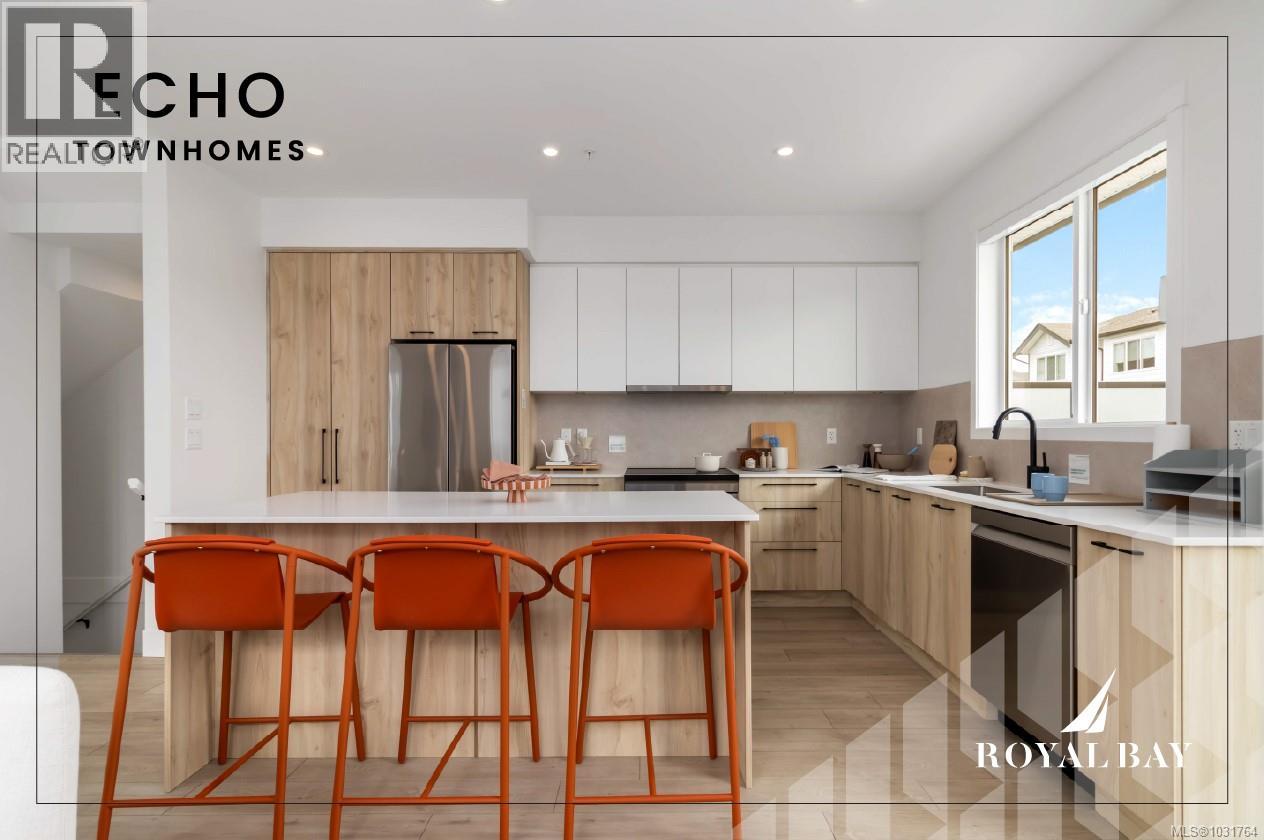
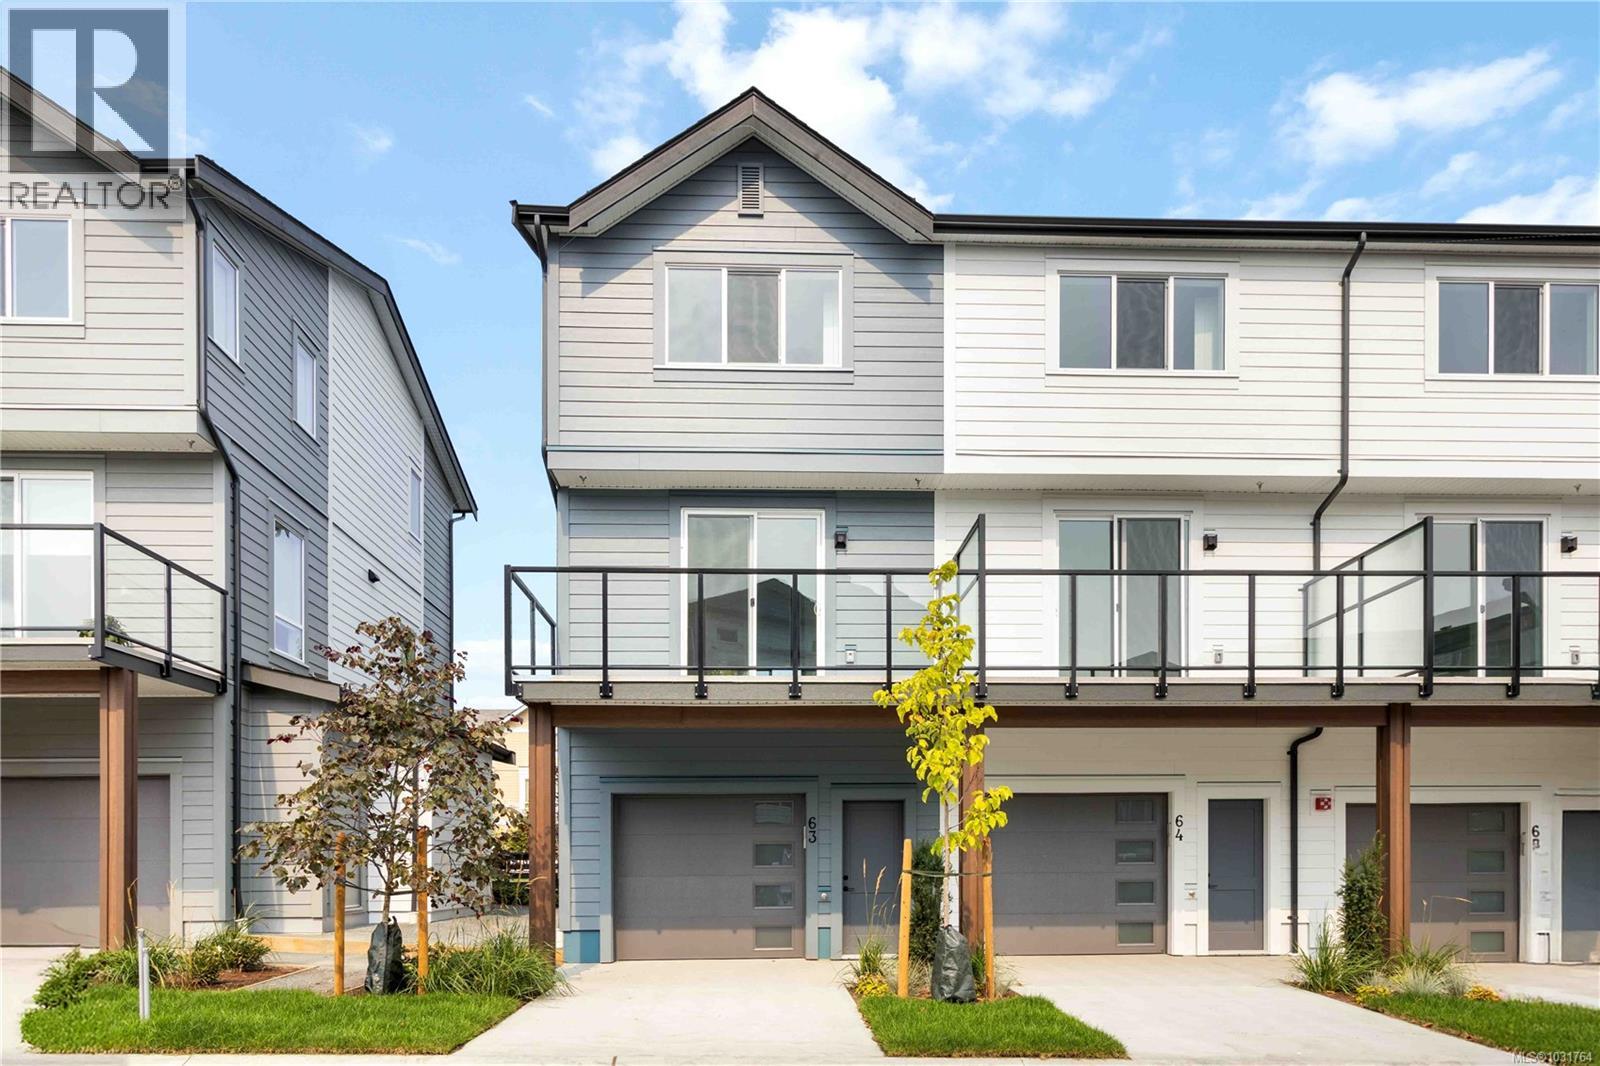
Exceptional Shoreline plan offers 1,475 sq. ft. of thoughtfully designed living space across 3 levels. Elegant designer interiors, the open-concept main floor features 9' ceilings, gourmet kitchen with modern appliances, engineered stone countertops, two-tone cabinetry, & matte black hardware, flowing seamlessly to a generous dining area, living rm, & large private balcony. Upper hosts 3 bedrooms including a serene primary suite with walk-in closet & frameless glass ensuite. Lower level flex rm offers ideal space for an office, gym, or guest rm alongside a built-in garage. Premium finishes throughout include luxury vinyl plank flooring, large-format tiled bathrooms, & ductless heat pump. Professionally landscaped yard with private patio, wood fencing, & personal entry gate. Steps to Royal Bay's ample amenities, parks, and the oceanfront. Visit the HomeStore at 394 Tradewinds Ave, 12–4 pm (Closed Wednesdays).Price is plus GST; measurements are approximate. Photos are of a similar show home. (id:64973)
3D Virtual Tour
Property Details
Location
Interested in buying in Colwood?
Rose Marie Manno is a 5-star rated REALTOR® serving Metro Vancouver & the Fraser Valley.
The data relating to real estate on this website comes in part from the MLS® Reciprocity program of the Canadian Real Estate Association. Real estate listings held by participating real estate firms are marked with the MLS® logo and detailed information about the listing includes the name of the listing agent. This representation is based in whole or part on data generated by the FVREB, REBGV or CADREB, which assumes no responsibility for its accuracy. The materials contained on this page may not be reproduced without the express written consent of the Real Estate Board of Greater Vancouver, the Fraser Valley Real Estate Board, or the Chilliwack and District Real Estate Board.