About This Property
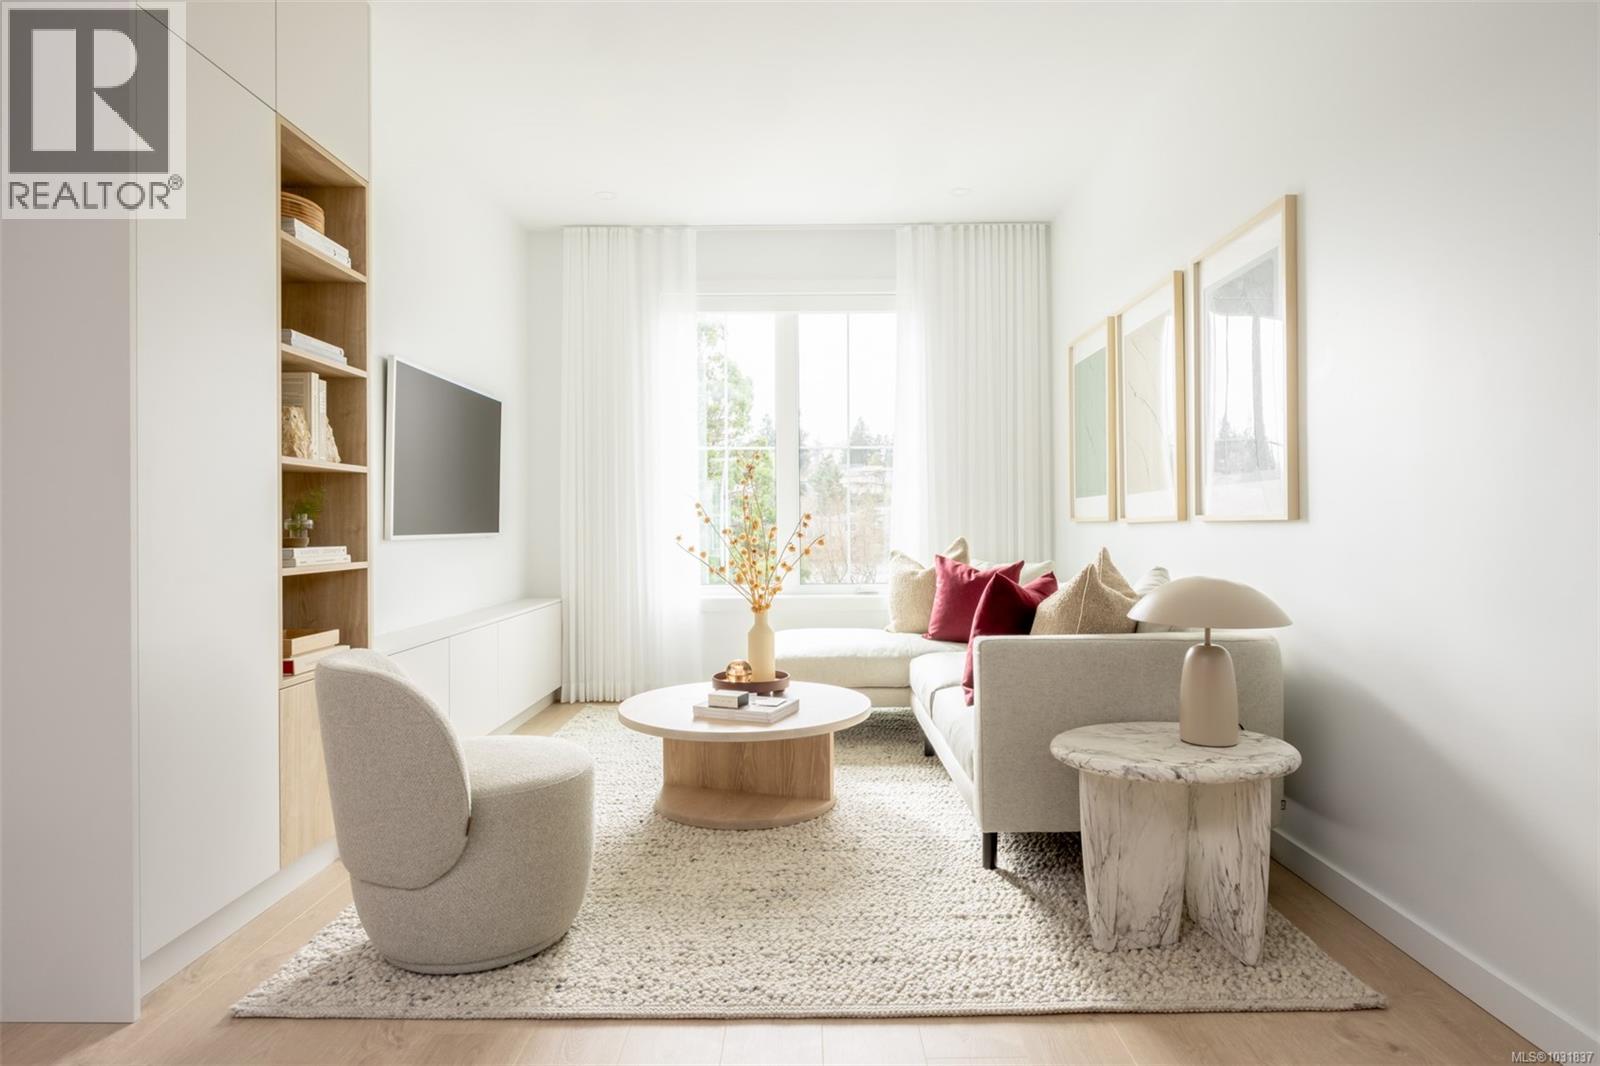
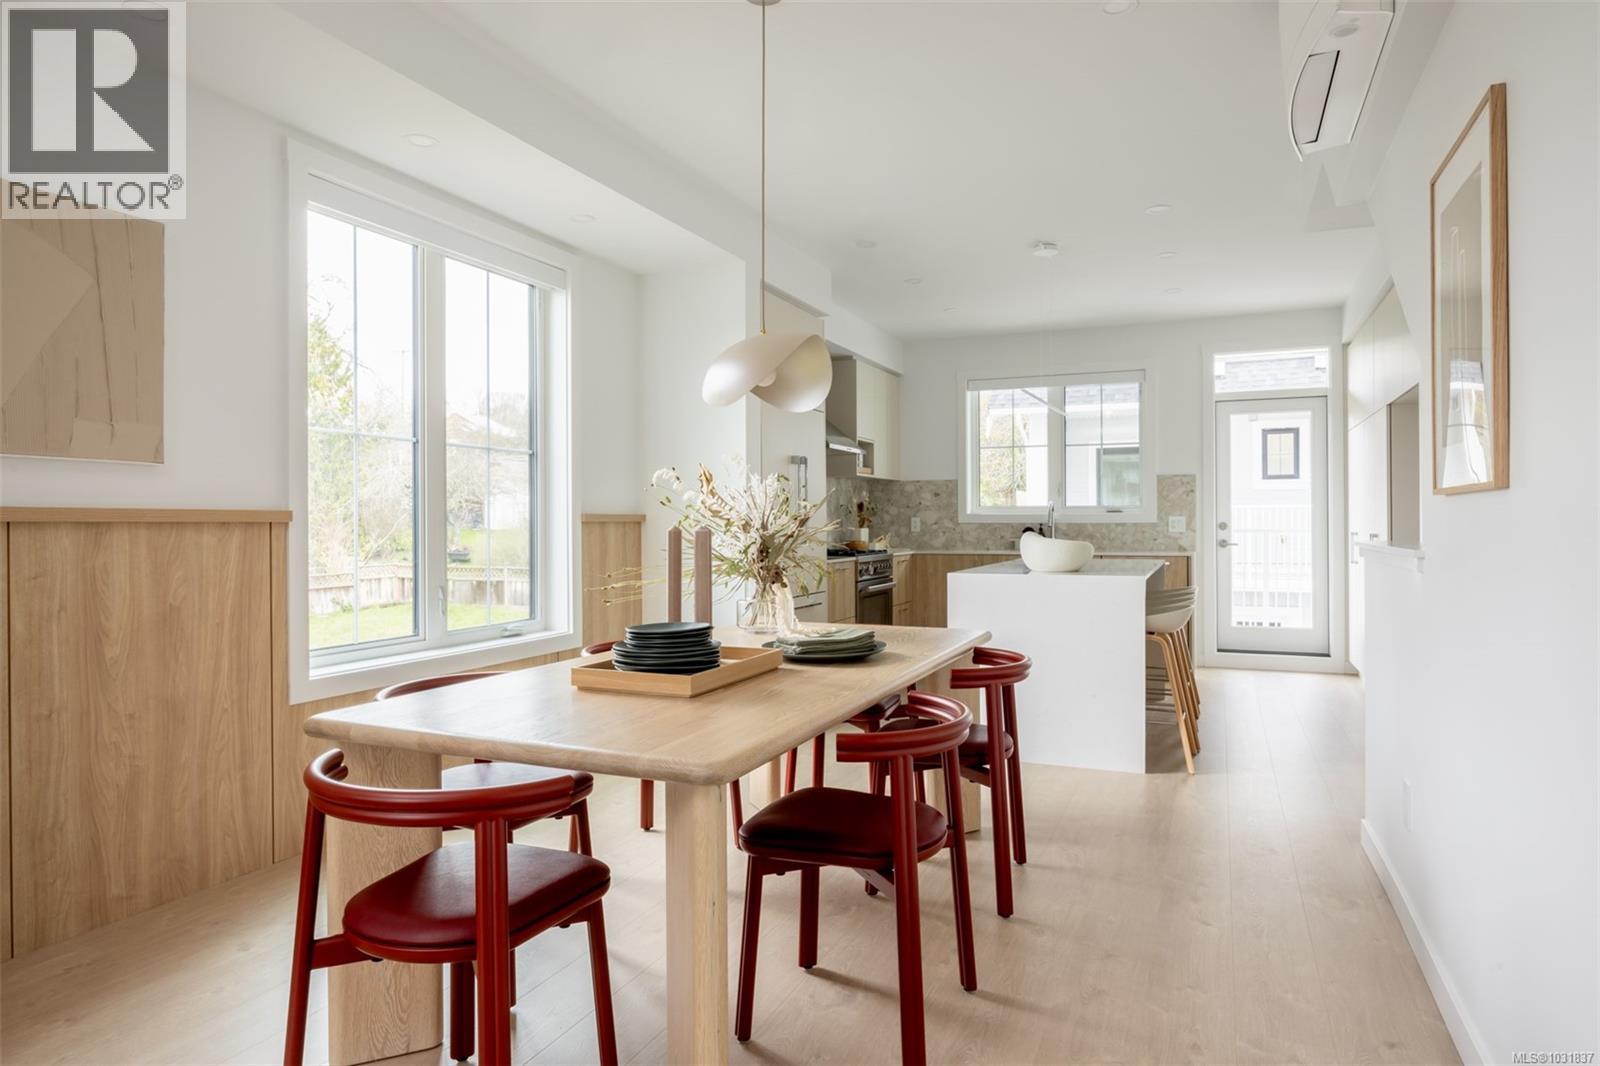
Introducing Brooke, the newest collection of WATERFRONT townhomes along the Gorge Waterway by Abstract Developments & Zebra Designs. As part of the Premium Residence collection, this elegant 3 Bed, 3 Bath (4 optional) + Media Room home offers 1,424 sq ft of bright living space with 9’ ceilings, generous windows & timeless interior design. The spacious kitchen includes two-tone flat panel white & light brushed oak cabinetry, built-in full height pantry, quartz countertops with a waterfall edge peninsula & a stainless steel Bertazzoni and Fisher & Paykel appliance package with gas range. Lower-level media room is perfect for cozy movie nights, home workouts or any hobby you enjoy. Have your choice to enjoy the afternoon sun on either your south facing private balcony or landscaped patio. Other conveniences include full-size LG side by side laundry, gas connection, AC rough-in & EV ready garage. Close to everything you need, Brooke offers a rare blend of waterfront serenity & urban ease. Price + GST. (id:64973)
Property Details
Location
Interested in buying in Saanich?
Rose Marie Manno is a 5-star rated REALTOR® serving Metro Vancouver & the Fraser Valley.
The data relating to real estate on this website comes in part from the MLS® Reciprocity program of the Canadian Real Estate Association. Real estate listings held by participating real estate firms are marked with the MLS® logo and detailed information about the listing includes the name of the listing agent. This representation is based in whole or part on data generated by the FVREB, REBGV or CADREB, which assumes no responsibility for its accuracy. The materials contained on this page may not be reproduced without the express written consent of the Real Estate Board of Greater Vancouver, the Fraser Valley Real Estate Board, or the Chilliwack and District Real Estate Board.