About This Property
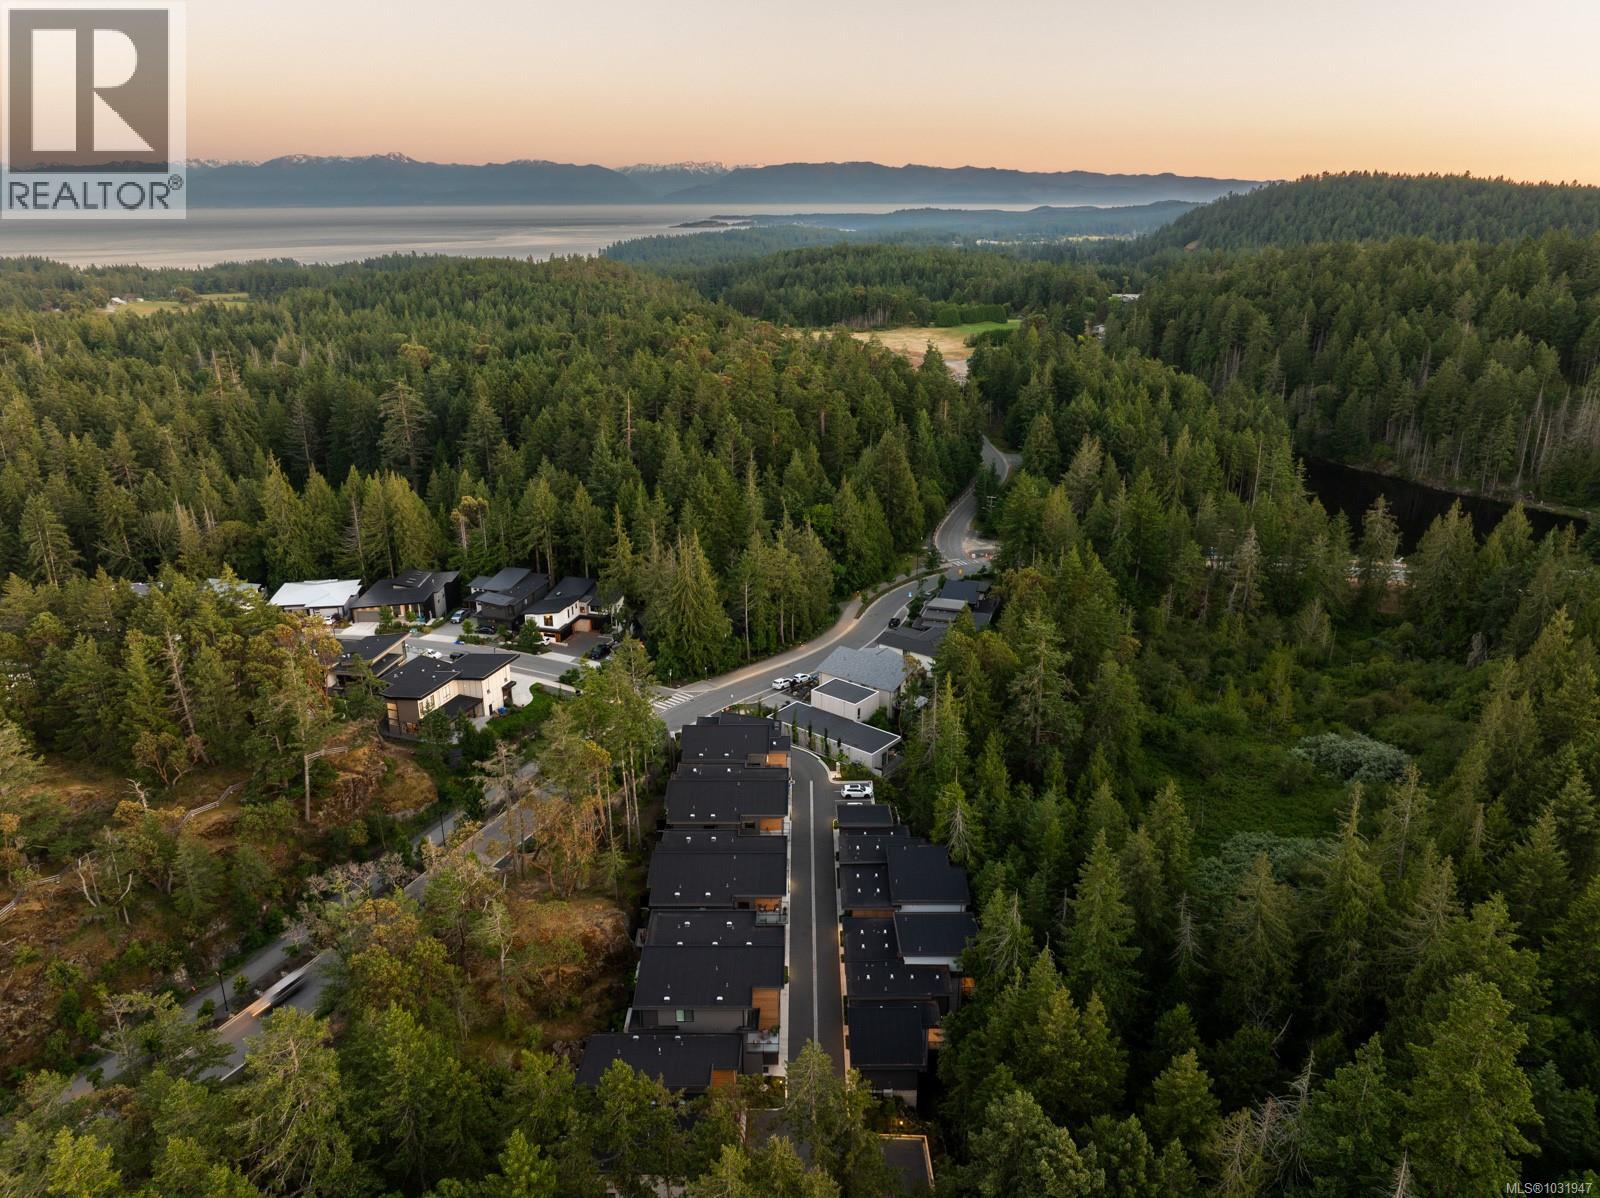
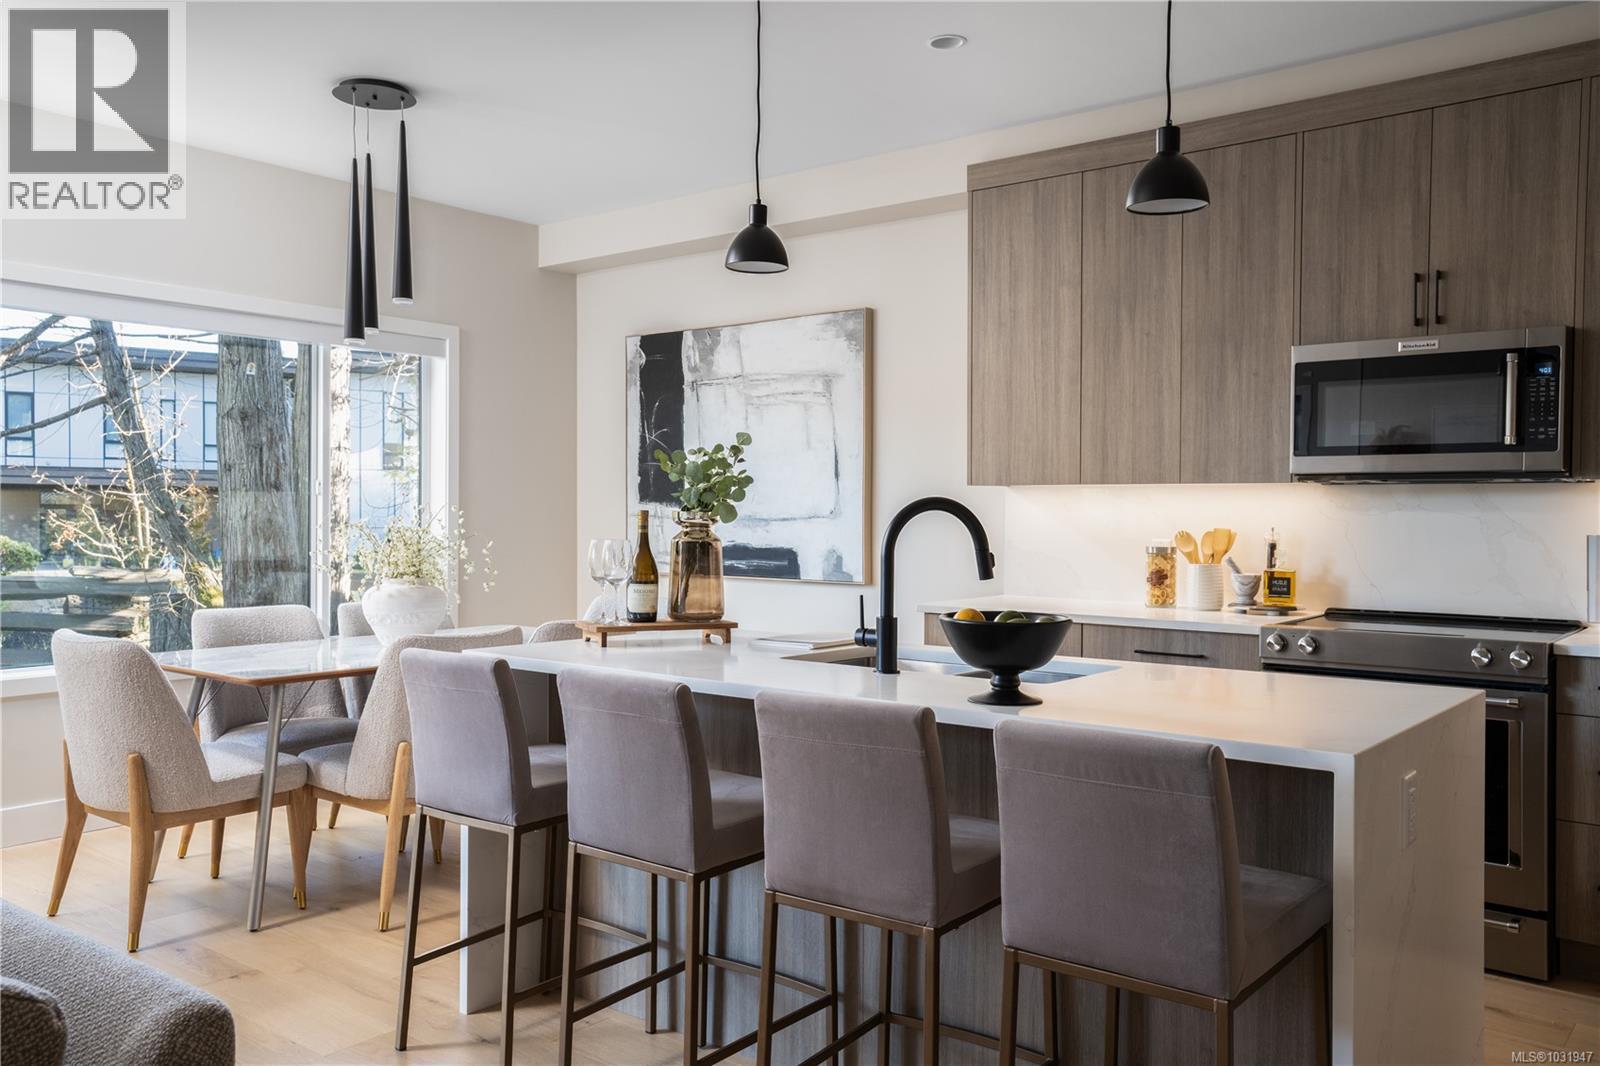
A rare opportunity to own the final home at Olympic Breeze. This bright and spacious 3-bedroom, 3-bath townhome offers 1,684ft² of thoughtfully designed living across two levels. The main floor features an open-concept layout with a modern kitchen, waterfall-edge quartz countertops, and seamless flow to the living and dining areas, opening onto a private ground-level patio with gas BBQ hookup. Upstairs, all three bedrooms are well positioned, including a generous primary suite with walk-in closet and ensuite, plus a full laundry room and a west-facing balcony. Built to BC Step Code 3, this energy-efficient home includes a heat pump, engineered hardwood, gas FP, stainless steel appliances, and a double garage with EV outlet. Backed by a 2-5-10 New Home Warranty, with potential Property Transfer Tax exemptions and GST rebates for qualifying buyers. Located in a boutique 14-home community near Olympic View Golf Course, parks, and trails - modern West Coast living in a natural setting. (id:64973)
3D Virtual Tour
Property Details
Location
Interested in buying in Colwood?
Rose Marie Manno is a 5-star rated REALTOR® serving Metro Vancouver & the Fraser Valley.
The data relating to real estate on this website comes in part from the MLS® Reciprocity program of the Canadian Real Estate Association. Real estate listings held by participating real estate firms are marked with the MLS® logo and detailed information about the listing includes the name of the listing agent. This representation is based in whole or part on data generated by the FVREB, REBGV or CADREB, which assumes no responsibility for its accuracy. The materials contained on this page may not be reproduced without the express written consent of the Real Estate Board of Greater Vancouver, the Fraser Valley Real Estate Board, or the Chilliwack and District Real Estate Board.